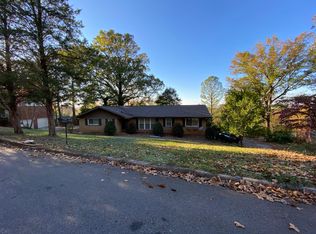
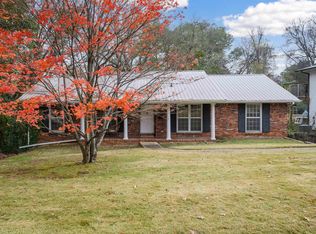
Welcome to Crestwood Hills, where convenience meets classic charm. Ideally located just minutes from downtown Birmingham, UAB, local hospitals, shopping, and some of the city's best restaurants. Inside, you'll find hardwood floors throughout the main level and a functional floor plan designed for everyday living. The main level features a spacious primary suite, two additional bedrooms, a formal living room, dining room, and a bright kitchen with a breakfast area and keeping room. The spacious back deck provides the perfect place to enjoy your morning coffee, unwind in the evening, or entertain guests. The finished basement offers even more flexibility with a large family or playroom, laundry room, and a versatile bonus room that's ideal for a home office, gym, or extra storage. Don't miss the opportunity to make this home your own!
For sale
Price cut: $10K (9/25)
$439,900
5236 Clairmont Ave, Birmingham, AL 35222
3beds
2,290sqft
Single Family Residence
Built in 1963
0.34 Acres Lot
$-- Zestimate®
$192/sqft
$-- HOA
What's special
Laundry roomTwo additional bedroomsDining roomSpacious back deckSpacious primary suite
- 95 days
- 1,055
- 131
Zillow last checked:
Listing updated:
Listed by:
Steve Parker CELL:(205)383-5819,
Keller Williams Realty Hoover,
Anna Parker 205-515-5506,
Keller Williams Realty Hoover
Source: GALMLS,MLS#: 21459277
Facts & features
Interior
Bedrooms & bathrooms
- Bedrooms: 3
- Bathrooms: 2
- Full bathrooms: 2
Rooms
- Room types: Bedroom, Bonus Room, Den/Family (ROOM), Dining Room, Bathroom, Keeping Room (ROOM), Kitchen, Master Bathroom, Master Bedroom
Primary bedroom
- Level: First
Bedroom 1
- Level: First
Bedroom 2
- Level: First
Primary bathroom
- Level: First
Bathroom 1
- Level: First
Dining room
- Level: First
Family room
- Level: Basement
Kitchen
- Features: Stone Counters, Eat-in Kitchen, Kitchen Island
- Level: First
Living room
- Level: First
Basement
- Area: 1565
Heating
- Central, Natural Gas
Cooling
- Central Air, Electric
Appliances
- Included: Dishwasher, Microwave, Refrigerator, Stainless Steel Appliance(s), Gas Water Heater
- Laundry: Electric Dryer Hookup, Washer Hookup, In Basement, Laundry Room, Laundry (ROOM), Yes
Features
- None, Smooth Ceilings, Linen Closet, Separate Shower, Tub/Shower Combo
- Flooring: Hardwood, Tile
- Basement: Full,Partially Finished,Block,Daylight
- Attic: Pull Down Stairs,Yes
- Has fireplace: No
Interior area
- Total interior livable area: 2,290 sqft
- Finished area above ground: 1,565
- Finished area below ground: 725
Video & virtual tour
Property
Parking
- Total spaces: 2
- Parking features: Basement, Driveway, Garage Faces Side
- Attached garage spaces: 2
- Has uncovered spaces: Yes
Features
- Levels: One
- Stories: 1
- Patio & porch: Covered (DECK), Open (DECK), Deck
- Pool features: None
- Fencing: Fenced
- View description: None
- Waterfront features: No
Lot
- Size: 0.34 Acres
- Features: Few Trees
Details
- Parcel number: 2300284013019.000
- Special conditions: N/A
Construction
Type & style
- Home type: SingleFamily
- Property subtype: Single Family Residence
Materials
- Brick
- Foundation: Basement
Condition
- Year built: 1963
Utilities & green energy
- Water: Public
- Utilities for property: Sewer Connected
Community & HOA
Community
- Subdivision: Crestwood Hills
Location
- Region: Birmingham
Financial & listing details
- Price per square foot: $192/sqft
- Tax assessed value: $372,500
- Annual tax amount: $5,384
- Price range: $439.9K - $439.9K
- Date on market: 7/16/2026
Estimated market value
Not available
Estimated sales range
Not available
Not available
Price history
| Date | Event | Price |
|---|---|---|
| 9/25/2026 | Price change | $439,900-2.2%$192/sqft |
Source:  GALMLS #21459277 Report a problem GALMLS #21459277 Report a problem | ||
| 7/16/2026 | Listed for sale | $449,900+7.1%$196/sqft |
Source: GALMLS #21459277 Report a problem | ||
| 10/2/2024 | Listing removed | $2,445$1/sqft |
Source: Zillow Rentals Report a problem | ||
| 9/25/2024 | Listed for rent | $2,445-18.4%$1/sqft |
Source: Zillow Rentals Report a problem | ||
| 7/8/2024 | Listing removed | -- |
Source: GALMLS #1353612 Report a problem | ||
| 5/21/2024 | Listed for sale | $420,000$183/sqft |
Source: GALMLS #1353612 Report a problem | ||
| 4/18/2024 | Listing removed | -- |
Source: GALMLS #1353612 Report a problem | ||
| 2/10/2024 | Listed for sale | $420,000$183/sqft |
Source: GALMLS #1353612 Report a problem | ||
| 2/6/2024 | Contingent | $420,000$183/sqft |
Source: GALMLS #1353612 Report a problem | ||
| 7/7/2023 | Price change | $420,000-3.4%$183/sqft |
Source: GALMLS #1353612 Report a problem | ||
| 5/10/2023 | Listed for sale | $435,000+8.8%$190/sqft |
Source: GALMLS #1353612 Report a problem | ||
| 2/16/2023 | Listing removed | -- |
Source: Zillow Rentals Report a problem | ||
| 12/23/2022 | Price change | $2,995-4.9%$1/sqft |
Source: Zillow Rentals Report a problem | ||
| 11/11/2022 | Price change | $3,150-3.1%$1/sqft |
Source: Zillow Rental Network Premium Report a problem | ||
| 10/15/2022 | Price change | $3,250-3%$1/sqft |
Source: Zillow Rental Network Premium Report a problem | ||
| 10/3/2022 | Price change | $3,350-1.5%$1/sqft |
Source: Zillow Rental Network Premium Report a problem | ||
| 9/20/2022 | Price change | $3,400-2.9%$1/sqft |
Source: Zillow Rental Network Premium Report a problem | ||
| 9/1/2022 | Listed for rent | $3,500+32.1%$2/sqft |
Source: Zillow Rental Network Premium Report a problem | ||
| 9/9/2021 | Sold | $400,000+11.1%$175/sqft |
Source: Public Record Report a problem | ||
| 3/31/2021 | Listing removed | -- |
Source: Zillow Rental Manager Report a problem | ||
| 3/14/2021 | Listed for rent | $2,650$1/sqft |
Source: Zillow Rental Manager Report a problem | ||
| 2/19/2021 | Listing removed | -- |
Source: Zillow Rental Manager Report a problem | ||
| 2/10/2021 | Listing removed | -- |
Source: GALMLS #899379 Report a problem | ||
| 1/15/2021 | Listed for rent | $2,650$1/sqft |
Source: Zillow Rental Manager Report a problem | ||
| 11/18/2020 | Price change | $359,900-5.3%$157/sqft |
Source: LIST Birmingham #899379 Report a problem | ||
| 10/2/2020 | Listed for sale | $379,900+106.5%$166/sqft |
Source: LIST Birmingham #894385 Report a problem | ||
| 9/22/2017 | Sold | $184,000+4.3%$80/sqft |
Source: Public Record Report a problem | ||
| 7/5/2017 | Sold | $176,447+9.6%$77/sqft |
Source: Public Record Report a problem | ||
| 7/25/2003 | Sold | $161,000+28.8%$70/sqft |
Source: Public Record Report a problem | ||
| 7/29/1998 | Sold | $125,000$55/sqft |
Source: Public Record Report a problem | ||
Public tax history
| Year | Property taxes | Tax assessment |
|---|---|---|
| 2025 | $5,384 +7% | $74,260 +7% |
| 2024 | $5,033 | $69,420 |
| 2023 | $5,033 -5.2% | $69,420 -5.2% |
| 2022 | $5,311 +28.8% | $73,260 +28.8% |
| 2021 | $4,124 +3.1% | $56,880 +3.1% |
| 2020 | $3,999 +8% | $55,160 +8% |
| 2019 | $3,703 +11.8% | $51,080 +11.8% |
| 2018 | $3,312 +139.3% | $45,680 +127.5% |
| 2017 | $1,384 -7.6% | $20,080 -7.2% |
| 2016 | $1,497 +8.2% | $21,640 +7.8% |
| 2015 | $1,384 +7.6% | $20,080 -1.2% |
| 2014 | $1,286 -6.5% | $20,320 +3.9% |
| 2013 | $1,375 | $19,560 -1.1% |
| 2012 | $1,375 -1% | $19,783 -1% |
| 2011 | $1,389 -6.1% | $19,980 -6.1% |
| 2010 | $1,478 -8.4% | $21,270 -8.4% |
| 2009 | $1,613 -1.3% | $23,210 -1.3% |
| 2008 | $1,635 +11.8% | $23,520 +11.8% |
| 2007 | $1,462 +18.7% | $21,040 +18.7% |
| 2006 | $1,232 +11.8% | $17,720 +11.8% |
| 2005 | $1,102 +5.7% | $15,850 -47.1% |
| 2004 | $1,042 +17.2% | $29,980 +17.1% |
| 2003 | $889 +20.7% | $25,600 +141.5% |
| 2002 | $737 | $10,600 |
| 2001 | $737 | $10,600 |
| 2000 | $737 | $10,600 |
Find assessor info on the county website
Monthly payment
Est. payment
Payment breakdown
Explore the cost of this home by adjusting the details. Changes won't be saved.Climate risks
Neighborhood: Crestwood South
Nearby schools
Schools provided by the listing agent
- Elementary: Avondale
- Middle: Putnam, W E
- High: Woodlawn
Source: GALMLS. This data may not be complete. We recommend contacting the local school district to confirm school assignments for this home.
Similar homes
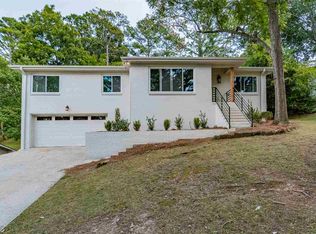
- $415,0003 bd2 ba1.7k sqft5309 12th Ave S, Birmingham, AL 35222For Sale
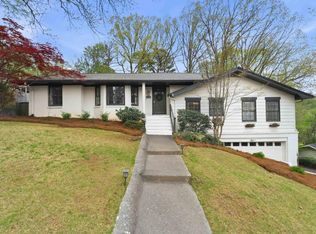
 MLS ID #21460298, Patrick Cornelius, ARC Realty Mountain Brook. GALMLS
 - $455,0003 bd3 ba1.8k sqftAt&t, Birmingham, AL 35222For Sale
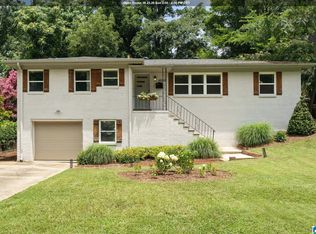 MLS ID #21458855, Ashley Deforest, Keller Williams Homewood. GALMLS
 - $399,9005 bd3 ba3.2k sqftAt&t Fiber, Birmingham, AL 35222For Sale
 MLS ID #21438506, Sarah Bailey, Ray & Poynor Properties. GALMLS
 - $465,0003 bd2 ba1.6k sqft4401 Montevallo Rd, Birmingham, AL 35213For Sale
 MLS ID #21466966, Amy Lawson, RealtySouth-MB-Cahaba Rd. GALMLS
 - $449,0004 bd3 ba2.3k sqftSpectrum And At&t, Birmingham, AL 35212For SaleMLS ID #21451672, Trish Kren, Tinsley Realty Company. GALMLS
- $349,9003 bd3 ba1.7k sqftSpectrum, Birmingham, AL 35213For SaleMLS ID #21457529, Heather Holmes, RE/MAX Marketplace. GALMLS
- $449,9004 bd4 ba3.2k sqft5700 Old Leeds Rd, Birmingham, AL 35210For SaleMLS ID #21464717, Joshua Ehmke, Keller Williams Realty Vestavia. GALMLS
- $449,9004 bd2 ba1.4k sqftSpectrum, Birmingham, AL 35243For SaleMLS ID #21459664, Betsy Bell, ARC Realty Vestavia. GALMLS
- $289,9003 bd2 ba1.4k sqft4817 3rd Ave S, Birmingham, AL 35222For SaleMLS ID #21465562, Donna Walker, ARC Realty - Hoover. GALMLS
- $535,0003 bd3 ba1.8k sqft2717 Caldwell Ave S, Birmingham, AL 35205For SaleMLS ID #21467827, Adam Booker, Keller Williams Realty Vestavia. GALMLS
- $450,0003 bd2 ba1.4k sqft46 Edgehill Rd, Homewood, AL 35209For SaleMLS ID #21447516, Frank Wildman, ARC Realty Vestavia. GALMLS
- $399,0003 bd2 ba2.7k sqftAtt, Birmingham, AL 35210For SaleMLS ID #21465061, Brian Kelleher, Keller Williams Homewood. GALMLS
- $449,9003 bd2 ba2.1k sqft1833 Windsor Blvd, Homewood, AL 35209For SaleMLS ID #21466192, Langston Hereford, RealtySouth-MB-Crestline. GALMLS
- $425,0004 bd3 ba2.1k sqftAt&t, Birmingham, AL 35243For SaleMLS ID #21459945, Steven Jacks, Real Broker LLC. GALMLS
- $339,0003 bd2 ba1.2k sqft1620 Cresthill Rd, Birmingham, AL 35213For SaleMLS ID #21460037, Frances Anderson, Fernhill Realty LLC - Birmingham. GALMLS
- $449,9004 bd4 ba3k sqft1278 Eagle Park Rd, Birmingham, AL 35242For SaleMLS ID #21467414, Mike Kim, LAH Sotheby's International Realty Hoover. GALMLS
- $439,0003 bd2 ba2k sqft304 Eaton Cir, Birmingham, AL 35242For SaleMLS ID #21464668, Jeremy Galloway, EXP Realty LLC. GALMLS
- $379,0003 bd2 ba1.3k sqft616 52nd St S, Birmingham, AL 35212For SaleMLS ID #21453465, Dane Howell, RealtySouth-MB-Crestline. GALMLS
- $489,9004 bd3 ba2.5k sqft304 Cherokee Dr, Trussville, AL 35173For SaleMLS ID #21464598, Heather Leith, Keller Williams. GALMLS
- $429,9003 bd2 ba2.7k sqft965 Mountain Oaks Dr, Birmingham, AL 35226For SaleMLS ID #21452674, Chesley Suttles, ARC Realty - Homewood. GALMLS
