Located at the end of a quiet street, this home offers abundant space for multigenerational living across two levels. Inside, rich hardwood floors lead you to a spacious living room that flows into a bright, open kitchen with ample cabinetry, a gas stove & a brand-new dishwasher. A formal dining room featuring built-ins & exposed beams creates an inviting setting for gatherings. The main level boasts 3 generous bedrooms—one with a full ensuite bathroom—plus a full hall bathroom & convenient laundry. In the basement, you are greeted with more exceptional living space: a cozy den with a wood-burning fireplace & double glass doors that lead to the fenced backyard, 2 large bedrooms, a beautifully updated full bathroom, a second laundry area, a movie room & extensive storage. With 2 HVAC systems, 2 hot water heaters, a new metal roof, updated lighting & flooring throughout & a detached garage, this home is ready for your personal touch! At this competitive price, your options are endless!
For sale
$399,900
4900 10th Ter S, Birmingham, AL 35222
5beds
3,232sqft
Single Family Residence
Built in 1964
0.34 Acres Lot
$-- Zestimate®
$124/sqft
$-- HOA
What's special
- 300 days
- 534
- 43
Zillow last checked:
Listing updated:
Listed by:
Sarah Bailey 205-492-6593,
Ray & Poynor Properties
Source: GALMLS,MLS#: 21438506
Facts & features
Interior
Bedrooms & bathrooms
- Bedrooms: 5
- Bathrooms: 3
- Full bathrooms: 3
Rooms
- Room types: Bedroom, Den/Family (ROOM), Dining Room, Bathroom, Kitchen, Master Bathroom, Master Bedroom, Office/Study (ROOM)
Primary bedroom
- Level: First
Bedroom 1
- Level: First
Bedroom 2
- Level: First
Bedroom 3
- Level: Basement
Bedroom 4
- Level: Basement
Primary bathroom
- Level: First
Bathroom 1
- Level: First
Dining room
- Level: First
Family room
- Level: Basement
Kitchen
- Features: Butcher Block
- Level: First
Living room
- Level: First
Basement
- Area: 1616
Office
- Level: Basement
Heating
- Forced Air, Natural Gas
Cooling
- Central Air, Ceiling Fan(s)
Appliances
- Included: Dishwasher, Disposal, Gas Oven, Self Cleaning Oven, Refrigerator, Stainless Steel Appliance(s), Stove-Gas, 2+ Water Heaters, Gas Water Heater
- Laundry: Electric Dryer Hookup, Washer Hookup, In Basement, Main Level, Basement Area, Laundry Closet, Laundry Room, Laundry (ROOM), Yes
Features
- High Ceilings, Linen Closet, Separate Shower, Tub/Shower Combo, In-Law Floorplan
- Flooring: Carpet, Hardwood, Laminate, Tile
- Doors: French Doors
- Windows: Window Treatments
- Basement: Full,Finished,Block
- Attic: Pull Down Stairs,Yes
- Number of fireplaces: 1
- Fireplace features: Gas Starter, Stone, Den, Wood Burning
Interior area
- Total interior livable area: 3,232 sqft
- Finished area above ground: 1,616
- Finished area below ground: 1,616
Video & virtual tour
Property
Parking
- Total spaces: 1
- Parking features: Detached, Driveway, On Street, Garage Faces Side
- Garage spaces: 1
- Has uncovered spaces: Yes
Features
- Levels: One
- Stories: 1
- Patio & porch: Porch
- Pool features: None
- Fencing: Fenced
- View description: None
- Waterfront features: No
Lot
- Size: 0.34 Acres
- Features: Few Trees, Subdivision
Details
- Additional structures: Workshop
- Parcel number: 2300283002147.000
- Special conditions: N/A
Construction
Type & style
- Home type: SingleFamily
- Property subtype: Single Family Residence
Materials
- Brick
- Foundation: Basement
Condition
- Year built: 1964
Utilities & green energy
- Water: Public
- Utilities for property: Sewer Connected
Green energy
- Energy efficient items: Thermostat
Community & HOA
Community
- Subdivision: Crestwood
Location
- Region: Birmingham
Financial & listing details
- Price per square foot: $124/sqft
- Tax assessed value: $445,100
- Annual tax amount: $3,128
- Price range: $399.9K - $399.9K
- Date on market: 12/9/2025
- Road surface type: Paved
Estimated market value
Not available
Estimated sales range
Not available
Not available
Price history
| Date | Event | Price |
|---|---|---|
| 12/12/2025 | Listed for sale | $399,900+102.5%$124/sqft |
Source:  GALMLS #21438506 Report a problem GALMLS #21438506 Report a problem | ||
| 10/1/2013 | Sold | $197,500-0.8%$61/sqft |
Source: GALMLS #562019 Report a problem | ||
| 9/20/2013 | Pending sale | $199,000$62/sqft |
Source: Walton Brown, Real Estate #562019 Report a problem | ||
| 1/30/2013 | Listed for sale | $199,000$62/sqft |
Source: Lawrence Arendall Humphries Real Estate, Inc. #552744 Report a problem | ||
| 12/9/2012 | Listing removed | $199,000$62/sqft |
Source: Lawrence Arendall Humphries Real Estate, Inc. #541707 Report a problem | ||
| 11/28/2012 | Price change | $199,000-9.1%$62/sqft |
Source: Lawrence Arendall Humphries Real Estate, Inc. #541707 Report a problem | ||
| 8/30/2012 | Price change | $219,000-4.4%$68/sqft |
Source: Lawrence Arendall Humphries Real Estate, Inc. #541707 Report a problem | ||
| 6/30/2012 | Listed for sale | $229,000+29.4%$71/sqft |
Source: Lawrence Arendall Humphries Real Estate, Inc. #534129 Report a problem | ||
| 4/3/2008 | Sold | $177,000$55/sqft |
Source: Public Record Report a problem | ||
Public tax history
| Year | Property taxes | Tax assessment |
|---|---|---|
| 2025 | $3,128 +7.2% | $44,140 +7% |
| 2024 | $2,920 | $41,260 |
| 2023 | $2,920 +7% | $41,260 +6.8% |
| 2022 | $2,730 +12.8% | $38,640 +12.5% |
| 2021 | $2,419 +3.5% | $34,360 +3.4% |
| 2020 | $2,337 +9.1% | $33,220 +8.8% |
| 2019 | $2,141 +13% | $30,520 +12.5% |
| 2018 | $1,894 +17.1% | $27,120 +16.4% |
| 2017 | $1,618 -8.1% | $23,300 -7.8% |
| 2016 | $1,760 +8.8% | $25,260 +8.4% |
| 2015 | $1,618 +7.9% | $23,300 -1.3% |
| 2014 | $1,498 +24.6% | $23,600 +4.2% |
| 2013 | $1,202 | $22,640 +30.9% |
| 2012 | $1,202 -0.9% | $17,302 -0.9% |
| 2011 | $1,214 -6.9% | $17,460 -6.9% |
| 2010 | $1,304 +3.5% | $18,760 +3.5% |
| 2009 | $1,260 | $18,130 |
| 2005 | -- | -- |
| 2004 | -- | $33,740 +16.1% |
| 2003 | -- | $29,060 |
| 2002 | -- | -- |
| 2001 | -- | -- |
| 2000 | -- | -- |
Find assessor info on the county website
Monthly payment
Est. payment
Payment breakdown
Explore the cost of this home by adjusting the details. Changes won't be saved.Climate risks
Neighborhood: Crestwood South
Nearby schools
Schools provided by the listing agent
- Elementary: Avondale
- Middle: Putnam, W E
- High: Woodlawn
Source: GALMLS. This data may not be complete. We recommend contacting the local school district to confirm school assignments for this home.
Similar homes
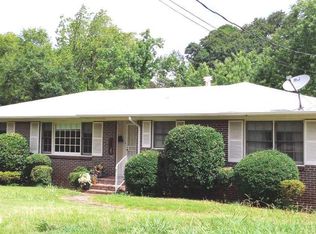
- $415,0003 bd2 ba1.7k sqft5309 12th Ave S, Birmingham, AL 35222For Sale
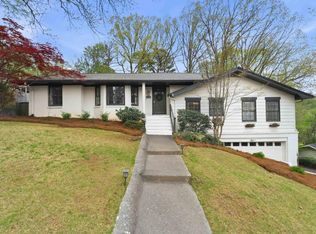
 MLS ID #21460298, Patrick Cornelius, ARC Realty Mountain Brook. GALMLS
 - $439,9003 bd2 ba2.2k sqft5236 Clairmont Ave, Birmingham, AL 35222For Sale
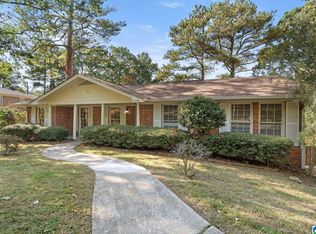 MLS ID #21459277, Steve Parker, Keller Williams Realty Hoover. GALMLS
 - $509,0004 bd3 ba3.5k sqft4813 Clairmont Ave S, Birmingham, AL 35222For Sale
 MLS ID #21461364, James Rodgers, Keller Williams Homewood. GALMLS
 - $500,0004 bd3 ba3.7k sqft5225 Clairmont Ave, Birmingham, AL 35222For Sale
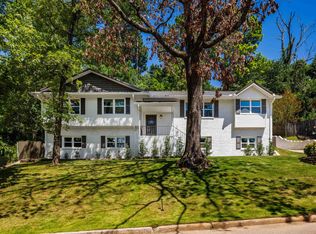 MLS ID #21459972, Andrew Fair, Keller Williams Homewood. GALMLS
 - $389,0004 bd3 ba2.2k sqft1109 Sunset Blvd, Birmingham, AL 35213For SaleMLS ID #21458478, Christina James, Keller Williams Realty Hoover. GALMLS
- $399,0003 bd3 ba1.8k sqft720 39th St S, Birmingham, AL 35222For SaleMLS ID #21459856, John Bagby, ARC Realty Mountain Brook. GALMLS
- $469,0003 bd3 ba1.8k sqftAt&t, Birmingham, AL 35222For SaleMLS ID #21458855, Ashley Deforest, Keller Williams Homewood. GALMLS
- $369,9003 bd3 ba1.7k sqftSpectrum, Birmingham, AL 35213For SaleMLS ID #21457529, Heather Holmes, RE/MAX Marketplace. GALMLS
- $449,0004 bd3 ba2.3k sqftSpectrum And At&t, Birmingham, AL 35212For SaleMLS ID #21451672, Trish Kren, Tinsley Realty Company. GALMLS
- $415,0004 bd3 ba2.9k sqftBright Speed, Trussville, AL 35173For SaleMLS ID #21466612, Sandy Mills, EXIT Realty Southern Select - Alabaster. GALMLS
- $399,0003 bd2 ba2.7k sqftAtt, Birmingham, AL 35210For SaleMLS ID #21465061, Brian Kelleher, Keller Williams Homewood. GALMLS
- $374,9004 bd3 ba2.7k sqft3674 Helena Rd, Helena, AL 35080For SaleMLS ID #21466685, Catherine Ryals, Keller Williams Realty Vestavia. GALMLS
- $400,0004 bd2 ba2.4k sqft2369 Hackberry Ln, Birmingham, AL 35226For SaleMLS ID #21464102, Lauren Preston, Keller Williams Realty Vestavia. GALMLS
- $399,0004 bd3 ba2.5k sqftAt&t, Birmingham, AL 35226For SaleMLS ID #21428189, Jane Huston Crommelin, Ray & Poynor Properties. GALMLS
- $399,9004 bd3 ba3.3k sqftSpectrum, Pelham, AL 35124For SaleMLS ID #21462447, Robert Russom, Keller Williams Realty Vestavia. GALMLS
- $389,9004 bd2 ba3k sqft2901 Wisteria Dr, Vestavia Hills, AL 35216For SaleMLS ID #21464428, Anna Lu Hemphill, RealtySouth-OTM-Acton Rd. GALMLS
- $330,0004 bd3 ba2.9k sqft636 Yellowstone Dr, Birmingham, AL 35206For SaleMLS ID #21463052, Mike Brown, Keller Williams Realty Vestavia. GALMLS
- $399,9003 bd3 ba2.9k sqft278 Cambo Dr, Hoover, AL 35226For SaleMLS ID #21465379, Bonnie Poticny, LAH Sotheby's International Realty Mountain Brook. GALMLS
- $399,9004 bd3 ba2.3k sqftVerizon, Birmingham, AL 35216For SaleMLS ID #21456302, Cissy Schmidt, RealtySouth-OTM-Acton Rd. GALMLS
- $379,9002 bd3 ba3.1k sqftUnknown, Gardendale, AL 35071For SaleMLS ID #21466770, Michael Abercrombie, LAH Sotheby's International Realty Crestline. GALMLS
