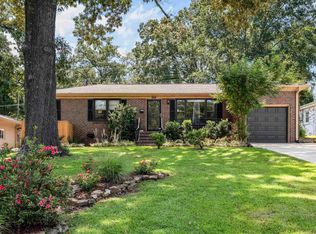
Price Improvement! This 3-bedroom, 2-bath home offers an ideal blend of comfort, style, and functionality. The gourmet kitchen is a true standout, featuring stainless-steel appliances, granite countertops, rich wood cabinetry with crown molding, a double sink, and a water filtration system. It opens seamlessly into the den, where a stunning gas fireplace with a stone hearth creates a warm and inviting space perfect for everyday living or entertaining. Gleaming hardwood floors run throughout the main living areas and all bedrooms, while elegant crown molding adds character throughout. Step outside through triple French doors to an incredible deck designed for year-round enjoyment. Complete with an outdoor kitchen, wet bar, gas grill, large outdoor dining space and TV this deck allows for perfect football weekends or everyday entertaining! The fully fenced backyard offers privacy and room to play, and the oversized two-car garage provides ample storage.
For sale
Price cut: $14.9K (9/10)
$415,000
5309 12th Ave S, Birmingham, AL 35222
3beds
1,709sqft
Single Family Residence
Built in 1959
0.31 Acres Lot
$408,900 Zestimate®
$243/sqft
$-- HOA
What's special
Wet barWarm and inviting spaceDouble sinkLarge outdoor dining spaceOutdoor kitchenGas grillWater filtration system
- 75 days
- 1,657
- 194
Likely to sell faster than
Zillow last checked:
Listing updated:
Listed by:
Patrick Cornelius 205-657-1505,
ARC Realty Mountain Brook
Source: GALMLS,MLS#: 21460298
Facts & features
Interior
Bedrooms & bathrooms
- Bedrooms: 3
- Bathrooms: 2
- Full bathrooms: 2
Rooms
- Room types: Bedroom, Den/Family (ROOM), Dining Room, Bathroom, Kitchen, Master Bathroom, Master Bedroom
Primary bedroom
- Level: First
Bedroom 1
- Level: First
Bedroom 2
- Level: First
Primary bathroom
- Level: First
Bathroom 1
- Level: First
Dining room
- Level: First
Family room
- Level: First
Kitchen
- Features: Stone Counters, Breakfast Bar
- Level: First
Living room
- Level: First
Basement
- Area: 580
Heating
- Central
Cooling
- Central Air
Appliances
- Included: Dishwasher, Microwave, Refrigerator, Stainless Steel Appliance(s), Stove-Gas, Gas Water Heater
- Laundry: Electric Dryer Hookup, Washer Hookup, In Basement, Basement Area, Yes
Features
- Recessed Lighting, Sound System, Crown Molding, Smooth Ceilings, Linen Closet, Separate Shower, Tub/Shower Combo
- Flooring: Hardwood, Tile
- Doors: French Doors
- Windows: Bay Window(s)
- Basement: Partial,Unfinished,Daylight
- Attic: Other,Yes
- Number of fireplaces: 1
- Fireplace features: Stone, Family Room, Gas
Interior area
- Total interior livable area: 1,709 sqft
- Finished area above ground: 1,709
- Finished area below ground: 0
Video & virtual tour
Property
Parking
- Total spaces: 2
- Parking features: Basement, Driveway, Off Street, On Street, Garage Faces Front
- Attached garage spaces: 2
- Has uncovered spaces: Yes
Features
- Levels: One
- Stories: 1
- Patio & porch: Covered, Patio, Covered (DECK), Open (DECK), Deck
- Exterior features: Outdoor Grill, Lighting, Sprinkler System
- Pool features: None
- Fencing: Fenced
- View description: None
- Waterfront features: No
Lot
- Size: 0.31 Acres
- Features: Many Trees
Details
- Parcel number: 2300284014020.000
- Special conditions: N/A
Construction
Type & style
- Home type: SingleFamily
- Property subtype: Single Family Residence
Materials
- Brick, Wood Siding
- Foundation: Basement
Condition
- Year built: 1959
Utilities & green energy
- Water: Public
- Utilities for property: Sewer Connected
Community & HOA
Community
- Security: Security System
- Subdivision: Crestwood
Location
- Region: Birmingham
Financial & listing details
- Price per square foot: $243/sqft
- Tax assessed value: $364,600
- Annual tax amount: $2,572
- Price range: $415K - $415K
- Date on market: 7/26/2026
Estimated market value
$408,900
$388,000 - $429,000
$2,198/mo
Price history
| Date | Event | Price |
|---|---|---|
| 9/10/2026 | Price change | $415,000-3.5%$243/sqft |
Source:  GALMLS #21460298 Report a problem GALMLS #21460298 Report a problem | ||
| 7/28/2026 | Listed for sale | $429,9000%$252/sqft |
Source: GALMLS #21460298 Report a problem | ||
| 5/21/2026 | Listing removed | $429,999$252/sqft |
Source: GALMLS #21448998 Report a problem | ||
| 5/11/2026 | Contingent | $429,999$252/sqft |
Source: GALMLS #21448998 Report a problem | ||
| 5/7/2026 | Listed for sale | $429,999+0%$252/sqft |
Source: GALMLS #21448998 Report a problem | ||
| 4/17/2026 | Contingent | $429,900$252/sqft |
Source: GALMLS #21448998 Report a problem | ||
| 4/10/2026 | Listed for sale | $429,900+18.1%$252/sqft |
Source: GALMLS #21448998 Report a problem | ||
| 7/1/2020 | Sold | $364,000+2.6%$213/sqft |
Source: GALMLS #882388 Report a problem | ||
| 5/11/2020 | Pending sale | $354,900$208/sqft |
Source: RealtySouth #882388 Report a problem | ||
| 5/6/2020 | Listed for sale | $354,900-2.8%$208/sqft |
Source: RealtySouth-Homewood #882388 Report a problem | ||
| 11/4/2019 | Listing removed | $365,000$214/sqft |
Source: RealtySouth #864303 Report a problem | ||
| 10/7/2019 | Listed for sale | $365,000+4.6%$214/sqft |
Source: RealtySouth-Homewood #864303 Report a problem | ||
| 3/29/2018 | Sold | $349,000+199.8%$204/sqft |
Source: Public Record Report a problem | ||
| 11/2/1998 | Sold | $116,400$68/sqft |
Source: Public Record Report a problem | ||
Public tax history
| Year | Property taxes | Tax assessment |
|---|---|---|
| 2025 | $2,572 +5.5% | $36,460 +5.3% |
| 2024 | $2,438 -1.6% | $34,620 -1.6% |
| 2023 | $2,479 +0.8% | $35,180 +0.7% |
| 2022 | $2,460 +12.1% | $34,920 +11.7% |
| 2021 | $2,195 +13.2% | $31,260 +12.8% |
| 2020 | $1,938 +7.7% | $27,720 +7.4% |
| 2019 | $1,799 +14.8% | $25,800 +14.2% |
| 2018 | $1,567 +14.5% | $22,600 +13.8% |
| 2017 | $1,368 -7.5% | $19,860 -7.2% |
| 2016 | $1,480 +8.2% | $21,400 +7.8% |
| 2015 | $1,368 +7.6% | $19,860 -1.2% |
| 2014 | $1,272 -6.5% | $20,100 +3.9% |
| 2013 | $1,360 | $19,340 -1.1% |
| 2012 | $1,360 -1.1% | $19,564 -1% |
| 2011 | $1,374 -6% | $19,770 -6.1% |
| 2010 | $1,463 -8.4% | $21,050 -8.4% |
| 2009 | $1,596 -1.3% | $22,970 -1.3% |
| 2008 | $1,617 +9.7% | $23,270 +9.7% |
| 2007 | $1,474 +19% | $21,210 +19% |
| 2006 | $1,239 +12% | $17,820 +11.9% |
| 2005 | $1,106 +5.7% | $15,920 -47.1% |
| 2004 | $1,046 +17.4% | $30,120 +17.5% |
| 2003 | $891 +21.1% | $25,640 +142.1% |
| 2002 | $736 | $10,590 |
| 2001 | $736 | $10,590 |
| 2000 | $736 | $10,590 |
Find assessor info on the county website
Monthly payment
Est. payment
Payment breakdown
Explore the cost of this home by adjusting the details. Changes won't be saved.Climate risks
Neighborhood: Crestwood South
Nearby schools
Schools provided by the listing agent
- Elementary: Avondale
- Middle: Putnam, W E
- High: Woodlawn
Source: GALMLS. This data may not be complete. We recommend contacting the local school district to confirm school assignments for this home.


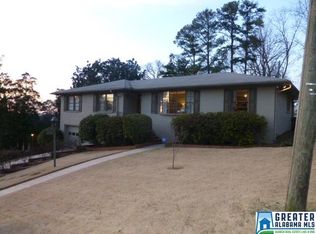
Similar homes
- $439,9003 bd2 ba2.2k sqft5236 Clairmont Ave, Birmingham, AL 35222For Sale
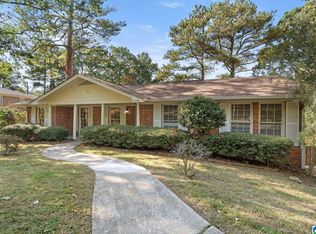
 MLS ID #21459277, Steve Parker, Keller Williams Realty Hoover. GALMLS
 - $469,0003 bd3 ba1.8k sqftAt&t, Birmingham, AL 35222For Sale
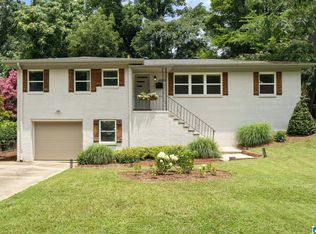 MLS ID #21458855, Ashley Deforest, Keller Williams Homewood. GALMLS
 - $369,9003 bd3 ba1.7k sqftSpectrum, Birmingham, AL 35213For Sale
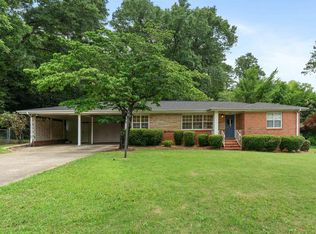 MLS ID #21457529, Heather Holmes, RE/MAX Marketplace. GALMLS
 - $345,0003 bd2 ba1.1k sqftSpectrum,att Etc..., Birmingham, AL 35212For Sale
 MLS ID #21461975, Randy Aldrich, EXIT Realty Southern Select. GALMLS
 - $289,9003 bd2 ba1.4k sqft4817 3rd Ave S, Birmingham, AL 35222For SaleMLS ID #21465562, Donna Walker, ARC Realty - Hoover. GALMLS
- $499,0003 bd2 ba1.5k sqft1234 Concord Ave, Birmingham, AL 35213For SaleMLS ID #21465544, Frances Anderson, Fernhill Realty LLC - Birmingham. GALMLS
- $399,9004 bd3 ba2.1k sqftAt&t, Birmingham, AL 35223For SaleMLS ID #21465210, Frank Phillips, ARC Realty Vestavia-Liberty Pk. GALMLS
- $339,0003 bd2 ba1.2k sqft1620 Cresthill Rd, Birmingham, AL 35213For SaleMLS ID #21460037, Frances Anderson, Fernhill Realty LLC - Birmingham. GALMLS
- $499,0003 bd2 ba1.4k sqft1305 Larry Ln, Birmingham, AL 35213For SaleMLS ID #21465180, Karly Martin, RealtySouth-MB-Cahaba Rd. GALMLS
- $379,0003 bd2 ba1.3k sqft616 52nd St S, Birmingham, AL 35212For SaleMLS ID #21453465, Dane Howell, RealtySouth-MB-Crestline. GALMLS
- $449,9004 bd2 ba1.4k sqftSpectrum, Birmingham, AL 35243For SaleMLS ID #21459664, Betsy Bell, ARC Realty Vestavia. GALMLS
- $449,0004 bd3 ba2.3k sqftSpectrum And At&t, Birmingham, AL 35212For SaleMLS ID #21451672, Trish Kren, Tinsley Realty Company. GALMLS
- $425,0004 bd3 ba2.1k sqftAt&t, Birmingham, AL 35243For SaleMLS ID #21459945, Steven Jacks, Real Broker LLC. GALMLS
- $349,0003 bd1 ba1.3k sqftUnknown, Birmingham, AL 35212For SaleMLS ID #21456898, Fulton Williams, LAH Sotheby's International Realty Crestline. GALMLS
- $459,9003 bd2 ba2.1k sqft1833 Windsor Blvd, Homewood, AL 35209For SaleMLS ID #21466192, Langston Hereford, RealtySouth-MB-Crestline. GALMLS
- $485,0003 bd2 ba1.6k sqft4009 Dolly Ridge Rd, Birmingham, AL 35243For SaleMLS ID #21462331, Billy Valekis, ARC Realty Vestavia. GALMLS
- $575,0003 bd2 ba1.7k sqft2024 21st Ave S, Birmingham, AL 35209For SaleMLS ID #21466879, Fulton Williams, LAH Sotheby's International Realty Crestline. GALMLS
- $399,0004 bd3 ba2.3k sqft2016 Chapel Rd, Birmingham, AL 35226For SaleMLS ID #21466470, Harold Collins, eXp Realty, LLC Central. GALMLS
- $550,0003 bd2 ba1.5k sqft2038 22nd Ct S, Birmingham, AL 35223For SaleMLS ID #21465801, Bret Rogers, Keller Williams. GALMLS
- $400,0004 bd2 ba2.4k sqft2369 Hackberry Ln, Birmingham, AL 35226For SaleMLS ID #21464102, Lauren Preston, Keller Williams Realty Vestavia. GALMLS
