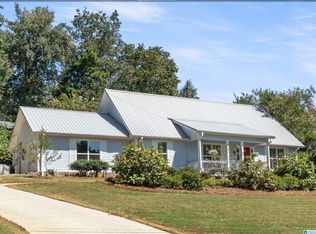
Welcome home to this charming 4-bedroom, 3-bath home tucked away on a quiet cul-de-sac and surrounded by beautiful landscaping. Step inside to an open, inviting interior featuring LVP flooring throughout, vaulted ceilings, and a stunning stone fireplace. The stylish kitchen offers stone countertops and stainless steel appliances, making it perfect for everyday living and entertaining. With plenty of space inside and out, plus convenient access to shopping, dining, and the interstate, this home is one you won’t want to miss!
For sale
$399,900
4904 Abbey Ln, Birmingham, AL 35223
4beds
2,150sqft
Single Family Residence
Built in 1978
0.34 Acres Lot
$-- Zestimate®
$186/sqft
$-- HOA
What's special
Stunning stone fireplaceStone countertopsQuiet cul-de-sacOpen inviting interiorStylish kitchenStainless steel appliancesVaulted ceilings
- 9 days
- 848
- 62
Likely to sell faster than
Zillow last checked:
Listing updated:
Listed by:
Frank Phillips CELL:2058215410,
ARC Realty Vestavia-Liberty Pk,
Brenton Phillips 205-612-1028,
ARC Realty Vestavia-Liberty Pk
Source: GALMLS,MLS#: 21465210
Facts & features
Interior
Bedrooms & bathrooms
- Bedrooms: 4
- Bathrooms: 3
- Full bathrooms: 3
Rooms
- Room types: Bedroom, Den/Family (ROOM), Dining Room, Bathroom, Great Room, Kitchen, Master Bathroom, Master Bedroom
Primary bedroom
- Level: First
Bedroom 1
- Level: First
Bedroom 2
- Level: First
Bedroom 3
- Level: Basement
Primary bathroom
- Level: First
Bathroom 1
- Level: First
Dining room
- Level: First
Family room
- Level: Basement
Kitchen
- Features: Stone Counters, Eat-in Kitchen, Pantry
- Level: First
Basement
- Area: 700
Heating
- Central, Natural Gas
Cooling
- Central Air, Electric
Appliances
- Included: Electric Cooktop, Dishwasher, Electric Oven, Refrigerator, Stainless Steel Appliance(s), Gas Water Heater
- Laundry: Electric Dryer Hookup, Washer Hookup, Main Level, Laundry Closet, Laundry (ROOM), Yes
Features
- Recessed Lighting, Cathedral/Vaulted, Linen Closet, Tub/Shower Combo, Walk-In Closet(s)
- Flooring: Laminate, Tile, Vinyl
- Basement: Full,Partially Finished,Block,Daylight
- Attic: Other,Yes
- Number of fireplaces: 1
- Fireplace features: Gas Log, Great Room, Gas
Interior area
- Total interior livable area: 2,150 sqft
- Finished area above ground: 1,450
- Finished area below ground: 700
Property
Parking
- Total spaces: 2
- Parking features: Driveway, Garage Faces Side
- Garage spaces: 2
- Has uncovered spaces: Yes
Features
- Levels: One,Split Foyer
- Stories: 1
- Patio & porch: Porch, Open (DECK), Deck
- Pool features: None
- Fencing: Fenced
- View description: None
- Waterfront features: No
Lot
- Size: 0.34 Acres
- Features: Cul-De-Sac, Interior Lot, Few Trees, Subdivision
Details
- Parcel number: 2300363004015.000
- Special conditions: N/A
Construction
Type & style
- Home type: SingleFamily
- Property subtype: Single Family Residence
Materials
- Brick Over Foundation, Vinyl Siding
- Foundation: Basement
Condition
- Year built: 1978
Utilities & green energy
- Sewer: Septic Tank
- Water: Public
Community & HOA
Community
- Subdivision: Nottingham
Location
- Region: Birmingham
Financial & listing details
- Price per square foot: $186/sqft
- Tax assessed value: $290,700
- Annual tax amount: $929
- Price range: $399.9K - $399.9K
- Date on market: 9/17/2026
Estimated market value
Not available
Estimated sales range
Not available
Not available
Price history
| Date | Event | Price |
|---|---|---|
| 9/17/2026 | Listed for sale | $399,900+373.3%$186/sqft |
Source:  GALMLS #21465210 Report a problem GALMLS #21465210 Report a problem | ||
| 5/1/1987 | Sold | $84,500$39/sqft |
Source: Agent Provided Report a problem | ||
Public tax history
| Year | Property taxes | Tax assessment |
|---|---|---|
| 2025 | $929 +8.8% | $26,300 +7% |
| 2024 | $854 | $24,580 |
| 2023 | $854 +6.8% | $24,580 +5.3% |
| 2022 | $800 +6.6% | $23,340 +31% |
| 2021 | $750 -7.6% | $17,820 -7.4% |
| 2020 | $812 +22.5% | $19,240 +21.6% |
| 2019 | $663 -23.3% | $15,820 -13.6% |
| 2018 | $864 +16.2% | $18,300 +15.1% |
| 2017 | $744 -2.9% | $15,900 -2.7% |
| 2016 | $766 +3% | $16,340 +2.8% |
| 2015 | $744 -3.5% | $15,900 -3.2% |
| 2014 | $771 -5.9% | $16,420 |
| 2013 | $819 | $16,420 +0.5% |
| 2012 | $819 -1% | $16,340 -1% |
| 2011 | $827 +3.1% | $16,510 +3.1% |
| 2010 | $802 | $16,010 |
| 2009 | $802 -1.7% | $16,010 -1.7% |
| 2008 | $816 +11.2% | $16,280 +11.2% |
| 2007 | $733 +2.5% | $14,640 +2.5% |
| 2006 | $715 +11.7% | $14,280 +11.7% |
| 2005 | $640 +0.2% | $12,780 -49.9% |
| 2004 | $639 +5.7% | $25,520 +5.7% |
| 2003 | $605 +18% | $24,140 +136% |
| 2002 | $513 | $10,230 |
| 2001 | $513 | $10,230 |
| 2000 | $513 | $10,230 |
Find assessor info on the county website
Monthly payment
Est. payment
Payment breakdown
Explore the cost of this home by adjusting the details. Changes won't be saved.Climate risks
Neighborhood: 35223
Nearby schools
Schools provided by the listing agent
- Elementary: Grantswood
- Middle: Irondale
- High: Shades Valley
Source: GALMLS. This data may not be complete. We recommend contacting the local school district to confirm school assignments for this home.
Similar homes
- $369,9003 bd2 ba1.4k sqftSpectrum, Birmingham, AL 35223For Sale

 MLS ID #21465966, Liz Phillips-Guest, RealtySouth-MB-Crestline. GALMLS
 - $525,0004 bd3 ba2.6k sqft3808 Farrington Cir, Birmingham, AL 35223For Sale
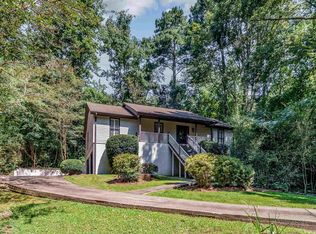 MLS ID #21463061, Mimi Nolen, RealtySouth-MB-Cahaba Rd. GALMLS
 - $499,0004 bd3 ba2.8k sqft3918 Spring Valley Rd, Birmingham, AL 35223For Sale
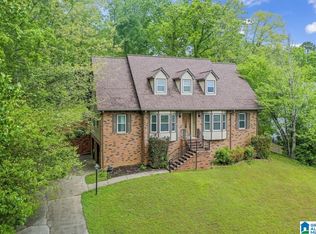 MLS ID #21460277, Stefan Dietrich, Merica Properties. GALMLS
 - $399,0003 bd2 ba2.7k sqftAtt, Birmingham, AL 35210For Sale
 MLS ID #21465061, Brian Kelleher, Keller Williams Homewood. GALMLS
 - $325,0003 bd2 ba1.5k sqft532 Conway Ln, Birmingham, AL 35210For SaleMLS ID #21465841, Jake Callahan, Ray & Poynor Properties. GALMLS
- $389,0004 bd3 ba2.2k sqft1109 Sunset Blvd, Birmingham, AL 35213For SaleMLS ID #21458478, Christina James, Keller Williams Realty Hoover. GALMLS
- $449,9004 bd4 ba3.2k sqft5700 Old Leeds Rd, Birmingham, AL 35210For SaleMLS ID #21464717, Joshua Ehmke, Keller Williams Realty Vestavia. GALMLS
- $419,9004 bd3 ba1.6k sqft1232 Krin Ave, Birmingham, AL 35213For SaleMLS ID #21459657, Zoey Dunaway, Anderson Realty Company LLC. GALMLS
- $529,0003 bd2 ba2.4k sqft3438 N River Rd, Mountain Brook, AL 35223For SaleMLS ID #21462485, Fulton Williams, LAH Sotheby's International Realty Crestline. GALMLS
- $295,0003 bd2 ba2k sqft5736 Annanadale Ln, Birmingham, AL 35210For SaleMLS ID #21466043, Cody Cato, Impact Realty Advisors. GALMLS
- $499,0003 bd2 ba2.3k sqft300 Leach Dr, Birmingham, AL 35213For SaleMLS ID #21465641, Jerry Sager, Keller Williams Realty Hoover. GALMLS
- $339,0003 bd2 ba1.5k sqft430 Stonebridge Rd, Birmingham, AL 35210For SaleMLS ID #21465036, Tracy Hood, Amerisell Realty. GALMLS
- $359,9003 bd1 ba1.2k sqftAt&t, Birmingham, AL 35210For SaleMLS ID #21465380, Kerri Culotta, RealtySouth-MB-Cahaba Rd. GALMLS
- $400,0003 bd2 ba1.5k sqft5312 10th Ct S, Birmingham, AL 35222For SaleMLS ID #21460863, Catherine McCluer, ARC Realty Vestavia. GALMLS
- $415,0003 bd2 ba1.7k sqft5309 12th Ave S, Birmingham, AL 35222For SaleMLS ID #21460298, Patrick Cornelius, ARC Realty Mountain Brook. GALMLS
- $439,9003 bd2 ba2.2k sqft5236 Clairmont Ave, Birmingham, AL 35222For SaleMLS ID #21459277, Steve Parker, Keller Williams Realty Hoover. GALMLS
- $369,9003 bd3 ba1.7k sqftSpectrum, Birmingham, AL 35213For SaleMLS ID #21457529, Heather Holmes, RE/MAX Marketplace. GALMLS
- $339,9003 bd2 ba2.3k sqft4613 Montevallo Rd, Birmingham, AL 35210For SaleMLS ID #21465206, Peggy Palmer, RealtySouth-OTM-Acton Rd. GALMLS
- $299,0004 bd2 ba1.9k sqft5188 Goldmar Dr, Birmingham, AL 35210For SaleMLS ID #21459052, Candis Austin, EXP Realty LLC. GALMLS
- $299,0004 bd3 ba2.4k sqft5726 Blanford St, Birmingham, AL 35210For SaleMLS ID #21464611, Steven Koleno, Beycome Brokerage Realty. GALMLS
