NEW FLOORING & NEW ROOF! This stunning townhome in The Cotswolds has special features such as a large living room with lots of natural light, dining area & an open kitchen with breakfast bar, large enough to incorporate a keeping room yet still offering space to enjoy your meals at the bar area or dining area. This floorplan, being the largest of the Cotswold townhomes, allows for your main level living to include the master suite (plushest new carpet ever!). NEW ROOF installed Aug 2026! Upstairs is a loft providing access to guest rooms, an office/bonus room & a full bath. Every bedroom has two closets! Additionally, there is a one car garage & beautiful outdoor living spaces (front & back patios!) This beautiful home backs up to wooded property for added privacy and a fully fenced back yard. Close to the Vestavia fields & Liberty Park, the Summit, 280, Sicard Hollow Athletic Complex and Cahaba Heights. Neighborhood amenities include a clubhouse, pool, workout space, a playground.
For sale
$389,900
4609 Cotswold Ln, Birmingham, AL 35242
4beds
2,248sqft
Single Family Residence
Built in 2008
3,049 Square Feet Lot
$388,600 Zestimate®
$173/sqft
$55/mo HOA
What's special
One car garageDining area
- 38 days
- 1,273
- 88
Zillow last checked:
Listing updated:
Listed by:
Molly Smith 205-602-7695,
LAH Sotheby's International Realty Hoover
Source: GALMLS,MLS#: 21466347
Facts & features
Interior
Bedrooms & bathrooms
- Bedrooms: 4
- Bathrooms: 3
- Full bathrooms: 2
- 1/2 bathrooms: 1
Rooms
- Room types: Bedroom, Bonus Room, Bathroom, Half Bath (ROOM), Kitchen, Living/Dining (ROOM), Loft, Master Bathroom, Master Bedroom
Primary bedroom
- Level: First
Bedroom 1
- Level: Second
Bedroom 2
- Level: Second
Primary bathroom
- Level: First
Bathroom 1
- Level: First
Kitchen
- Features: Stone Counters, Breakfast Bar, Eat-in Kitchen, Pantry
- Level: First
Basement
- Area: 0
Heating
- Central, Dual Systems (HEAT), Natural Gas
Cooling
- Central Air, Dual, Electric, Ceiling Fan(s)
Appliances
- Included: Dishwasher, Disposal, Microwave, Gas Oven, Self Cleaning Oven, Stainless Steel Appliance(s), Gas Water Heater, Tankless Water Heater
- Laundry: Electric Dryer Hookup, Washer Hookup, Main Level, Laundry Closet, Yes
Features
- Recessed Lighting, High Ceilings, Smooth Ceilings, Soaking Tub, Linen Closet, Separate Shower, Tub/Shower Combo, Walk-In Closet(s)
- Flooring: Carpet, Laminate
- Windows: Double Pane Windows
- Attic: Pull Down Stairs,Walk-In,Yes
- Has fireplace: No
Interior area
- Total interior livable area: 2,248 sqft
- Finished area above ground: 2,248
- Finished area below ground: 0
Video & virtual tour
Property
Parking
- Total spaces: 1
- Parking features: Attached, Driveway, Parking (MLVL), Off Street, Garage Faces Front
- Attached garage spaces: 1
- Has uncovered spaces: Yes
Features
- Levels: One and One Half
- Stories: 1.5
- Patio & porch: Covered, Patio, Porch
- Exterior features: Sprinkler System
- Pool features: In Ground, Fenced, Community
- Fencing: Fenced
- View description: None
- Waterfront features: No
Lot
- Size: 3,049 Square Feet
- Features: Subdivision
Details
- Parcel number: 2700184000065.000
- Special conditions: N/A
Construction
Type & style
- Home type: SingleFamily
- Property subtype: Single Family Residence
- Attached to another structure: Yes
Materials
- 2 Sides Brick
- Foundation: Slab
Condition
- Year built: 2008
Utilities & green energy
- Water: Public
- Utilities for property: Sewer Connected, Underground Utilities
Community & HOA
Community
- Features: Clubhouse, Sidewalks, Street Lights, Curbs
- Subdivision: Cotswolds
HOA
- Has HOA: Yes
- Amenities included: Management, Recreation Facilities
- Services included: Maintenance Grounds, Pest Control, Utilities for Comm Areas, Personal Lawn Care
- HOA fee: $660 annually
Location
- Region: Birmingham
Financial & listing details
- Price per square foot: $173/sqft
- Tax assessed value: $408,100
- Price range: $389.9K - $389.9K
- Date on market: 9/29/2026
- Road surface type: Paved
Estimated market value
$388,600
$369,000 - $408,000
$2,650/mo
Price history
| Date | Event | Price |
|---|---|---|
| 10/16/2026 | Listed for sale | $389,900$173/sqft |
Source:  GALMLS #21466347 Report a problem | ||
| 10/13/2026 | Contingent | $389,900$173/sqft |
Source: GALMLS #21466347 Report a problem | ||
| 10/1/2026 | Listed for sale | $389,900$173/sqft |
Source: GALMLS #21466347 Report a problem | ||
| 10/29/2024 | Listing removed | $389,900$173/sqft |
Source: GALMLS #21400778 Report a problem | ||
| 10/24/2024 | Listed for sale | $389,900+106.4%$173/sqft |
Source: GALMLS #21400778 Report a problem | ||
| 3/27/2015 | Sold | $188,900-3.1%$84/sqft |
Source: GALMLS #623425 Report a problem | ||
| 2/28/2015 | Listed for sale | $194,900$87/sqft |
Source: Daniel Homes d.b.a. Ingram & Associates #623425 Report a problem | ||
Public tax history
| Year | Property taxes | Tax assessment |
|---|---|---|
| 2025 | -- | $35,280 |
| 2024 | -- | $35,280 |
| 2023 | $2,283 +41.8% | $35,280 +40.7% |
| 2022 | $1,610 +3% | $25,080 +2.9% |
| 2021 | $1,563 +9.8% | $24,380 +9.5% |
| 2020 | $1,423 | $22,260 |
| 2019 | $1,423 -1.4% | $22,260 -1.3% |
| 2018 | $1,443 +4.6% | $22,560 +4.4% |
| 2017 | $1,380 +6.4% | $21,600 +6.2% |
| 2016 | $1,297 -57.9% | $20,340 -4.1% |
| 2015 | $3,077 +79.2% | $21,220 -51.2% |
| 2014 | $1,717 | $43,460 -2.2% |
| 2013 | $1,717 | $44,440 +79.9% |
| 2012 | $1,717 | $24,700 |
Find assessor info on the county website
Monthly payment
Est. payment
Payment breakdown
Explore the cost of this home by adjusting the details. Changes won't be saved.Climate risks
Neighborhood: 35242
Nearby schools
Schools provided by the listing agent
- Elementary: Avondale
- Middle: Putnam, W E
- High: Woodlawn
Source: GALMLS. This data may not be complete. We recommend contacting the local school district to confirm school assignments for this home.

Similar homes
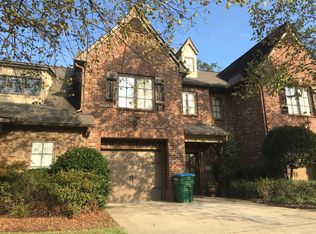
- $399,0003 bd3 ba1.9k sqftAtt, Birmingham, AL 35242For Sale

 MLS ID #21469456, Leane Randle, EXP Realty LLC. GALMLS
- $534,9004 bd3 ba2.5k sqftSpectrum & Att, Birmingham, AL 35242For Sale
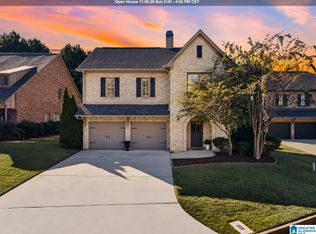 MLS ID #21468462, Macey Franklin, LAH Sotheby's International Realty Hoover. GALMLS
- $443,9003 bd2 ba2.2k sqftAt&t And Others, Birmingham, AL 35242For Sale
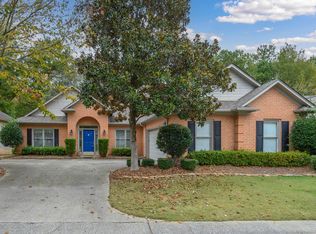 MLS ID #21469346, Becky Hicks, ARC Realty Vestavia. GALMLS
- $429,0004 bd3 ba2.3k sqft2035 Belvedere Cv, Birmingham, AL 35242For Sale
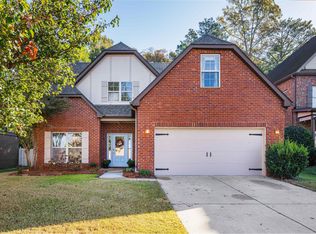 MLS ID #21468923, Sandi Prater, ARC Realty Vestavia. GALMLS
- $349,9003 bd2 ba1.9k sqft246 Narrows Point Ln, Birmingham, AL 35242For SaleMLS ID #21469416, Joseph Heckel, RealtySouth-Inverness Office. GALMLS
- $424,9003 bd2 ba2k sqft304 Eaton Cir, Birmingham, AL 35242For SaleMLS ID #21464668, Jeremy Galloway, EXP Realty LLC. GALMLS
- $444,5004 bd4 ba3k sqft845 Meadow Ridge Ln, Birmingham, AL 35242For SaleMLS ID #21462301, Tina Baum, RE/MAX Advantage. GALMLS
- $335,0003 bd2 ba1.5k sqftAt&t, Birmingham, AL 35242For SaleMLS ID #21465031, Amy Lawson, RealtySouth-MB-Cahaba Rd. GALMLS
- $375,0003 bd3 ba2.3k sqft1004 Townes Ct, Birmingham, AL 35242For SaleMLS ID #21467084, Chad Beasley, EXP Realty LLC. GALMLS
- $384,9003 bd3 ba1.7k sqft4076 Eagle Ridge Ct, Birmingham, AL 35242For SaleMLS ID #21465701, Leighton Harbuck, ARC Realty - Hoover. GALMLS
- $449,0005 bd3 ba2.3k sqft127 Narrows Creek Dr, Birmingham, AL 35242For SaleMLS ID #21467363, Donna Savage, RealtySouth-MB-Crestline. GALMLS
- $349,9003 bd2 ba1.5k sqft930 Greystone Highlands Cir, Birmingham, AL 35242For SaleMLS ID #21453797, James Faulkner, CVR Holdings Inc. -Ethos International Real Estate. GALMLS
- $372,5003 bd3 ba1.8k sqft520 Portobello Rd #118, Birmingham, AL 35242For SaleMLS ID #21465123, Kim Maddox, ARC Realty Vestavia. GALMLS
- $379,9003 bd4 ba2.7k sqftAt&t Fiber, Birmingham, AL 35242For SaleMLS ID #21454843, Anna Caples, RealtySouth-MB-Cahaba Rd. GALMLS
- $559,0004 bd3 ba2.8k sqft1088 Grove Park Way, Birmingham, AL 35242For SaleMLS ID #21468460, Jenny St John, Keller Williams Homewood. GALMLS
- $350,0003 bd3 ba1.9k sqft28130 Portobello Rd #28130, Birmingham, AL 35242For SaleMLS ID #21448362, Leigh Cound, Keller Williams Realty Vestavia. GALMLS
- $540,0005 bd3 ba2.7k sqftSpectrum, Birmingham, AL 35242For SaleMLS ID #21460871, Betsy Carver, ARC Realty Vestavia. GALMLS
- $339,9004 bd3 ba2.2k sqft5297 Promenade Dr, Trussville, AL 35173For SaleMLS ID #21469081, Jonathan Hyatt, Keller Williams. GALMLS
- $469,9002 bd2 ba2k sqftVerizon, Leeds, AL 35094For SaleMLS ID #21466637, Janet Bourassa, ARC Realty 280. GALMLS
- $385,0004 bd3 ba2.3k sqftAtt & Spectrum, Chelsea, AL 35043For SaleMLS ID #21466563, Bryant Turner, ARC Realty 280. GALMLS
