MOVE-IN READY! Situated on a large corner lot, this beautifully updated home has been renovated from top to bottom. A rare find with TWO DRIVEWAYS, offering the convenience of both main-level parking & basement garage parking! Inside, you’ll find real hardwood floors, fresh paint, new light fixtures, & a bright, open-concept living area. The updated kitchen features stone countertops, stainless steel appliances, & a gas range. The bathrooms feature beautiful tile & new vanities. The main level offers three bedrooms, while the finished basement provides exceptional additional living space with a FOURTH BEDROOM, spacious den, & a BONUS ROOM with a window and closet - ideal for a home office, playroom, or flex space. Located in the highly sought-after SPAIN PARK SCHOOL ZONE, this home offers the updates, space, parking, & location you are looking for. Plus sidewalks & a neighborhood library stand right across the street! Water heater is 2025, HVAC is 2018 and roof is 2016!
For sale
Price cut: $15K (9/14)
$400,000
2369 Hackberry Ln, Birmingham, AL 35226
4beds
2,450sqft
Single Family Residence
Built in 1958
0.36 Acres Lot
$-- Zestimate®
$163/sqft
$-- HOA
What's special
Fresh paintLarge corner lotNew vanitiesBasement garage parkingMain-level parkingNew light fixturesStone countertops
- 40 days
- 2,342
- 264
Likely to sell faster than
Zillow last checked:
Listing updated:
Listed by:
Lauren Preston 205-296-9221,
Keller Williams Realty Vestavia
Source: GALMLS,MLS#: 21464102
Facts & features
Interior
Bedrooms & bathrooms
- Bedrooms: 4
- Bathrooms: 2
- Full bathrooms: 2
Rooms
- Room types: Bedroom, Bonus Room, Breakfast Room (ROOM), Den/Family (ROOM), Dining Room, Bathroom, Kitchen, Master Bathroom, Master Bedroom
Primary bedroom
- Level: First
Bedroom 1
- Level: First
Bedroom 2
- Level: First
Bedroom 3
- Level: Basement
Primary bathroom
- Level: First
Bathroom 1
- Level: First
Dining room
- Level: First
Family room
- Level: Basement
Kitchen
- Features: Stone Counters
- Level: First
Living room
- Level: First
Basement
- Area: 1450
Heating
- Central
Cooling
- Central Air
Appliances
- Included: Microwave, Stainless Steel Appliance(s), Stove-Gas, Gas Water Heater
- Laundry: Electric Dryer Hookup, Washer Hookup, In Basement, Laundry Room, Laundry (ROOM), Yes
Features
- Recessed Lighting, Smooth Ceilings, Tub/Shower Combo
- Flooring: Hardwood, Laminate, Tile
- Basement: Full,Partially Finished,Block
- Attic: Pull Down Stairs,Yes
- Has fireplace: No
Interior area
- Total interior livable area: 2,450 sqft
- Finished area above ground: 1,450
- Finished area below ground: 1,000
Video & virtual tour
Property
Parking
- Total spaces: 1
- Parking features: Basement, Parking (MLVL), Garage Faces Front
- Attached garage spaces: 1
Features
- Levels: One
- Stories: 1
- Patio & porch: Porch, Open (DECK), Deck
- Pool features: None
- Fencing: Fenced
- View description: None
- Waterfront features: No
Lot
- Size: 0.36 Acres
Details
- Additional structures: Storage
- Parcel number: 2900354007005.000
- Special conditions: N/A
Construction
Type & style
- Home type: SingleFamily
- Property subtype: Single Family Residence
Materials
- Brick, HardiPlank Type
- Foundation: Basement
Condition
- Year built: 1958
Utilities & green energy
- Water: Public
- Utilities for property: Sewer Connected, Underground Utilities
Community & HOA
Community
- Subdivision: Regent Forest Estates
Location
- Region: Birmingham
Financial & listing details
- Price per square foot: $163/sqft
- Tax assessed value: $318,100
- Annual tax amount: $2,257
- Price range: $400K - $400K
- Date on market: 9/4/2026
Estimated market value
Not available
Estimated sales range
Not available
Not available
Price history
| Date | Event | Price |
|---|---|---|
| 9/14/2026 | Price change | $400,000-3.6%$163/sqft |
Source:  GALMLS #21464102 Report a problem GALMLS #21464102 Report a problem | ||
| 9/4/2026 | Listed for sale | $415,000+66%$169/sqft |
Source: GALMLS #21464102 Report a problem | ||
| 1/30/2026 | Sold | $250,000+31.6%$102/sqft |
Source: GALMLS #21442463 Report a problem | ||
| 12/22/2017 | Sold | $190,000+5.6%$78/sqft |
Source: Public Record Report a problem | ||
| 2/20/2013 | Sold | $179,900-4.8%$73/sqft |
Source: GALMLS #546724 Report a problem | ||
| 11/1/2012 | Listed for sale | $189,000-5.5%$77/sqft |
Source: Coldwell Banker Green and Company #546724 Report a problem | ||
| 8/30/2011 | Listing removed | $200,000$82/sqft |
Source: RealtySouth #491161 Report a problem | ||
| 5/13/2011 | Price change | $200,000-3.8%$82/sqft |
Source: RealtySouth #491161 Report a problem | ||
| 3/19/2011 | Price change | $207,900-5.5%$85/sqft |
Source: RealtySouth #491161 Report a problem | ||
| 2/25/2011 | Listed for sale | $219,900+71.9%$90/sqft |
Source: RealtySouth #491161 Report a problem | ||
| 7/10/1998 | Sold | $127,900$52/sqft |
Source: Public Record Report a problem | ||
Public tax history
| Year | Property taxes | Tax assessment |
|---|---|---|
| 2025 | $2,257 +3.2% | $31,820 +3.1% |
| 2024 | $2,187 | $30,860 |
| 2023 | $2,187 +6.9% | $30,860 +6.7% |
| 2022 | $2,047 +21.5% | $28,920 +20.8% |
| 2021 | $1,685 -4.4% | $23,940 -4.2% |
| 2020 | $1,762 +6.5% | $25,000 +9.7% |
| 2019 | $1,654 -43.9% | $22,780 -43.9% |
| 2018 | $2,948 +2.4% | $40,600 +2.4% |
| 2017 | $2,879 | $39,660 |
| 2016 | $2,879 | $39,660 |
| 2015 | $2,879 +111% | $39,660 +8.1% |
| 2014 | $1,365 -3.4% | $36,700 |
| 2013 | $1,413 | $36,700 +88.6% |
| 2012 | $1,413 -1.1% | $19,456 -1.1% |
| 2011 | $1,428 | $19,680 |
| 2010 | $1,428 | $19,680 |
| 2009 | $1,428 -1.6% | $19,680 -1.6% |
| 2008 | $1,452 +8.6% | $20,000 +8.6% |
| 2007 | $1,337 +5.7% | $18,420 +5.7% |
| 2006 | $1,265 +3.6% | $17,430 +3.6% |
| 2005 | $1,222 +18.8% | $16,830 -40.6% |
| 2004 | $1,028 +1.6% | $28,340 +1.6% |
| 2003 | $1,012 +12% | $27,880 +124.1% |
| 2002 | $903 | $12,440 |
| 2001 | $903 | $12,440 |
| 2000 | $903 | $12,440 |
Find assessor info on the county website
Monthly payment
Est. payment
Payment breakdown
Explore the cost of this home by adjusting the details. Changes won't be saved.Climate risks
Neighborhood: 35226
Nearby schools
Schools provided by the listing agent
- Elementary: Shades Mountain
- Middle: Berry
- High: Spain Park
Source: GALMLS. This data may not be complete. We recommend contacting the local school district to confirm school assignments for this home.


Similar homes
- $429,9003 bd2 ba2.7k sqft965 Mountain Oaks Dr, Birmingham, AL 35226For Sale
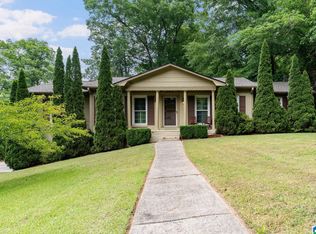
 MLS ID #21452674, Chesley Suttles, ARC Realty - Homewood. GALMLS
 - $438,9004 bd3 ba2.7k sqft3208 Winchester Rd, Birmingham, AL 35226For Sale
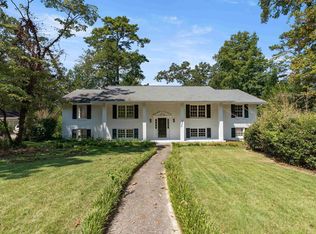 MLS ID #21463091, Adam Snow, Keller Williams Homewood. GALMLS
 - $415,0004 bd3 ba2.1k sqft2461 Mountain Dr, Birmingham, AL 35226For Sale
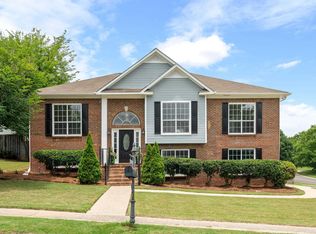 MLS ID #21455556, Grace Gethi, Keller Williams Realty Hoover. GALMLS
 - $389,9004 bd2 ba3k sqft2901 Wisteria Dr, Vestavia Hills, AL 35216For Sale
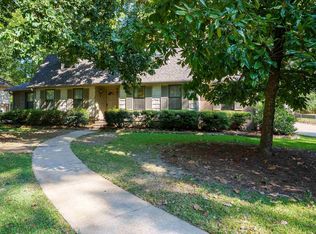 MLS ID #21464428, Anna Lu Hemphill, RealtySouth-OTM-Acton Rd. GALMLS
 - $339,9003 bd2 ba1.5k sqft2112 Lester Ln, Birmingham, AL 35226For SaleMLS ID #21467082, Lisa Day, RealtySouth-OTM-Acton Rd. GALMLS
- $399,9004 bd3 ba2.3k sqftVerizon, Birmingham, AL 35216For SaleMLS ID #21456302, Cissy Schmidt, RealtySouth-OTM-Acton Rd. GALMLS
- $550,0004 bd3 ba2.5k sqft2309 Woodcreek Dr, Birmingham, AL 35226For SaleMLS ID #21466927, Shannon Wilks, Sold South Realty. GALMLS
- $429,9004 bd3 ba2.9k sqft4718 Sandpiper Ln, Birmingham, AL 35244For SaleMLS ID #21463496, Marcus Kennedy, ARC Realty Vestavia. GALMLS
- $399,9004 bd3 ba3k sqft1800 Mandela Pl, Birmingham, AL 35211For SaleMLS ID #21464709, Brandon McAway, Keller Williams Tuscaloosa. GALMLS
- $595,0004 bd4 ba3.3k sqft2658 Swiss Ln, Birmingham, AL 35226For SaleMLS ID #21465009, Marc Scholl, ARC Realty Vestavia. GALMLS
- $574,9004 bd3 ba3.1k sqftAtt Or Spectrum, Birmingham, AL 35226For SaleMLS ID #21463553, Carrie Richardson, ARC Realty - Hoover. GALMLS
- $399,9004 bd3 ba3.3k sqftSpectrum, Pelham, AL 35124For SaleMLS ID #21462447, Robert Russom, Keller Williams Realty Vestavia. GALMLS
- $375,0004 bd3 ba3.1k sqftTbd, Birmingham, AL 35244For SaleMLS ID #21460017, Izzie Cobb, Keller Williams Homewood. GALMLS
- $385,0003 bd2 ba2.1k sqftSpectrum, Birmingham, AL 35205For SaleMLS ID #21462803, Ashley Deforest, Keller Williams Homewood. GALMLS
- $400,0004 bd3 ba3k sqft1395 Eden Ridge Cir, Hoover, AL 35244For SaleMLS ID #21462245, Stacy Flippen, ARC Realty Mountain Brook. GALMLS
- $449,9004 bd4 ba3k sqft1278 Eagle Park Rd, Birmingham, AL 35242For SaleMLS ID #21467414, Mike Kim, LAH Sotheby's International Realty Hoover. GALMLS
- $424,9004 bd4 ba3.2k sqftAt&t, Birmingham, AL 35244For SaleMLS ID #21466833, Kathy Bostrom, Keller Williams Realty Hoover. GALMLS
- $515,0003 bd3 ba3k sqft2604 Swiss Ln, Birmingham, AL 35226For SaleMLS ID #21458617, Jana Hanna, RealtySouth-OTM-Acton Rd. GALMLS
- $595,0004 bd3 ba3k sqftAtt, Birmingham, AL 35226For SaleMLS ID #21463377, Heather Pierce, Keller Williams Homewood. GALMLS
- $599,9004 bd3 ba3.1k sqft2601 Fargo Dr, Birmingham, AL 35226For SaleMLS ID #21460203, Yanxi Zhang, ARC Realty Vestavia. GALMLS
