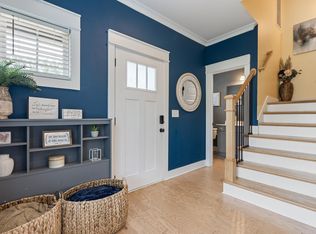
Rare opportunity to own this beautifully renovated home in the prestigious yet hidden gem neighborhood of Heritage Towne Centre. The main level offers an open concept feel, but still has defined spaces which use a warm color palette and custom touches typically found in designer homes. The basement has the footprint to be an entertainer's paradise with a large den that boasts a new 135" projector & screen. Kitchen highlights include granite countertops, new 42" soft close cabinets, tile backsplash, and new Samsung stainless steel appliances. Features in the spacious primary ensuite include a large walk-in closet, double vanity, soaking tub, water closet, and tile shower with a niche & 2 rainfall shower heads. Also included are a new 5 ton A/C unit & 50 gal. hot water heater, beautiful accent walls in the dining room & office, stacked stone fireplace with mantle in the living room, all new flooring, plumbing & lighting fixtures, fresh paint throughout, and a deep basement garage.
For sale
Price cut: $25K (9/28)
$399,900
1800 Mandela Pl, Birmingham, AL 35211
4beds
3,054sqft
Single Family Residence
Built in 1991
0.25 Acres Lot
$396,800 Zestimate®
$131/sqft
$-- HOA
What's special
Fresh paint throughoutAll new flooringSoaking tubDeep basement garageLarge walk-in closetDouble vanityWater closet
- 33 days
- 1,250
- 141
Likely to sell faster than
Zillow last checked:
Listing updated:
Listed by:
Brandon McAway 256-239-7208,
Keller Williams Tuscaloosa
Source: GALMLS,MLS#: 21464709
Facts & features
Interior
Bedrooms & bathrooms
- Bedrooms: 4
- Bathrooms: 3
- Full bathrooms: 3
Rooms
- Room types: Bedroom, Dining Room, Kitchen, Master Bedroom
Primary bedroom
- Level: First
Bedroom 1
- Level: First
Bedroom 2
- Level: First
Dining room
- Level: First
Kitchen
- Features: Stone Counters
- Level: First
Living room
- Level: First
Basement
- Area: 991
Heating
- Central, Natural Gas
Cooling
- Central Air, Electric
Appliances
- Included: Dishwasher, Disposal, Ice Maker, Microwave, Electric Oven, Refrigerator, Stainless Steel Appliance(s), Stove-Electric, Electric Water Heater
- Laundry: Electric Dryer Hookup, Washer Hookup, Main Level, Laundry Closet, Yes
Features
- Recessed Lighting, Split Bedroom, High Ceilings, Cathedral/Vaulted, Crown Molding, Smooth Ceilings, Tray Ceiling(s), Double Shower, Soaking Tub, Separate Shower, Split Bedrooms, Tub/Shower Combo, Walk-In Closet(s)
- Flooring: Carpet, Laminate, Tile
- Basement: Full,Partially Finished,Block,Daylight,Bath/Stubbed
- Attic: Pull Down Stairs,Yes
- Number of fireplaces: 2
- Fireplace features: Brick (FIREPL), Insert, Stone, Den, Living Room, Gas, Wood Burning
Interior area
- Total interior livable area: 3,054 sqft
- Finished area above ground: 2,063
- Finished area below ground: 991
Video & virtual tour
Property
Parking
- Total spaces: 2
- Parking features: Attached, Basement, Driveway, On Street, Garage Faces Side
- Attached garage spaces: 2
- Has uncovered spaces: Yes
Features
- Levels: One and One Half
- Stories: 1.5
- Patio & porch: Open (PATIO), Screened, Patio, Porch Screened, Open (DECK), Deck
- Pool features: None
- View description: None
- Waterfront features: No
Lot
- Size: 0.25 Acres
Details
- Parcel number: 2900103000037.000
- Special conditions: N/A
- Other equipment: Home Theater
Construction
Type & style
- Home type: SingleFamily
- Property subtype: Single Family Residence
Materials
- Brick, HardiPlank Type
- Foundation: Basement
Condition
- Year built: 1991
Utilities & green energy
- Water: Public
- Utilities for property: Sewer Connected, Underground Utilities
Community & HOA
Community
- Subdivision: Heritage Towne Centre
Location
- Region: Birmingham
Financial & listing details
- Price per square foot: $131/sqft
- Tax assessed value: $271,200
- Price range: $399.9K - $399.9K
- Date on market: 9/11/2026
Estimated market value
$396,800
$377,000 - $417,000
$2,172/mo
Price history
| Date | Event | Price |
|---|---|---|
| 9/28/2026 | Price change | $399,900-5.9%$131/sqft |
Source:  GALMLS #21464709 Report a problem GALMLS #21464709 Report a problem | ||
| 9/17/2026 | Price change | $424,900-5.6%$139/sqft |
Source: GALMLS #21464709 Report a problem | ||
| 9/11/2026 | Listed for sale | $449,900+57.3%$147/sqft |
Source: GALMLS #21464709 Report a problem | ||
| 8/7/2025 | Sold | $286,000$94/sqft |
Source: Public Record Report a problem | ||
Public tax history
| Year | Property taxes | Tax assessment |
|---|---|---|
| 2025 | -- | $27,120 |
| 2024 | -- | $27,120 |
| 2023 | -- | $27,120 +10.9% |
| 2022 | -- | $24,460 +15.1% |
| 2021 | -- | $21,260 |
| 2020 | -- | $21,260 |
| 2019 | -- | $21,260 -14.5% |
| 2018 | -- | $24,880 +10.8% |
| 2017 | -- | $22,460 -9.7% |
| 2016 | -- | $24,880 |
| 2015 | -- | $24,880 +26.7% |
| 2014 | $1,769 | $19,640 +1% |
| 2013 | $1,769 | $19,440 -23.6% |
| 2012 | $1,769 -1.4% | $25,450 -1.4% |
| 2011 | $1,794 -3.7% | $25,820 -3.7% |
| 2010 | $1,864 | $26,820 |
| 2009 | $1,864 -2% | $26,820 -2% |
| 2008 | $1,902 +0.5% | $27,370 +0.5% |
| 2007 | $1,893 +13.1% | $27,240 +13.1% |
| 2006 | $1,674 +4.6% | $24,080 +4.6% |
| 2005 | $1,600 +2.7% | $23,020 -48.7% |
| 2004 | $1,558 +4.2% | $44,840 +4.2% |
| 2003 | $1,495 +20.3% | $43,020 +381.2% |
| 2002 | $1,243 | $8,940 |
| 2001 | $1,243 | $8,940 |
| 2000 | $1,243 | $8,940 |
Find assessor info on the county website
Monthly payment
Est. payment
Payment breakdown
Explore the cost of this home by adjusting the details. Changes won't be saved.Climate risks
Neighborhood: Woodland Park
Nearby schools
Schools provided by the listing agent
- Elementary: Glen Iris
- Middle: Washington
- High: Parker
Source: GALMLS. This data may not be complete. We recommend contacting the local school district to confirm school assignments for this home.

Similar homes
- $399,9003 bd3 ba1.8k sqftAt&t, Birmingham, AL 35211For Sale
 MLS ID #21462741, Cindy Hilbrich, Keller Williams Metro South. GALMLS
 - $400,0004 bd2 ba2.4k sqft2369 Hackberry Ln, Birmingham, AL 35226For Sale
 MLS ID #21464102, Lauren Preston, Keller Williams Realty Vestavia. GALMLS
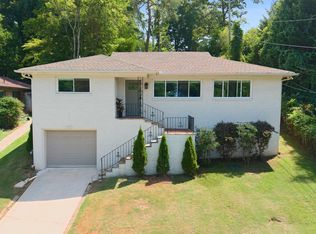
 - $385,0003 bd2 ba2.1k sqftSpectrum, Birmingham, AL 35205For Sale
 MLS ID #21462803, Ashley Deforest, Keller Williams Homewood. GALMLS
 - $449,9004 bd4 ba3k sqft1278 Eagle Park Rd, Birmingham, AL 35242For Sale
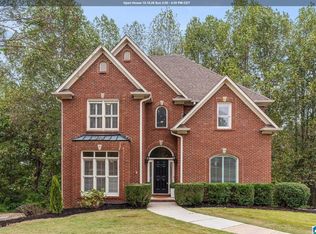 MLS ID #21467414, Mike Kim, LAH Sotheby's International Realty Hoover. GALMLS
 - $375,0004 bd2 ba2.1k sqftSpectrum, Birmingham, AL 35205For SaleMLS ID #21449373, James Rodgers, Keller Williams Homewood. GALMLS
- $415,0004 bd3 ba2.1k sqft2461 Mountain Dr, Birmingham, AL 35226For SaleMLS ID #21455556, Grace Gethi, Keller Williams Realty Hoover. GALMLS
- $399,9004 bd3 ba3.3k sqftSpectrum, Pelham, AL 35124For SaleMLS ID #21462447, Robert Russom, Keller Williams Realty Vestavia. GALMLS
- $400,0004 bd2 ba2.5k sqft1066 Chateau Dr, Helena, AL 35080For SaleMLS ID #21453684, Lauren Preston, Keller Williams Realty Vestavia. GALMLS
- $400,0004 bd3 ba2k sqftAt&t, Helena, AL 35080For SaleMLS ID #21462533, Sherry Frye, ARC Realty 280. GALMLS
- $449,0004 bd3 ba2.3k sqftSpectrum And At&t, Birmingham, AL 35212For SaleMLS ID #21451672, Trish Kren, Tinsley Realty Company. GALMLS
- $449,0005 bd3 ba2.3k sqft127 Narrows Creek Dr, Birmingham, AL 35242For SaleMLS ID #21467363, Donna Savage, RealtySouth-MB-Crestline. GALMLS
- $460,0003 bd3 ba1.7k sqftAtt, Hoover, AL 35226For SaleMLS ID #21467563, Jacob McAllister, RealtySouth-Homewood. GALMLS
- $550,0004 bd3 ba2.5k sqft2309 Woodcreek Dr, Birmingham, AL 35226For SaleMLS ID #21466927, Shannon Wilks, Sold South Realty. GALMLS
- $270,0004 bd3 ba3.5k sqft633 Melody Ln, Birmingham, AL 35214For SaleMLS ID #21466529, Trish Hunter, ERA King Real Estate. GALMLS
- $399,0004 bd3 ba2.2k sqft201 Chesser Plantation Ln, Chelsea, AL 35043For SaleMLS ID #21458840, Ashleigh Jones, RealtySouth - The Jones Company. GALMLS
- $409,9003 bd2 ba2.4k sqft7458 Morris Ln, Mc Calla, AL 35111For SaleMLS ID #21449852, Suzanne Olcott, EXIT Realty Birmingham. GALMLS
- $448,9004 bd4 ba2.8k sqftAt&t, Alabaster, AL 35007For SaleMLS ID #21464215, Stephanie Lucas, Keller Williams Realty Hoover. GALMLS
- $394,4003 bd3 ba1.8k sqft3706 Majestic Oaks Way, Trussville, AL 35173For SaleMLS ID #21463872, Adam Snow, Keller Williams Homewood. GALMLS
- $575,0003 bd2 ba1.7k sqft2024 21st Ave S, Birmingham, AL 35209For SaleMLS ID #21466879, Fulton Williams, LAH Sotheby's International Realty Crestline. GALMLS
- $595,0004 bd4 ba3.3k sqft2658 Swiss Ln, Birmingham, AL 35226For SaleMLS ID #21465009, Marc Scholl, ARC Realty Vestavia. GALMLS
