SELLER OFFERING $3000 TOWARD DISCOUNT POINTS! Looking for a home that checks the boxes without adding a weekend project list? This well-maintained Birmingham home is ready for its next chapter. The main level offers an inviting flow with engineered hardwood flooring, a beautifully updated kitchen featuring quartz countertops, subway tile backsplash, and warm gold accents. Upstairs, all bedrooms are thoughtfully grouped together along with the laundry room, keeping everyday living simple and convenient. The fenced backyard gives you your own private space to enjoy morning coffee, let the kids or pets play, or gather with friends. And the location puts you close to Homewood, Lakeshore, Red Mountain Park, dining, shopping, and everyday essentials. If you’ve been waiting for a home that is updated, comfortable, and truly move-in ready, this one is worth seeing in person!
For sale
$399,900
102 Grove Dr, Birmingham, AL 35211
3beds
1,824sqft
Single Family Residence
Built in 2022
6,098 Square Feet Lot
$393,000 Zestimate®
$219/sqft
$27/mo HOA
What's special
Fenced backyardWarm gold accentsSubway tile backsplashQuartz countertopsBeautifully updated kitchenEngineered hardwood flooringInviting flow
- 54 days
- 300
- 24
Zillow last checked:
Listing updated:
Listed by:
Cindy Hilbrich 205-800-9183,
Keller Williams Metro South
Source: GALMLS,MLS#: 21462741
Facts & features
Interior
Bedrooms & bathrooms
- Bedrooms: 3
- Bathrooms: 3
- Full bathrooms: 2
- 1/2 bathrooms: 1
Rooms
- Room types: Bedroom, Dining Room, Bathroom, Half Bath (ROOM), Kitchen, Master Bathroom, Master Bedroom
Primary bedroom
- Level: Second
Bedroom 1
- Level: Second
Bedroom 2
- Level: Second
Primary bathroom
- Level: Second
Bathroom 1
- Level: First
Dining room
- Level: First
Kitchen
- Features: Stone Counters, Breakfast Bar
- Level: First
Living room
- Level: First
Basement
- Area: 0
Heating
- Central, Electric
Cooling
- Central Air, Dual, Electric, Ceiling Fan(s)
Appliances
- Included: Dishwasher, Disposal, Microwave, Electric Oven, Refrigerator, Stainless Steel Appliance(s), Stove-Gas, Electric Water Heater
- Laundry: Electric Dryer Hookup, Washer Hookup, Upper Level, Laundry Room, Yes
Features
- Recessed Lighting, High Ceilings, Crown Molding, Smooth Ceilings, Separate Shower, Tub/Shower Combo, Walk-In Closet(s)
- Flooring: Carpet, Hardwood, Tile
- Windows: Double Pane Windows
- Attic: Pull Down Stairs,Yes
- Has fireplace: No
Interior area
- Total interior livable area: 1,824 sqft
- Finished area above ground: 1,824
- Finished area below ground: 0
Video & virtual tour
Property
Parking
- Total spaces: 1
- Parking features: Attached, Driveway, Parking (MLVL), Garage Faces Front
- Attached garage spaces: 1
- Has uncovered spaces: Yes
Features
- Levels: One and One Half
- Stories: 1.5
- Pool features: None
- Fencing: Fenced
- View description: None
- Waterfront features: No
Lot
- Size: 6,098 Square Feet
- Features: Corner Lot, Subdivision
Details
- Parcel number: 2900331000239.000
- Special conditions: N/A
Construction
Type & style
- Home type: SingleFamily
- Property subtype: Single Family Residence
Materials
- HardiPlank Type
- Foundation: Slab
Condition
- Year built: 2022
Utilities & green energy
- Water: Public
- Utilities for property: Sewer Connected, Underground Utilities
Community & HOA
Community
- Subdivision: Oxmoor Grove
HOA
- Has HOA: Yes
- Amenities included: Management
- Services included: Maintenance Grounds
- HOA fee: $325 annually
Location
- Region: Birmingham
Financial & listing details
- Price per square foot: $219/sqft
- Tax assessed value: $390,900
- Annual tax amount: $2,763
- Price range: $399.9K - $399.9K
- Date on market: 8/20/2026
- Road surface type: Paved
Estimated market value
$393,000
$373,000 - $413,000
$2,094/mo
Price history
| Date | Event | Price |
|---|---|---|
| 8/20/2026 | Listed for sale | $399,9000%$219/sqft |
Source:  GALMLS #21462741 Report a problem GALMLS #21462741 Report a problem | ||
| 8/14/2026 | Listing removed | $400,000$219/sqft |
Source: GALMLS #21454710 Report a problem | ||
| 6/25/2026 | Price change | $400,000-2.4%$219/sqft |
Source: GALMLS #21454710 Report a problem | ||
| 6/5/2026 | Listed for sale | $410,000+9%$225/sqft |
Source: GALMLS #21454710 Report a problem | ||
| 10/14/2022 | Sold | $375,991$206/sqft |
Source: GALMLS #1317447 Report a problem | ||
| 8/25/2022 | Contingent | $375,991$206/sqft |
Source: GALMLS #1317447 Report a problem | ||
| 6/1/2022 | Price change | $375,991+2%$206/sqft |
Source: GALMLS #1317447 Report a problem | ||
| 4/18/2022 | Listed for sale | $368,491$202/sqft |
Source: GALMLS #1317447 Report a problem | ||
Public tax history
| Year | Property taxes | Tax assessment |
|---|---|---|
| 2025 | $2,763 | $39,100 |
| 2024 | $2,763 -51.7% | $39,100 -50.4% |
| 2023 | $5,716 | $78,840 |
Find assessor info on the county website
Monthly payment
Est. payment
Payment breakdown
Explore the cost of this home by adjusting the details. Changes won't be saved.Climate risks
Neighborhood: Oxmoor
Nearby schools
Schools provided by the listing agent
- Elementary: Oxmoor Valley
- Middle: Jones Valley
- High: Wenonah
Source: GALMLS. This data may not be complete. We recommend contacting the local school district to confirm school assignments for this home.

Similar homes
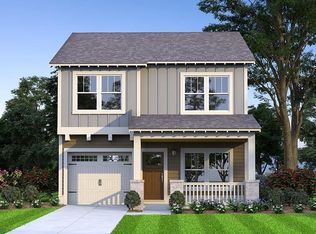
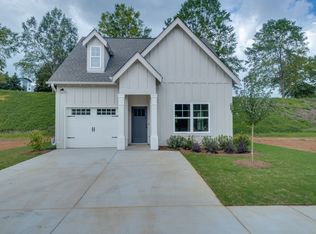
- $399,0004 bd3 ba2.2k sqft2771 Village Ln, Birmingham, AL 35211For Sale

 MLS ID #21467365, Kulsum Budhwani, Keller Williams Realty Hoover. GALMLS
 - $460,0003 bd3 ba1.7k sqftAtt, Hoover, AL 35226For Sale
 MLS ID #21467563, Jacob McAllister, RealtySouth-Homewood. GALMLS
 - $399,0003 bd3 ba1.9k sqftSpectrum, Vestavia Hills, AL 35216For Sale
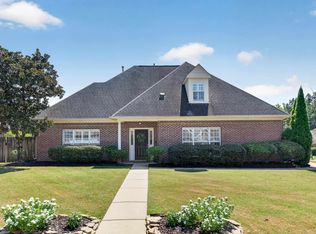 MLS ID #21465383, Stephen Fryrear, ARC Realty - Homewood. GALMLS
 - $283,9003 bd2 ba1.2k sqft108 Kingston Lndg, Birmingham, AL 35211For Sale
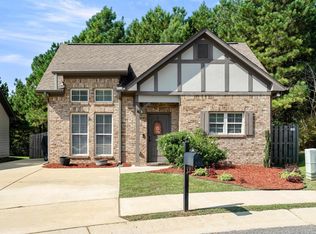 MLS ID #21465272, Marcus Kennedy, ARC Realty Vestavia. GALMLS
 - $400,0004 bd3 ba2k sqftAt&t, Helena, AL 35080For SaleMLS ID #21462533, Sherry Frye, ARC Realty 280. GALMLS
- $474,9004 bd3 ba2k sqftSpectrum, At&t, Hoover, AL 35226For SaleMLS ID #21463219, Tracy True Dismukes, ARC Realty - Hoover. GALMLS
- $375,0004 bd2 ba2.1k sqftSpectrum, Birmingham, AL 35205For SaleMLS ID #21449373, James Rodgers, Keller Williams Homewood. GALMLS
- $439,0003 bd2 ba2k sqft304 Eaton Cir, Birmingham, AL 35242For SaleMLS ID #21464668, Jeremy Galloway, EXP Realty LLC. GALMLS
- $350,0003 bd2 ba1.5k sqftAt&t, Birmingham, AL 35242For SaleMLS ID #21465031, Amy Lawson, RealtySouth-MB-Cahaba Rd. GALMLS
- $410,0003 bd3 ba1.8k sqftAt&t, Birmingham, AL 35242For SaleMLS ID #21464705, Daniel Demers, Sell Your Home Services. GALMLS
- $377,9003 bd3 ba1.4k sqftSpectrum, Att, Birmingham, AL 35242For SaleMLS ID #21461544, Rachel Nichols, Fernhill Realty LLC - Birmingham. GALMLS
- $409,0004 bd3 ba2.1k sqftFiber Or Spectrum, Helena, AL 35080For SaleMLS ID #21459821, Jordan Hosey, Real Broker LLC. GALMLS
- $449,0005 bd3 ba2.3k sqft127 Narrows Creek Dr, Birmingham, AL 35242For SaleMLS ID #21467363, Donna Savage, RealtySouth-MB-Crestline. GALMLS
- $400,0004 bd2 ba2.5k sqft1066 Chateau Dr, Helena, AL 35080For SaleMLS ID #21453684, Lauren Preston, Keller Williams Realty Vestavia. GALMLS
- $334,9004 bd2 ba1.9k sqftAt&t And Spectrum, Alabaster, AL 35007For SaleMLS ID #21467608, Lauren Murphree, RealtySouth-OTM-Acton Rd. GALMLS
- $410,0004 bd3 ba2.3k sqft1355 Woodridge Pl, Gardendale, AL 35071For SaleMLS ID #21446573, Joy Groce, eXp Realty, LLC Central. GALMLS
- $469,9003 bd3 ba2.6k sqftTbd, Birmingham, AL 35244For SaleMLS ID #21459008, Julie McDonnell, Keller Williams Metro South. GALMLS
- $514,9004 bd3 ba2.2k sqft3241 Sawyer Dr, Hoover, AL 35226For SaleMLS ID #21464467, Breanna Sexton, RE/MAX Advantage. GALMLS
- $385,0004 bd3 ba2.3k sqftAtt & Spectrum, Chelsea, AL 35043For SaleMLS ID #21466563, Bryant Turner, ARC Realty 280. GALMLS
- $359,9003 bd2 ba1.9k sqft470 Foothills Pkwy, Chelsea, AL 35043For SaleMLS ID #21466971, Jill Fleck, ARC Realty 280. GALMLS
