Update Property Description: SELLER IS OFFERING AN ASSUMABLE MORTGAGE, AVAILABLE TO QUALIFIED BUYERS! Located in a quaint, welcoming community just 2 miles from Highway 280, this impressive three-story home offers 3 bedrooms, 2 full bathrooms, 1 half bath, and 1,869 sq. ft. of low-maintenance living. The spacious primary suite features a private bath with a large walk-in tiled shower. The third-floor flex room provides versatile space for a playroom, movie room, home office, or whatever fits your needs. Enjoy zoned A/C for customized comfort on every floor, a fully equipped kitchen, walk-in laundry room, attached 2-car garage, and large walk-in attic for ample storage. Outside, the fully fenced yard and in-ground sprinkler system provide privacy and easy maintenance. Conveniently located near restaurants, grocery stores, shopping, and everyday essentials!
For sale
Price cut: $10K (10/1)
$410,000
439 Couples Dr, Birmingham, AL 35242
3beds
1,871sqft
Single Family Residence
Built in 2025
8,668 Square Feet Lot
$408,000 Zestimate®
$219/sqft
$130/mo HOA
What's special
Fully fenced yardFully equipped kitchenWalk-in laundry roomSpacious primary suite
- 27 days
- 922
- 52
Likely to sell faster than
Zillow last checked:
Listing updated:
Listed by:
Daniel Demers 888-219-3009,
Sell Your Home Services
Source: GALMLS,MLS#: 21464705
Facts & features
Interior
Bedrooms & bathrooms
- Bedrooms: 3
- Bathrooms: 3
- Full bathrooms: 2
- 1/2 bathrooms: 1
Rooms
- Room types: Bedroom, Bonus Room, Dining Room, Kitchen, Master Bathroom, Master Bedroom
Primary bedroom
- Level: Second
Bedroom 1
- Level: Second
Bedroom 2
- Level: Second
Primary bathroom
- Level: Second
Dining room
- Level: First
Kitchen
- Features: Eat-in Kitchen, Kitchen Island
- Level: First
Living room
- Level: First
Basement
- Area: 0
Heating
- Electric, Forced Air
Cooling
- Central Air, Zoned
Appliances
- Included: Electric Cooktop, Dishwasher, Disposal, Ice Maker, Microwave, Electric Oven, Self Cleaning Oven, Refrigerator, Stainless Steel Appliance(s), Stove-Electric, Electric Water Heater
- Laundry: Electric Dryer Hookup, Washer Hookup, Upper Level, Laundry Room, Yes
Features
- Multiple Staircases, Recessed Lighting, High Ceilings, Smooth Ceilings, Linen Closet, Tub/Shower Combo
- Flooring: Carpet, Tile, Vinyl
- Attic: Walk-In,Yes
- Has fireplace: No
Interior area
- Total interior livable area: 1,871 sqft
- Finished area above ground: 1,871
- Finished area below ground: 0
Video & virtual tour
Property
Parking
- Total spaces: 2
- Parking features: Off Street, Unassigned, Garage Faces Front
- Garage spaces: 2
Features
- Levels: 2+ story
- Patio & porch: Open (PATIO), Patio, Porch
- Exterior features: Sprinkler System
- Pool features: None
- Fencing: Fenced
- View description: None
- Waterfront features: No
Lot
- Size: 8,668 Square Feet
- Features: Corner Lot, Subdivision
Details
- Parcel number: 039290992030.000
- Special conditions: As Is
Construction
Type & style
- Home type: SingleFamily
- Property subtype: Single Family Residence
Materials
- HardiPlank Type
- Foundation: Slab
Condition
- Year built: 2025
Utilities & green energy
- Water: Public
- Utilities for property: Sewer Connected, Underground Utilities
Community & HOA
Community
- Features: Sidewalks, Street Lights, Walking Paths
- Subdivision: Palmer Cove
HOA
- Has HOA: Yes
- Amenities included: Other
- HOA fee: $130 monthly
Location
- Region: Birmingham
Financial & listing details
- Price per square foot: $219/sqft
- Tax assessed value: $388,700
- Annual tax amount: $1,711
- Price range: $410K - $410K
- Date on market: 9/11/2026
Estimated market value
$408,000
$388,000 - $428,000
$2,508/mo
Price history
| Date | Event | Price |
|---|---|---|
| 10/1/2026 | Price change | $410,000-2.4%$219/sqft |
Source:  GALMLS #21464705 Report a problem GALMLS #21464705 Report a problem | ||
| 9/11/2026 | Listed for sale | $420,000+2.4%$224/sqft |
Source: GALMLS #21464705 Report a problem | ||
| 2/7/2025 | Sold | $410,070$219/sqft |
Source: GALMLS #21406001 Report a problem | ||
| 1/23/2025 | Pending sale | $410,070$219/sqft |
Source: GALMLS #21406001 Report a problem | ||
| 1/4/2025 | Listed for sale | $410,070$219/sqft |
Source: GALMLS #21406001 Report a problem | ||
| 11/14/2024 | Listing removed | $410,070$219/sqft |
Source:  Harris Doyle Homes, Inc. Report a problem Harris Doyle Homes, Inc. Report a problem | ||
| 7/12/2024 | Listed for sale | $410,070$219/sqft |
Source: Harris Doyle Homes, Inc. Report a problem | ||
Public tax history
| Year | Property taxes | Tax assessment |
|---|---|---|
| 2025 | $1,711 +159.2% | $38,880 +159.2% |
| 2024 | $660 +7.1% | $15,000 +7.1% |
| 2023 | $616 | $14,000 |
Find assessor info on the county website
Monthly payment
Est. payment
Payment breakdown
Explore the cost of this home by adjusting the details. Changes won't be saved.Climate risks
Neighborhood: 35242
Nearby schools
Schools provided by the listing agent
- Elementary: Inverness
- Middle: Oak Mountain
- High: Oak Mountain
Source: GALMLS. This data may not be complete. We recommend contacting the local school district to confirm school assignments for this home.
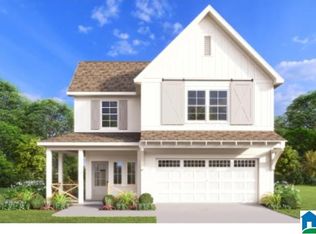


Similar homes
- $377,9003 bd3 ba1.4k sqftSpectrum, Att, Birmingham, AL 35242For Sale
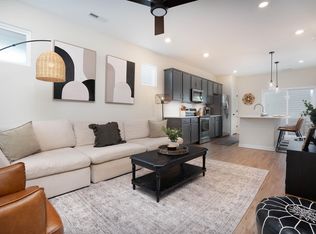
 MLS ID #21461544, Rachel Nichols, Fernhill Realty LLC - Birmingham. GALMLS
 - $429,9003 bd4 ba1.9k sqft536 Feherty Way, Birmingham, AL 35242For Sale
 MLS ID #21462511, Jamie Goff, ARC Realty - Homewood. GALMLS
 - $394,9003 bd4 ba1.5k sqft1100 Windsor Sq, Birmingham, AL 35242For Sale
 MLS ID #21452660, Julia Aho, ARC Realty Vestavia. GALMLS
 - $525,0005 bd3 ba2.7k sqftSpectrum, Birmingham, AL 35242For Sale
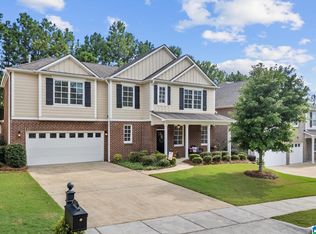 MLS ID #21460871, Betsy Carver, ARC Realty Vestavia. GALMLS
 - $359,5003 bd3 ba1.3k sqft1104 Windsor Sq, Birmingham, AL 35242For SaleMLS ID #21461164, Sara Beauchamp, Keller Williams Realty Vestavia. GALMLS
- $399,9003 bd3 ba1.8k sqftAt&t, Birmingham, AL 35211For SaleMLS ID #21462741, Cindy Hilbrich, Keller Williams Metro South. GALMLS
- $385,0004 bd3 ba2.3k sqftAtt & Spectrum, Chelsea, AL 35043For SaleMLS ID #21466563, Bryant Turner, ARC Realty 280. GALMLS
- $599,0005 bd4 ba2.6k sqftMultiple, Birmingham, AL 35242For SaleMLS ID #21454839, Christie White, eXp Realty, LLC Central. GALMLS
- $399,9004 bd3 ba2.1k sqft3141 Highway 331, Columbiana, AL 35051For SaleMLS ID #21455043, Donna Mann, ARC Realty 280. GALMLS
- $400,0004 bd3 ba1.7k sqft6526 Mountain Ridge Rd, Trussville, AL 35173For SaleMLS ID #21461195, Debbie Larson, Sold South Realty. GALMLS
- $399,9003 bd3 ba2.2k sqftVarious, Trussville, AL 35173For SaleMLS ID #21461480, Jason Carnes, Keller Williams. GALMLS
- $389,5004 bd3 ba2.2k sqft2059 Springfield Dr, Chelsea, AL 35043For SaleMLS ID #21464181, Leighton Harbuck, ARC Realty - Hoover. GALMLS
- $449,9004 bd2 ba2.2k sqft3652 Vanderbilt Way, Fultondale, AL 35068For SaleMLS ID #21461023, Andrea Rouse, RE/MAX on Main. GALMLS
- $409,0004 bd3 ba2.1k sqftFiber Or Spectrum, Helena, AL 35080For SaleMLS ID #21459821, Jordan Hosey, Real Broker LLC. GALMLS
- $285,0003 bd3 ba1.5k sqftAt&t / Spectrum, Birmingham, AL 35242For SaleMLS ID #21459783, Carrie Lusk, Keller Williams Realty Vestavia. GALMLS
- $439,9004 bd3 ba2.4k sqftSpectrum Or At&t, Trussville, AL 35173For SaleMLS ID #21464783, Carol Bailey, RealtySouth-Inverness Office. GALMLS
- $450,0005 bd4 ba2.5k sqftSpectrum And Others, Leeds, AL 35094For SaleMLS ID #21460698, Debbie Hagan, Keller Williams. GALMLS
- $355,0004 bd2 ba1.7k sqft245 Park Crest Run, Chelsea, AL 35043For SaleMLS ID #21463101, Marco Requena, Keller Williams Realty Vestavia. GALMLS
