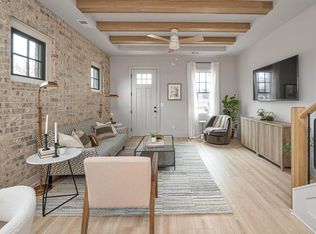
Welcome to 1100 Windsor Square, a beautifully designed corner unit townhome with 3 bedrooms, 3.5 bathrooms, and lots of natural light throughout. The living room features a whitewashed brick accent wall, exposed beam ceilings, and an open-concept layout ideal for entertaining. The kitchen offers white shaker cabinetry, quartz countertops, a large island with seating, and matte black pendant lighting. The main level includes a bedroom with a full en-suite bath plus an additional half bath, ideal for guests or a home office. Upstairs, the primary suite features a walk-in closet and dual quartz vanities. A third bedroom with a private bath and laundry area complete the second floor. Additional features include designer lighting, LVP flooring, tiled bathrooms, and a fenced patio with artificial turf. Conveniently located near Highway 280, shopping, dining, hospitals, and everyday conveniences in Hoover.
Contingent
$394,900
1100 Windsor Sq, Birmingham, AL 35242
3beds
1,565sqft
Townhouse
Built in 2024
1,742 Square Feet Lot
$388,100 Zestimate®
$252/sqft
$233/mo HOA
What's special
- 160 days
- 274
- 30
Zillow last checked:
Listing updated:
Listed by:
Julia Aho 205-393-7536,
ARC Realty Vestavia,
Joy Dill 205-540-8538,
ARC Realty Alabama
Source: GALMLS,MLS#: 21452660
Facts & features
Interior
Bedrooms & bathrooms
- Bedrooms: 3
- Bathrooms: 4
- Full bathrooms: 3
- 1/2 bathrooms: 1
Rooms
- Room types: Bedroom, Bathroom, Half Bath (ROOM), Kitchen, Master Bathroom, Master Bedroom
Primary bedroom
- Level: Second
Bedroom 1
- Level: First
Bedroom 2
- Level: Second
Primary bathroom
- Level: Second
Bathroom 1
- Level: First
Bathroom 3
- Level: Second
Kitchen
- Features: Stone Counters, Eat-in Kitchen, Kitchen Island, Pantry
- Level: First
Living room
- Level: First
Basement
- Area: 0
Heating
- Central, Electric
Cooling
- Electric, Heat Pump, Ceiling Fan(s)
Appliances
- Included: ENERGY STAR Qualified Appliances, Electric Cooktop, Dishwasher, Disposal, Microwave, Electric Oven, Self Cleaning Oven, Stainless Steel Appliance(s), Stove-Electric, Electric Water Heater
- Laundry: Electric Dryer Hookup, Washer Hookup, Upper Level, Laundry Closet, Yes
Features
- Recessed Lighting, High Ceilings, Smooth Ceilings, Double Vanity, Tub/Shower Combo, Walk-In Closet(s)
- Flooring: Laminate, Tile
- Windows: Double Pane Windows
- Attic: Pull Down Stairs,Yes
- Has fireplace: No
Interior area
- Total interior livable area: 1,565 sqft
- Finished area above ground: 1,565
- Finished area below ground: 0
Video & virtual tour
Property
Parking
- Parking features: Parking (MLVL)
Accessibility
- Accessibility features: Stall Shower
Features
- Levels: 2+ story
- Patio & porch: Porch
- Pool features: None
- Fencing: Fenced
- View description: None
- Waterfront features: No
Lot
- Size: 1,742 Square Feet
- Features: Corner Lot
Details
- Parcel number: 039310011058
- Special conditions: N/A
Construction
Type & style
- Home type: Townhouse
- Property subtype: Townhouse
Materials
- 3 Sides Brick, Brick, HardiPlank Type
- Foundation: Slab
Condition
- Year built: 2024
Utilities & green energy
- Water: Public
- Utilities for property: Sewer Connected, Underground Utilities
Green energy
- Energy efficient items: Lighting, Thermostat, Ridge Vent
Community & HOA
Community
- Features: BBQ Area, Clubhouse, Park, Sidewalks, Street Lights, Curbs
- Subdivision: Windsor Court
HOA
- Has HOA: Yes
- Amenities included: Management
- Services included: Maintenance Grounds, Pest Control, Utilities for Comm Areas, Personal Lawn Care
- HOA fee: $233 monthly
Location
- Region: Birmingham
Financial & listing details
- Price per square foot: $252/sqft
- Price range: $394.9K - $394.9K
- Date on market: 5/12/2026
- Road surface type: Paved
Estimated market value
$388,100
$369,000 - $408,000
$2,540/mo
Price history
| Date | Event | Price |
|---|---|---|
| 10/12/2026 | Contingent | $394,900$252/sqft |
Source:  GALMLS #21452660 Report a problem GALMLS #21452660 Report a problem | ||
| 6/10/2026 | Price change | $394,900-1.3%$252/sqft |
Source: GALMLS #21452660 Report a problem | ||
| 5/13/2026 | Listed for sale | $399,900+5.2%$256/sqft |
Source: GALMLS #21452660 Report a problem | ||
| 9/5/2024 | Sold | $380,000+3.5%$243/sqft |
Source: GALMLS #21368202 Report a problem | ||
| 12/8/2023 | Pending sale | $367,000$235/sqft |
Source: GALMLS #21368202 Report a problem | ||
| 10/16/2023 | Listed for sale | $367,000$235/sqft |
Source: GALMLS #21368202 Report a problem | ||
Public tax history
Tax history is unavailable.
Monthly payment
Est. payment
Payment breakdown
Explore the cost of this home by adjusting the details. Changes won't be saved.Climate risks
Neighborhood: Meadowbrook
Nearby schools
Schools provided by the listing agent
- Elementary: Greystone
- Middle: Berry
- High: Spain Park
Source: GALMLS. This data may not be complete. We recommend contacting the local school district to confirm school assignments for this home.


Similar homes
- $384,9003 bd3 ba1.7k sqft4076 Eagle Ridge Ct, Birmingham, AL 35242For Sale

 MLS ID #21465701, Leighton Harbuck, ARC Realty - Hoover. GALMLS
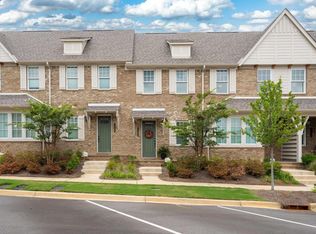
 - $359,5003 bd3 ba1.3k sqft1104 Windsor Sq, Birmingham, AL 35242For Sale
 MLS ID #21461164, Sara Beauchamp, Keller Williams Realty Vestavia. GALMLS
 - $368,0002 bd3 ba1.3k sqftAt&t, Birmingham, AL 35242For Sale
 MLS ID #21463408, Denise Hogan, Keller Williams Metro South. GALMLS
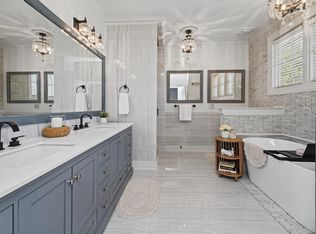
 - $375,0003 bd3 ba2.3k sqft1004 Townes Ct, Birmingham, AL 35242For Sale
 MLS ID #21467084, Chad Beasley, EXP Realty LLC. GALMLS
 - $335,0003 bd3 ba1.9k sqft2024 Stone Brook Dr, Birmingham, AL 35242For SaleMLS ID #21467030, Lisa Perry, Keller Williams Realty Vestavia. GALMLS
- $329,9002 bd3 ba1.3k sqftAtt, Birmingham, AL 35242For SaleMLS ID #21463478, Nicole Brannon, ARC Realty Vestavia. GALMLS
- $369,9002 bd3 ba1.4k sqftAtt, Birmingham, AL 35209For SaleMLS ID #21459172, Jordan Hosey, Real Broker LLC. GALMLS
- $325,0003 bd2 ba1.2k sqft156 Brook Highland Cv, Birmingham, AL 35242For SaleMLS ID #21466758, Blair Moss, RealtySouth-MB-Cahaba Rd. GALMLS
- $389,9004 bd3 ba2.2k sqftAtt / Spectrum, Birmingham, AL 35242For SaleMLS ID #21466347, Molly Smith, LAH Sotheby's International Realty Hoover. GALMLS
- $377,9003 bd3 ba1.4k sqftSpectrum, Att, Birmingham, AL 35242For SaleMLS ID #21461544, Rachel Nichols, Fernhill Realty LLC - Birmingham. GALMLS
- $372,5003 bd3 ba1.8k sqft520 Portobello Rd #118, Birmingham, AL 35242For SaleMLS ID #21465123, Kim Maddox, ARC Realty Vestavia. GALMLS
- $349,5002 bd3 ba1.3k sqft1148 Windsor Dr, Birmingham, AL 35209For SaleMLS ID #21464760, George Lawton, RE/MAX Advantage. GALMLS
- $335,0002 bd3 ba1.4k sqftTbd, Birmingham, AL 35209For SaleMLS ID #21460559, Michael Thomason, ARC Realty Vestavia. GALMLS
- $374,9003 bd3 ba2k sqft47193 Portobello Rd #0, Birmingham, AL 35242For SaleMLS ID #21453152, Melvin Upchurch, LIST Birmingham. GALMLS
- $285,0003 bd3 ba1.5k sqftAt&t / Spectrum, Birmingham, AL 35242For SaleMLS ID #21459783, Carrie Lusk, Keller Williams Realty Vestavia. GALMLS
- $400,0003 bd3 ba2k sqft5205 Parkside Cir, Birmingham, AL 35242For SaleMLS ID #21462096, Stephanie Lucas, Keller Williams Realty Hoover. GALMLS
- $212,0003 bd2 ba1.4k sqft1802 Morning Sun Cir #1802, Birmingham, AL 35242For SaleMLS ID #21466205, Linsey Lawson, Vulcan Realty, LLC. GALMLS
- $425,0004 bd3 ba2.1k sqftAt&t, Birmingham, AL 35243For SaleMLS ID #21459945, Steven Jacks, Real Broker LLC. GALMLS
- $399,9003 bd3 ba1.8k sqftAt&t, Birmingham, AL 35211For SaleMLS ID #21462741, Cindy Hilbrich, Keller Williams Metro South. GALMLS
- $385,0004 bd3 ba2.3k sqftAtt & Spectrum, Chelsea, AL 35043For SaleMLS ID #21466563, Bryant Turner, ARC Realty 280. GALMLS
