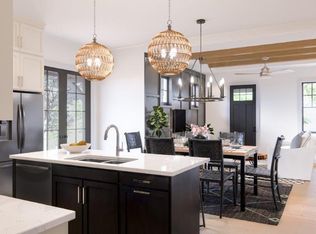
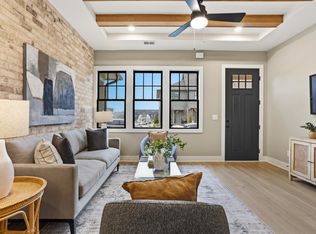
Welcome to this stunning, like-new townhome in the desirable Windsor Court community! Just one year old, this home offers modern design, thoughtful layout, and exceptional living spaces. As you step inside, you’re greeted by a bright and airy foyer that doubles as a sunroom, perfect for enjoying natural light throughout the day. The open-concept living and dining area creates a warm and inviting atmosphere, ideal for entertaining or relaxing. The spacious eat-in kitchen is a chef’s dream, featuring a large island, ample counter space, a pantry for extra storage, and stylish finishes that make cooking and dining a pleasure. A convenient half bath on the main level adds to the functionality of the home. Upstairs, the primary suite is a private retreat with a beautifully designed ensuite bath and generous closet space. The guest bedroom is equally impressive, offering its own ensuite bath for ultimate comfort and privacy. Storage is never an issue, with large closets throughout the home.
For sale
Price cut: $15K (9/25)
$335,000
1211 Windsor Dr, Birmingham, AL 35209
2beds
1,435sqft
Townhouse
Built in 2024
-- sqft lot
$-- Zestimate®
$233/sqft
$215/mo HOA
What's special
Large islandStylish finishesAmple counter spacePantry for extra storageWarm and inviting atmosphereBeautifully designed ensuite bathGenerous closet space
- 81 days
- 267
- 20
Zillow last checked:
Listing updated:
Listed by:
Michael Thomason 205-873-3094,
ARC Realty Vestavia
Source: GALMLS,MLS#: 21460559
Facts & features
Interior
Bedrooms & bathrooms
- Bedrooms: 2
- Bathrooms: 3
- Full bathrooms: 2
- 1/2 bathrooms: 1
Rooms
- Room types: Bedroom, Dining Room, Bathroom, Half Bath (ROOM), Kitchen, Master Bathroom, Master Bedroom
Primary bedroom
- Level: Second
Bedroom 1
- Level: Second
Primary bathroom
- Level: Second
Bathroom 1
- Level: First
Dining room
- Level: First
Kitchen
- Features: Stone Counters, Kitchen Island, Pantry
- Level: First
Living room
- Level: First
Basement
- Area: 0
Heating
- Central, Electric
Cooling
- Electric, Heat Pump, Ceiling Fan(s)
Appliances
- Included: Convection Oven, Electric Cooktop, Dishwasher, Disposal, Microwave, Electric Oven, Self Cleaning Oven, Stainless Steel Appliance(s), Stove-Electric, Electric Water Heater
- Laundry: Electric Dryer Hookup, Washer Hookup, Upper Level, Laundry Closet, Laundry (ROOM), Yes
Features
- Recessed Lighting, High Ceilings, Crown Molding, Smooth Ceilings, Tray Ceiling(s), Double Shower, Soaking Tub, Linen Closet, Separate Shower, Double Vanity, Tub/Shower Combo, Walk-In Closet(s)
- Flooring: Carpet, Hardwood, Tile
- Windows: Double Pane Windows
- Attic: Pull Down Stairs,Yes
- Has fireplace: No
Interior area
- Total interior livable area: 1,435 sqft
- Finished area above ground: 1,435
- Finished area below ground: 0
Video & virtual tour
Property
Parking
- Parking features: Assigned, Parking (MLVL), Off Street, Open
- Has uncovered spaces: Yes
Features
- Levels: 2+ story
- Patio & porch: Open (PATIO), Patio, Porch
- Exterior features: Sprinkler System
- Pool features: None
- Fencing: Fenced
- View description: None
- Waterfront features: No
Details
- Parcel number: 0000
- Special conditions: N/A
Construction
Type & style
- Home type: Townhouse
- Property subtype: Townhouse
Materials
- Brick, HardiPlank Type
- Foundation: Slab
Condition
- Year built: 2024
Utilities & green energy
- Water: Public
- Utilities for property: Sewer Connected, Underground Utilities
Green energy
- Energy efficient items: Thermostat, Ridge Vent
Community & HOA
Community
- Features: BBQ Area, Park, Sidewalks, Street Lights
- Subdivision: Windsor Court
HOA
- Has HOA: Yes
- Amenities included: Management
- HOA fee: $215 monthly
Location
- Region: Birmingham
Financial & listing details
- Price per square foot: $233/sqft
- Price range: $335K - $335K
- Date on market: 7/29/2026
Estimated market value
Not available
Estimated sales range
Not available
Not available
Price history
| Date | Event | Price |
|---|---|---|
| 9/25/2026 | Price change | $335,000-4.3%$233/sqft |
Source:  GALMLS #21460559 Report a problem GALMLS #21460559 Report a problem | ||
| 8/9/2026 | Price change | $350,000-1.7%$244/sqft |
Source: GALMLS #21460559 Report a problem | ||
| 7/29/2026 | Listed for sale | $356,000+5.3%$248/sqft |
Source: GALMLS #21460559 Report a problem | ||
| 4/29/2024 | Sold | $338,080+0.9%$236/sqft |
Source: GALMLS #21381556 Report a problem | ||
| 4/3/2024 | Pending sale | $335,000$233/sqft |
Source: GALMLS #21381556 Report a problem | ||
Public tax history
Tax history is unavailable.
Monthly payment
Est. payment
Payment breakdown
Explore the cost of this home by adjusting the details. Changes won't be saved.Climate risks
Neighborhood: Meadowbrook
Nearby schools
Schools provided by the listing agent
- Elementary: Greystone
- Middle: Berry
- High: Spain Park
Source: GALMLS. This data may not be complete. We recommend contacting the local school district to confirm school assignments for this home.

Similar homes
- $349,5002 bd3 ba1.3k sqft1148 Windsor Dr, Birmingham, AL 35209For Sale
 MLS ID #21464760, George Lawton, RE/MAX Advantage. GALMLS
 - $369,9002 bd3 ba1.4k sqftAtt, Birmingham, AL 35209For Sale
 MLS ID #21459172, Jordan Hosey, Real Broker LLC. GALMLS
 - $368,0002 bd3 ba1.3k sqftAt&t, Birmingham, AL 35242For Sale
 MLS ID #21463408, Denise Hogan, Keller Williams Metro South. GALMLS
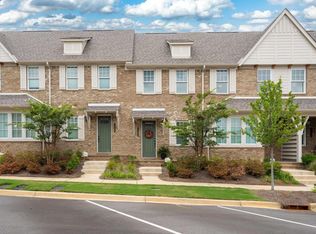
 - $359,5003 bd3 ba1.3k sqft1104 Windsor Sq, Birmingham, AL 35242For Sale
 MLS ID #21461164, Sara Beauchamp, Keller Williams Realty Vestavia. GALMLS
 - $335,0003 bd3 ba1.9k sqft2024 Stone Brook Dr, Birmingham, AL 35242For SaleMLS ID #21467030, Lisa Perry, Keller Williams Realty Vestavia. GALMLS
- $349,9003 bd2 ba1.5k sqft930 Greystone Highlands Cir, Birmingham, AL 35242For SaleMLS ID #21453797, James Faulkner, CVR Holdings Inc. -Ethos International Real Estate. GALMLS
- $350,0003 bd2 ba1.5k sqftAt&t, Birmingham, AL 35242For SaleMLS ID #21465031, Amy Lawson, RealtySouth-MB-Cahaba Rd. GALMLS
- $384,9003 bd3 ba1.7k sqft4076 Eagle Ridge Ct, Birmingham, AL 35242For SaleMLS ID #21465701, Leighton Harbuck, ARC Realty - Hoover. GALMLS
- $285,0003 bd3 ba1.5k sqftAt&t / Spectrum, Birmingham, AL 35242For SaleMLS ID #21459783, Carrie Lusk, Keller Williams Realty Vestavia. GALMLS
- $377,9003 bd3 ba1.4k sqftSpectrum, Att, Birmingham, AL 35242For SaleMLS ID #21461544, Rachel Nichols, Fernhill Realty LLC - Birmingham. GALMLS
- $349,9002 bd2 ba1.2k sqft410 Sunbelt Dr, Birmingham, AL 35022For SaleMLS ID #21459843, Bridget McLaughlin, Real Broker LLC. GALMLS
- $345,0002 bd3 ba1.4k sqftAt&t, Birmingham, AL 35216For SaleMLS ID #21465208, Teresa Aldrich, SB Dev Corp. GALMLS
- $372,5003 bd3 ba1.8k sqft520 Portobello Rd #118, Birmingham, AL 35242For SaleMLS ID #21465123, Kim Maddox, ARC Realty Vestavia. GALMLS
- $349,9992 bd2 ba1.4k sqft1026 28th Pl S APT 5, Birmingham, AL 35205For SaleMLS ID #21461060, Rick Lovelady, LAH Sotheby's International Realty Mountain Brook. GALMLS
- $212,0003 bd2 ba1.4k sqft1802 Morning Sun Cir #1802, Birmingham, AL 35242For SaleMLS ID #21466205, Linsey Lawson, Vulcan Realty, LLC. GALMLS
- $374,9003 bd3 ba2k sqft47193 Portobello Rd #0, Birmingham, AL 35242For SaleMLS ID #21453152, Melvin Upchurch, LIST Birmingham. GALMLS
- $345,0002 bd3 ba1.4k sqft1709 Meerstone Ln, Hoover, AL 35244For SaleMLS ID #21466948, Jordan Hosey, Real Broker LLC. GALMLS
- $429,5003 bd3 ba1.6k sqftVerizon And Comcast, Homewood, AL 35209For SaleMLS ID #21458104, Cathy O'Berry, ARC Realty - Hoover. GALMLS
- $339,9004 bd3 ba1.9k sqft468 Chapel Hill Cv, Fultondale, AL 35068For SaleMLS ID #21466156, Jessica Datcher, Keller Williams Metro South. GALMLS
- $274,8003 bd3 ba1.5k sqftAt&t, Vestavia, AL 35216For SaleMLS ID #21463414, Kelly Fleming, RealtySouth Chelsea Branch. GALMLS
