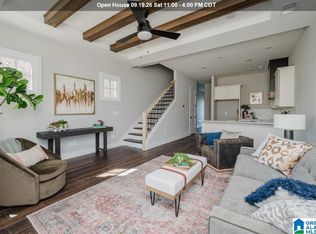
Ready this Fall! This attached cottage brings Riverwalk to life with an open, light-filed layout & thoughtfully crafted finishes throughout. The kitchen makes a grand impression with quartz countertops, chefs kitchen, stainless appliances & statement lighting, opening seamlessly to the dining & living areas. Designer details continue with dramatic moulding feature walls, dedicated work from home space & timeless finishes making every inch feel intentional. Upstairs is a private primary suite, while the additional bedroom offers flexibility for guests or hobbies. Outside your door, enjoy the ease of low-maintenance living in the heart of Riverchase, with future restaurants, retail & healthcare planned just steps away. Future Community amenities will include clubhouse, fitness center & pool. Prime location convenient to I-65, HWY 31 & Valleydale Road!
For sale
$345,000
741 River Walk Dr, Birmingham, AL 35216
2beds
1,433sqft
Townhouse
Built in 2026
-- sqft lot
$344,800 Zestimate®
$241/sqft
$335/mo HOA
What's special
Timeless finishesThoughtfully crafted finishes throughoutQuartz countertopsPrivate primary suiteDramatic moulding feature wallsStainless appliancesLow-maintenance living
- 2 days
- 72
- 9
Likely to sell faster than
Zillow last checked:
Listing updated:
Listed by:
Teresa Aldrich 205-222-2213,
SB Dev Corp,
Nikki Watts 205-835-1296,
SB Dev Corp
Source: GALMLS,MLS#: 21465208
Facts & features
Interior
Bedrooms & bathrooms
- Bedrooms: 2
- Bathrooms: 3
- Full bathrooms: 2
- 1/2 bathrooms: 1
Rooms
- Room types: Bedroom, Dining Room, Bathroom, Half Bath (ROOM), Kitchen, Master Bathroom, Master Bedroom, Office/Study (ROOM)
Primary bedroom
- Level: Second
Bedroom 1
- Level: Second
Primary bathroom
- Level: Second
Bathroom 1
- Level: First
Dining room
- Level: First
Kitchen
- Features: Stone Counters, Eat-in Kitchen, Kitchen Island, Pantry
- Level: First
Living room
- Level: First
Basement
- Area: 0
Office
- Level: First
Heating
- Electric, Heat Pump
Cooling
- Electric, Heat Pump, Ceiling Fan(s)
Appliances
- Included: Electric Cooktop, Dishwasher, Disposal, Microwave, Electric Oven, Self Cleaning Oven, Stainless Steel Appliance(s), Stove-Electric, Electric Water Heater
- Laundry: Electric Dryer Hookup, Washer Hookup, Upper Level, Laundry Closet, Laundry (ROOM), Yes
Features
- Recessed Lighting, High Ceilings, Smooth Ceilings, Linen Closet, Tub/Shower Combo, Walk-In Closet(s)
- Flooring: Carpet, Laminate, Tile
- Attic: Pull Down Stairs,Yes
- Has fireplace: No
Interior area
- Total interior livable area: 1,433 sqft
- Finished area above ground: 1,433
- Finished area below ground: 0
Video & virtual tour
Property
Parking
- Parking features: Parking (MLVL), Off Street, On Street, Unassigned
- Has uncovered spaces: Yes
Features
- Levels: 2+ story
- Patio & porch: Open (PATIO), Patio, Porch
- Exterior features: Sprinkler System
- Pool features: In Ground, Fenced, Community
- Has view: Yes
- View description: None
- Waterfront features: No
Lot
- Features: Subdivision
Details
- Parcel number: 000000000
- Special conditions: N/A
Construction
Type & style
- Home type: Townhouse
- Property subtype: Townhouse
Materials
- Brick, HardiPlank Type
- Foundation: Slab
Condition
- Year built: 2026
Utilities & green energy
- Water: Public
- Utilities for property: Sewer Connected, Underground Utilities
Green energy
- Energy efficient items: Lighting, Thermostat
Community & HOA
Community
- Features: BBQ Area, Clubhouse, Sidewalks, Street Lights, Walking Paths
- Subdivision: Riverwalk Village
HOA
- Has HOA: Yes
- Amenities included: Management
- Services included: Maintenance Grounds, Reserve for Improvements, Utilities for Comm Areas, Personal Lawn Care, Internet
- HOA fee: $335 monthly
Location
- Region: Birmingham
Financial & listing details
- Price per square foot: $241/sqft
- Price range: $345K - $345K
- Date on market: 9/17/2026
Estimated market value
$344,800
$328,000 - $362,000
$1,937/mo
Price history
| Date | Event | Price |
|---|---|---|
| 9/17/2026 | Listed for sale | $345,000$241/sqft |
Source:  GALMLS #21465208 Report a problem GALMLS #21465208 Report a problem | ||
Public tax history
Tax history is unavailable.
Monthly payment
Est. payment
Payment breakdown
Explore the cost of this home by adjusting the details. Changes won't be saved.Climate risks
Neighborhood: 35216
Nearby schools
Schools provided by the listing agent
- Elementary: Riverchase
- Middle: Berry
- High: Spain Park
Source: GALMLS. This data may not be complete. We recommend contacting the local school district to confirm school assignments for this home.


Similar homes
- $328,0002 bd3 ba1.4k sqftAt&t, Birmingham, AL 35216For Sale

 MLS ID #21464267, Nikki Watts, SB Dev Corp. GALMLS
 - $343,0003 bd3 ba1.4k sqftAt&t, Birmingham, AL 35216For Sale
 MLS ID #21459411, Nikki Watts, SB Dev Corp. GALMLS
 - $367,0003 bd4 ba1.6k sqftAt&t, Birmingham, AL 35216For Sale
 MLS ID #21458281, Nikki Watts, SB Dev Corp. GALMLS
 - $349,5002 bd3 ba1.3k sqft1148 Windsor Dr, Birmingham, AL 35209For Sale
 MLS ID #21464760, George Lawton, RE/MAX Advantage. GALMLS
 - $370,0002 bd3 ba1.6k sqftAtt And Spectrum, Birmingham, AL 35244For SaleMLS ID #21460360, Jaye Watts, SB Dev Corp. GALMLS
- $349,9002 bd2 ba1.2k sqft410 Sunbelt Dr, Bessemer, AL 35022For SaleMLS ID #21459843, Bridget McLaughlin, Real Broker LLC. GALMLS
- $387,0002 bd3 ba1.5k sqftSpectrum, Hoover, AL 35244For SaleMLS ID #21464308, Cathy O'Berry, ARC Realty - Hoover. GALMLS
- $228,9002 bd3 ba1.4k sqft1961 Waterford Pl #1961, Birmingham, AL 35244For SaleMLS ID #21451738, Star Page, Keller Williams Realty Hoover. GALMLS
- $369,9002 bd3 ba1.4k sqftAtt, Birmingham, AL 35209For SaleMLS ID #21459172, Jordan Hosey, Real Broker LLC. GALMLS
- $366,5003 bd3 ba1.3k sqft1104 Windsor Sq, Birmingham, AL 35242For SaleMLS ID #21461164, Sara Beauchamp, Keller Williams Realty Vestavia. GALMLS
- $199,9002 bd2 ba1.3k sqftTbd, Pelham, AL 35124For SaleMLS ID #21463585, Mark Bishop, Keller Williams Realty Vestavia. GALMLS
- $449,2003 bd3 ba1.8k sqft4600 Oakdale Rd #108, Birmingham, AL 35223For SaleMLS ID #21464594, Sarah Turner, SB Dev Corp. GALMLS
- $222,9002 bd3 ba1.5k sqft1986 Chandalar Ct, Pelham, AL 35124For SaleMLS ID #21459491, Marc St John, ARC Realty 280. GALMLS
- $457,1003 bd2 ba1.7k sqft4680 Terra St #138, Birmingham, AL 35244For SaleMLS ID #21464615, Sarah Turner, SB Dev Corp. GALMLS
- $438,0003 bd3 ba1.9k sqftSpectrum And At&t, Hoover, AL 35244For SaleMLS ID #21457692, Jaye Watts, SB Dev Corp. GALMLS
- $390,0003 bd2 ba1.5k sqft213 Appleford Rd, Helena, AL 35080For SaleMLS ID #21458970, Michelle Shunnarah, Stonebridge Realty LLC. GALMLS
- $460,0003 bd3 ba1.9k sqftAtt And Spectrum, Birmingham, AL 35244For SaleMLS ID #21456204, Annabelle Robinson, SB Dev Corp. GALMLS
