Looking for a home that makes everyday life a little easier? Welcome to 3828 Grants Lane in Grants Mill Crossing! This move-in-ready 2-bedroom, 2-bathroom townhome features fresh interior paint, new carpet, and updated lighting throughout, plus a dedicated desk nook perfect for working from home. And the location? It’s hard to beat! Publix and Starbucks are right across the street, with the new Irondale Library just down the road. Enjoy comfortable, convenient, low-maintenance living in this townhome.
For sale
$319,900
3828 Grants Ln, Birmingham, AL 35210
2beds
1,227sqft
Townhouse
Built in 2017
-- sqft lot
$-- Zestimate®
$261/sqft
$23/mo HOA
What's special
- 3 days
- 161
- 5
Likely to sell faster than
Zillow last checked:
Listing updated:
Listed by:
Jessica Earnest 205-213-6643,
ARC Realty Vestavia
Source: GALMLS,MLS#: 21467781
Facts & features
Interior
Bedrooms & bathrooms
- Bedrooms: 2
- Bathrooms: 2
- Full bathrooms: 2
Rooms
- Room types: Bedroom, Dining Room, Master Bedroom
Primary bedroom
- Level: First
Bedroom 1
- Level: First
Dining room
- Level: First
Living room
- Level: First
Basement
- Area: 0
Heating
- Central
Cooling
- Central Air
Appliances
- Included: Gas Cooktop, Dishwasher, Microwave, Refrigerator, Stove-Gas, Electric Water Heater
- Laundry: Electric Dryer Hookup, Washer Hookup, Main Level, Laundry Closet, Laundry (ROOM), Yes
Features
- Recessed Lighting, Split Bedroom, Smooth Ceilings, Soaking Tub, Split Bedrooms, Tub/Shower Combo, Walk-In Closet(s)
- Flooring: Carpet, Hardwood, Tile
- Attic: Pull Down Stairs,Yes
- Number of fireplaces: 1
- Fireplace features: Ventless, Living Room, Electric
Interior area
- Total interior livable area: 1,227 sqft
- Finished area above ground: 1,227
- Finished area below ground: 0
Video & virtual tour
Property
Parking
- Total spaces: 1
- Parking features: Attached, Driveway, Garage Faces Front
- Attached garage spaces: 1
- Has uncovered spaces: Yes
Features
- Levels: One
- Stories: 1
- Patio & porch: Open (PATIO), Patio, Porch
- Pool features: None
- View description: None
- Waterfront features: No
Details
- Parcel number: 2400194001010.017
- Special conditions: N/A
Construction
Type & style
- Home type: Townhouse
- Property subtype: Townhouse
Materials
- HardiPlank Type, Stone
- Foundation: Slab
Condition
- Year built: 2017
Utilities & green energy
- Water: Public
- Utilities for property: Sewer Connected, Underground Utilities
Community & HOA
Community
- Subdivision: Grants Mill Crossing
HOA
- Has HOA: Yes
- Services included: Maintenance Grounds
- HOA fee: $275 annually
Location
- Region: Birmingham
Financial & listing details
- Price per square foot: $261/sqft
- Tax assessed value: $314,600
- Annual tax amount: $1,916
- Price range: $319.9K - $319.9K
- Date on market: 10/15/2026
Estimated market value
Not available
Estimated sales range
Not available
Not available
Price history
| Date | Event | Price |
|---|---|---|
| 10/16/2026 | Listed for sale | $319,900+4.9%$261/sqft |
Source:  GALMLS #21467781 Report a problem | ||
| 5/8/2024 | Sold | $305,000-2.6%$249/sqft |
Source: GALMLS #21405621 Report a problem | ||
| 4/20/2024 | Pending sale | $313,000$255/sqft |
Source:  ValleyMLS #21857823 Report a problem | ||
| 4/15/2024 | Listed for sale | $313,000+26.2%$255/sqft |
Source: ValleyMLS #21857823 Report a problem | ||
| 5/26/2021 | Sold | $248,100+4%$202/sqft |
Source: GALMLS #1282765 Report a problem | ||
| 4/26/2021 | Contingent | $238,500$194/sqft |
Source: GALMLS #1282765 Report a problem | ||
| 4/22/2021 | Listed for sale | $238,500+10.9%$194/sqft |
Source: GALMLS #1282765 Report a problem | ||
| 9/19/2017 | Sold | $215,090$175/sqft |
Source: GALMLS #778892 Report a problem | ||
Public tax history
| Year | Property taxes | Tax assessment |
|---|---|---|
| 2025 | $1,916 +1.1% | $31,460 +1% |
| 2024 | $1,896 +8.8% | $31,140 +8.5% |
| 2023 | $1,744 -40% | $28,700 -44.1% |
| 2022 | $2,906 +108% | $51,340 +100.4% |
| 2021 | $1,397 +8.6% | $25,620 +8.3% |
| 2020 | $1,286 +4.1% | $23,660 +4% |
| 2019 | $1,235 -49.6% | $22,760 -47.5% |
| 2018 | $2,453 +362% | $43,340 +362% |
| 2017 | $531 | $9,380 |
Find assessor info on the county website
Monthly payment
Est. payment
Payment breakdown
Explore the cost of this home by adjusting the details. Changes won't be saved.Climate risks
Neighborhood: 35210
Nearby schools
Schools provided by the listing agent
- Elementary: Grantswood
- Middle: Irondale
- High: Shades Valley
Source: GALMLS. This data may not be complete. We recommend contacting the local school district to confirm school assignments for this home.
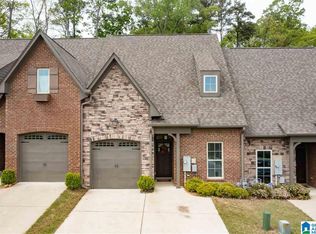


Similar homes
- $355,0003 bd2 ba1.4k sqftAt And T, Irondale, AL 35210For Sale
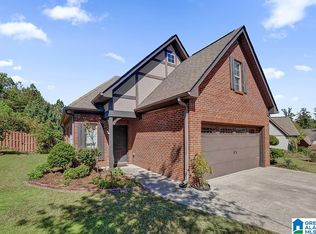
 MLS ID #21467431, Michael Thomason, ARC Realty Vestavia. GALMLS
- $262,0003 bd1 ba1.6k sqft422 20th St S, Irondale, AL 35210For Sale
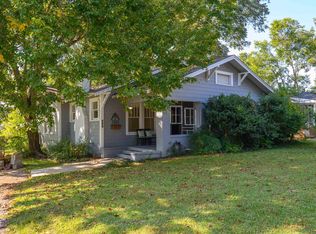 MLS ID #21467998, Louis Stephens, eXp Realty, LLC Central. GALMLS
- $--3 bd1 ba1k sqft1159 Montclair Rd, Birmingham, AL 35213Auction
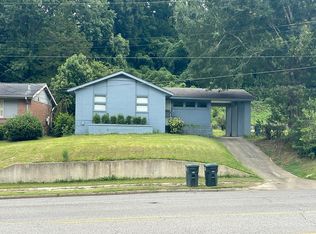 Auction.com 1
- $315,0003 bd2 ba1.5k sqft532 Conway Ln, Birmingham, AL 35210For Sale
 MLS ID #21465841, Jake Callahan, Ray & Poynor Properties. GALMLS
- $299,9004 bd2 ba1.5k sqftUnknown, Birmingham, AL 35210For SaleMLS ID #21467557, Darby Nichols, LAH Sotheby's International Realty Crestline. GALMLS
- $339,0003 bd2 ba1.5k sqft430 Stonebridge Rd, Birmingham, AL 35210For SaleMLS ID #21465036, Tracy Hood, Amerisell Realty. GALMLS
- $325,0002 bd3 ba1.5k sqft4365 Wilderness Ct Unit 4365, Birmingham, AL 35213For SaleMLS ID #21467713, Cathy Rogoff, ARC Realty Vestavia. GALMLS
- $329,9004 bd2 ba1.5k sqftSpectrum, Birmingham, AL 35210For SaleMLS ID #21461368, Anna Caples, RealtySouth-MB-Cahaba Rd. GALMLS
- $339,9004 bd3 ba1.8k sqft401 Redwood St, Birmingham, AL 35210For SaleMLS ID #21467283, Katherine Sims, ARC Realty Vestavia. GALMLS
- $185,0003 bd2 ba1.4k sqft111 Stone Ridge Trl, Birmingham, AL 35210For SaleMLS ID #21458265, Rhonda Nix Cooper, First Class Realty Services, L. GALMLS
- $265,0003 bd2 ba920 sqft2330 2nd Ave S, Irondale, AL 35210For SaleMLS ID #21466387, Hannah McCandless, Anderson Realty Company LLC. GALMLS
- $259,9003 bd2 ba1.5k sqft232 15th St S, Irondale, AL 35210For SaleMLS ID #21463953, Orit Menaker, Sweet HOMElife Real Estate. GALMLS
- $299,9003 bd2 ba1.8k sqft100 Alpine St, Birmingham, AL 35210For SaleMLS ID #21466106, Dane Howell, RealtySouth-MB-Crestline. GALMLS
- $326,5003 bd1 ba1.4k sqftAt&t & Spectrum, Birmingham, AL 35212For SaleMLS ID #21467316, Tina Baum, RE/MAX Advantage. GALMLS
- $279,9994 bd3 ba1.7k sqft5136 Goldmar Dr, Birmingham, AL 35210For SaleMLS ID #21453527, Hoa Huynh, ARC Realty 280. GALMLS
- $267,5003 bd2 ba1.5k sqftSpectrum, Birmingham, AL 35210For SaleMLS ID #21464354, Scott Heath, ARC Realty Vestavia. GALMLS
- $199,9003 bd2 ba1.6k sqft750 78th Pl S, Birmingham, AL 35206For SaleMLS ID #21467725, Shannon Colby, Keller Williams Metro South. GALMLS
- $359,9003 bd1 ba1.2k sqftAt&t, Birmingham, AL 35210For SaleMLS ID #21465380, Kerri Culotta, RealtySouth-MB-Cahaba Rd. GALMLS
- $412,5003 bd2 ba1.6k sqft760 Bainbridge Ct, Irondale, AL 35210For SaleMLS ID #21459058, Matt Williams, ARC Realty Vestavia. GALMLS
- $234,9003 bd3 ba1.5k sqft749 Nytol Cir, Birmingham, AL 35210For SaleMLS ID #21462298, Robert Salmons, Entera Realty LLC. GALMLS
