NEW PRICE + $5k YOUR WAY! Seller is offering $5,000 to help make this house yours! Use it toward closing costs, an interest rate buy down, or negotiate a furniture package. Ask about financing options that could save you THOUSANDS in mortgage payments! Classic brick charm meets modern updates in this beautifully renovated East Lake home. With 3 bedrooms, 2 baths, and a large lot, there's room to settle in & make it your own. Refinished hardwoods, fresh paint, a renovated kitchen with stainless steel appliances, & updated bathrooms mean much of the work is already done. Picture slow mornings with coffee, Saturday football gatherings with friends, & afternoons grilling in the large backyard. The full unfinished basement provides flexible space for storage, a workshop, or future expansion, with plumbing already stubbed in. Four sides brick, newer HVAC & water heater, & a one car garage add peace of mind. Move in & make this one yours!
For sale
Price cut: $2.4K (10/21)
$197,500
750 78th Pl S, Birmingham, AL 35206
3beds
1,613sqft
Single Family Residence
Built in 1955
0.39 Acres Lot
$194,700 Zestimate®
$122/sqft
$-- HOA
What's special
One car garageUpdated bathroomsRefinished hardwoodsFresh paintFour sides brickLarge lotClassic brick charm
- 26 days
- 373
- 72
Zillow last checked:
Listing updated:
Listed by:
Shannon Colby 205-790-1226,
Keller Williams Metro South
Source: GALMLS,MLS#: 21467725
Facts & features
Interior
Bedrooms & bathrooms
- Bedrooms: 3
- Bathrooms: 2
- Full bathrooms: 2
Rooms
- Room types: Bedroom, Dining Room, Bathroom, Kitchen, Master Bathroom, Master Bedroom
Primary bedroom
- Level: First
Bedroom 1
- Level: First
Bedroom 2
- Level: First
Primary bathroom
- Level: First
Bathroom 1
- Level: First
Dining room
- Level: First
Kitchen
- Features: Stone Counters
- Level: First
Living room
- Level: First
Basement
- Area: 1400
Heating
- Central
Cooling
- Central Air
Appliances
- Included: Dishwasher, Refrigerator, Electric Water Heater
- Laundry: Electric Dryer Hookup, Washer Hookup, Main Level, Laundry Closet, Yes
Features
- None, Tub/Shower Combo
- Flooring: Hardwood, Vinyl
- Basement: Full,Unfinished,Daylight,Bath/Stubbed
- Attic: Other,Yes
- Has fireplace: No
Interior area
- Total interior livable area: 1,613 sqft
- Finished area above ground: 1,613
- Finished area below ground: 0
Video & virtual tour
Property
Parking
- Total spaces: 1
- Parking features: Driveway, Off Street, Garage Faces Front
- Garage spaces: 1
- Has uncovered spaces: Yes
Features
- Levels: One
- Stories: 1
- Exterior features: None
- Pool features: None
- View description: None
- Waterfront features: No
Lot
- Size: 0.39 Acres
- Features: Few Trees, Subdivision
Details
- Parcel number: 2300141023004.000
- Special conditions: N/A
Construction
Type & style
- Home type: SingleFamily
- Property subtype: Single Family Residence
Materials
- Brick
- Foundation: Basement
Condition
- Year built: 1955
Utilities & green energy
- Water: Public
- Utilities for property: Sewer Connected
Community & HOA
Community
- Subdivision: East Lake South Highlands
Location
- Region: Birmingham
Financial & listing details
- Price per square foot: $122/sqft
- Tax assessed value: $153,000
- Price range: $197.5K - $197.5K
- Date on market: 10/15/2026
Estimated market value
$194,700
$185,000 - $204,000
$1,267/mo
Price history
| Date | Event | Price |
|---|---|---|
| 10/21/2026 | Price change | $197,500-1.2%$122/sqft |
Source:  GALMLS #21467725 Report a problem | ||
| 10/15/2026 | Listed for sale | $199,900+30.7%$124/sqft |
Source: GALMLS #21467725 Report a problem | ||
| 4/22/2026 | Sold | $153,000$95/sqft |
Source: Public Record Report a problem | ||
| 1/30/2026 | Sold | $153,000+2960%$95/sqft |
Source: Public Record Report a problem | ||
| 10/30/2023 | Sold | $5,000-96.2%$3/sqft |
Source: Public Record Report a problem | ||
| 5/25/2023 | Sold | $130,000-3.6%$81/sqft |
Source: GALMLS #1352853 Report a problem | ||
| 5/11/2023 | Pending sale | $134,900$84/sqft |
Source: GALMLS #1352853 Report a problem | ||
| 5/4/2023 | Contingent | $134,900$84/sqft |
Source: GALMLS #1352853 Report a problem | ||
| 5/2/2023 | Listed for sale | $134,900+82.3%$84/sqft |
Source: GALMLS #1352853 Report a problem | ||
| 5/28/2003 | Sold | $74,000$46/sqft |
Source: Public Record Report a problem | ||
Public tax history
| Year | Property taxes | Tax assessment |
|---|---|---|
| 2025 | -- | $15,300 +2.7% |
| 2024 | -- | $14,900 +7.2% |
| 2023 | -- | $13,900 -0.3% |
| 2022 | -- | $13,940 +26.3% |
| 2021 | -- | $11,040 +6.2% |
| 2020 | -- | $10,400 |
| 2019 | -- | $10,400 +13.3% |
| 2018 | -- | $9,180 |
| 2017 | -- | $9,180 |
| 2016 | -- | $9,180 |
| 2015 | -- | $9,180 +7.2% |
| 2014 | $661 | $8,560 |
| 2013 | $661 | $8,560 -9.9% |
| 2012 | $661 -1.5% | $9,504 -1.4% |
| 2011 | $670 -50% | $9,640 -50% |
| 2010 | $1,341 | $19,280 |
| 2009 | $1,341 -2.1% | $19,280 -2.1% |
| 2008 | $1,370 +8.3% | $19,700 +8.2% |
| 2007 | $1,265 -1.3% | $18,200 -1.3% |
| 2006 | $1,281 +7.2% | $18,440 +7.2% |
| 2005 | $1,195 +4.9% | $17,200 +4.9% |
| 2004 | $1,140 +98.3% | $16,400 -0.8% |
| 2003 | $575 +29.8% | $16,540 +159.7% |
| 2002 | $443 +2.2% | $6,370 +2.2% |
| 2001 | $433 | $6,230 |
| 2000 | $433 | $6,230 |
Find assessor info on the county website
Monthly payment
Est. payment
Payment breakdown
Explore the cost of this home by adjusting the details. Changes won't be saved.Climate risks
Neighborhood: South East Lake
Nearby schools
Schools provided by the listing agent
- Elementary: Barrett
- Middle: Ossie Ware Mitchell
- High: Woodlawn
Source: GALMLS. This data may not be complete. We recommend contacting the local school district to confirm school assignments for this home.

Similar homes
- $176,0003 bd2 ba1.3k sqftSpectrum, Birmingham, AL 35206For Sale
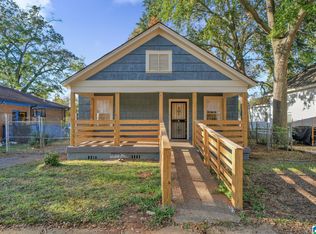
 MLS ID #21469846, CANDICE BEAVERS, Barnes & Associates. GALMLS
- $--3 bd2 ba1.3k sqft8417 5th Ave S, Birmingham, AL 35206Auction
 Auction.com 1
- $159,9003 bd2 ba1.3k sqft816 80th St S, Birmingham, AL 35206For Sale
 MLS ID #21464688, Melanie Siow, RealtySouth-OTM-Acton Rd. GALMLS
- $199,0004 bd2 ba1.7k sqftTbd, Birmingham, AL 35206For Sale
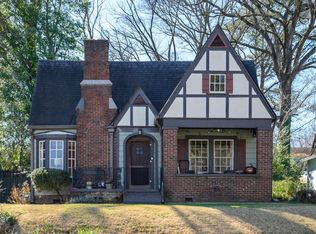 MLS ID #21442409, Rick Lovelady, LAH Sotheby's International Realty Mountain Brook. GALMLS
- $199,9993 bd3 ba2.3k sqft641 Ridge Top Cir, Birmingham, AL 35206For SaleMLS ID #21466030, Brooke Handley, EXIT Realty Cahaba. GALMLS
- $189,9003 bd2 ba1.6k sqft106 72nd St S, Birmingham, AL 35206For SaleMLS ID #21467643, Chris Mallery, Keller Williams Metro South. GALMLS
- $209,9003 bd2 ba1.7k sqft8961 Glendale Dr, Birmingham, AL 35206For SaleMLS ID #21459314, Candis Austin, EXP Realty LLC. GALMLS
- $209,9005 bd2 ba1.7k sqftUnknown, Birmingham, AL 35206For SaleMLS ID #21453938, Tracey Acey, Acey & Associates, LLC. GALMLS
- $169,9002 bd1 ba979 sqft885 75th St S, Birmingham, AL 35206For SaleMLS ID #21469465, Jonathan Hyatt, Keller Williams. GALMLS
- $204,9004 bd3 ba1.6k sqft604 Gravlee Ln, Birmingham, AL 35206For SaleMLS ID #21461461, Sara Giles, LAH Sotheby's International Realty Hoover. GALMLS
- $165,0004 bd2 ba1.6k sqft8820 Valleybrook Rd, Birmingham, AL 35206For SaleMLS ID #21468905, Kim Owens, Innovated Real Estate. GALMLS
- $229,0003 bd2 ba1.4k sqft605 Rebecca Rd, Birmingham, AL 35206For SaleMLS ID #21467022, Nancy Malcolm, EXP Realty LLC. GALMLS
- $174,9003 bd1 ba1.1k sqftTbd, Birmingham, AL 35206For SaleMLS ID #21468332, Buster Leach, RealtySouth-OTM-Acton Rd. GALMLS
- $169,9004 bd2 ba2k sqft7312 2nd Ave N, Birmingham, AL 35206For SaleMLS ID #21465063, Trey Sippial, River Region Realty Group LLC. GALMLS
- $174,9003 bd2 ba2k sqft624 Barclay Ln, Birmingham, AL 35206For SaleMLS ID #21467266, Danielle Levinson, ARC Realty Vestavia. GALMLS
- $165,0003 bd2 ba1.2k sqft735 81st St S, Birmingham, AL 35206For SaleMLS ID #21464336, Markitha Black, Keller Williams Realty Vestavia. GALMLS
- $244,9003 bd2 ba1.8k sqft8929 Valleybrook Rd, Birmingham, AL 35206For SaleMLS ID #21468807, Brad Bozeman, ARC Realty Vestavia. GALMLS
- $169,0003 bd1 ba1.5k sqft8183 Rugby Ave, Birmingham, AL 35206For SaleMLS ID #21464631, Linda Collier, Keller Williams Metro North. GALMLS
- $159,9003 bd2 ba1.7k sqft8500 Val Bark Cir, Birmingham, AL 35206For SaleMLS ID #21467839, Marc Scholl, ARC Realty Vestavia. GALMLS
- $199,9002 bd2 ba1.5k sqftUnsure, Birmingham, AL 35206For SaleMLS ID #21457385, Judy Kirkland, ERA King Real Estate - Moody. GALMLS
