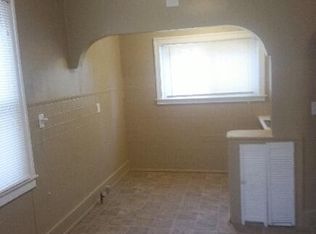
Take a look at this totally updated bungalow! New everything: electrical; plumbing; lighting; HVAC; roof; flooring; drywall; windows, fresh, neutral paint; updated bathrooms and kitchen. No carpet! LVP flooring throughout. You will love the great enclosed front porch, the 2 large bedrooms, 2 large full bathrooms, formal dining room, spacious living room, as well as the large laundry room. Security system stays. Plenty of parking in the back in the alleyway drive. So convenient to shopping, restaurants & interstate travel. INVESTORS, this one is an excellent investment! It is turn-key ready to produce rental income. Seller will accept cash or conventional loan only.
For sale
$199,900
8321 Division Ave, Birmingham, AL 35206
2beds
1,538sqft
Single Family Residence
Built in 1926
7,840 Square Feet Lot
$-- Zestimate®
$130/sqft
$-- HOA
What's special
Updated bathroomsFresh neutral paintFormal dining roomSecurity system staysLarge laundry roomLvp flooring throughoutGreat enclosed front porch
- 102 days
- 34
- 2
Zillow last checked:
Listing updated:
Listed by:
Judy Kirkland 205-368-3391,
ERA King Real Estate - Moody
Source: GALMLS,MLS#: 21457385
Facts & features
Interior
Bedrooms & bathrooms
- Bedrooms: 2
- Bathrooms: 2
- Full bathrooms: 2
Rooms
- Room types: Bedroom, Dining Room, Bathroom, Kitchen, Master Bathroom, Master Bedroom, Sunroom (ROOM)
Primary bedroom
- Level: First
Bedroom 1
- Level: First
Primary bathroom
- Level: First
Bathroom 1
- Level: First
Dining room
- Level: First
Kitchen
- Features: Laminate Counters
- Level: First
Living room
- Level: First
Basement
- Area: 0
Heating
- Central, Electric, Heat Pump
Cooling
- Central Air, Electric, Ceiling Fan(s)
Appliances
- Included: Stove-Electric, Electric Water Heater
- Laundry: Electric Dryer Hookup, Washer Hookup, Main Level, Laundry Room, Laundry (ROOM), Yes
Features
- None, High Ceilings, Split Bedrooms, Tub/Shower Combo, Walk-In Closet(s)
- Flooring: Carpet, Vinyl
- Windows: Window Treatments, Double Pane Windows
- Basement: Crawl Space
- Attic: Other,Yes
- Number of fireplaces: 1
- Fireplace features: Brick (FIREPL), Hearth/Keeping (FIREPL), Wood Burning
Interior area
- Total interior livable area: 1,538 sqft
- Finished area above ground: 1,538
- Finished area below ground: 0
Video & virtual tour
Property
Parking
- Parking features: Driveway
- Has uncovered spaces: Yes
Features
- Levels: One
- Stories: 1
- Exterior features: None
- Pool features: None
- View description: None
- Waterfront features: No
Lot
- Size: 7,840 Square Feet
- Features: Few Trees
Details
- Parcel number: 2300112015005.000
- Special conditions: N/A
Construction
Type & style
- Home type: SingleFamily
- Property subtype: Single Family Residence
Materials
- Vinyl Siding
Condition
- Year built: 1926
Utilities & green energy
- Water: Public
- Utilities for property: Sewer Connected
Green energy
- Energy efficient items: Ridge Vent
Community & HOA
Community
- Features: Sidewalks, Street Lights, Curbs
- Subdivision: East Lake
Location
- Region: Birmingham
Financial & listing details
- Price per square foot: $130/sqft
- Tax assessed value: $64,500
- Annual tax amount: $935
- Price range: $199.9K - $199.9K
- Date on market: 6/26/2026
- Road surface type: Paved
Estimated market value
Not available
Estimated sales range
Not available
Not available
Price history
| Date | Event | Price |
|---|---|---|
| 6/26/2026 | Listed for sale | $199,900+33.3%$130/sqft |
Source:  GALMLS #21457385 Report a problem GALMLS #21457385 Report a problem | ||
| 4/22/2026 | Listing removed | $150,000$98/sqft |
Source: GALMLS #21400853 Report a problem | ||
| 3/2/2026 | Listed for sale | $150,000-21%$98/sqft |
Source: GALMLS #21400853 Report a problem | ||
| 7/5/2025 | Listed for sale | $189,900-5%$123/sqft |
Source: GALMLS #21400853 Report a problem | ||
| 10/22/2024 | Listed for sale | $199,900+4342.2%$130/sqft |
Source: GALMLS #21400853 Report a problem | ||
| 12/6/2019 | Listing removed | $800$1/sqft |
Source: Go Section8 Report a problem | ||
| 11/6/2019 | Listed for rent | $800$1/sqft |
Source: Go Section8 Report a problem | ||
| 8/30/2019 | Listing removed | $800$1/sqft |
Source: Go Section8 Report a problem | ||
| 8/29/2019 | Price change | $800-5.9%$1/sqft |
Source: Go Section8 Report a problem | ||
| 7/29/2019 | Listed for rent | $850+22.3%$1/sqft |
Source: Go Section8 Report a problem | ||
| 9/7/2018 | Sold | $4,500-90%$3/sqft |
Source: Public Record Report a problem | ||
| 6/16/2017 | Listing removed | $695 |
Source: gkhouses.com Report a problem | ||
| 5/2/2017 | Listed for rent | $695-0.7% |
Source: Zillow Rental Manager Report a problem | ||
| 3/5/2014 | Sold | $44,840+398.2%$29/sqft |
Source: Public Record Report a problem | ||
| 8/8/2013 | Listing removed | $700 |
Source: Go Section8 Report a problem | ||
| 6/26/2013 | Listed for rent | $700 |
Source: Go Section8 Report a problem | ||
| 10/28/2009 | Sold | $9,000-46.7%$6/sqft |
Source: Public Record Report a problem | ||
| 8/7/2009 | Listed for sale | $16,900-43.7%$11/sqft |
Source: RE/MAX Property Legends #436576 Report a problem | ||
| 11/27/2007 | Sold | $30,000-44.3%$20/sqft |
Source: Public Record Report a problem | ||
| 6/28/2000 | Sold | $53,900+40%$35/sqft |
Source: Public Record Report a problem | ||
| 5/21/1999 | Sold | $38,500$25/sqft |
Source: Public Record Report a problem | ||
Public tax history
| Year | Property taxes | Tax assessment |
|---|---|---|
| 2025 | $935 +2.4% | $12,900 +2.4% |
| 2024 | $914 +6.2% | $12,600 +6.2% |
| 2023 | $860 +0.9% | $11,860 -0.3% |
| 2022 | $853 +20.2% | $11,900 +21.7% |
| 2021 | $709 +5.2% | $9,780 +5.2% |
| 2020 | $674 | $9,300 |
| 2019 | $674 +29.2% | $9,300 +29.2% |
| 2018 | $522 | $7,200 |
| 2017 | $522 | $7,200 |
| 2016 | $522 | $7,200 |
| 2015 | $522 -1.4% | $7,200 +3.7% |
| 2014 | $530 | $6,940 |
| 2013 | $530 | $6,940 -8.9% |
| 2012 | $530 -11.1% | $7,620 -11.2% |
| 2005 | $596 +109.3% | $8,580 +4.6% |
| 2004 | $285 +3.8% | $8,200 +3.8% |
| 2003 | $274 +27.7% | $7,900 +155.7% |
| 2002 | $215 | $3,090 |
| 2001 | $215 -50% | $3,090 -50% |
| 2000 | $430 | $6,180 |
Find assessor info on the county website
Monthly payment
Est. payment
Payment breakdown
Explore the cost of this home by adjusting the details. Changes won't be saved.Climate risks
Neighborhood: South East Lake
Nearby schools
Schools provided by the listing agent
- Elementary: Robinson
- Middle: Ossie Ware Mitchell
- High: Woodlawn
Source: GALMLS. This data may not be complete. We recommend contacting the local school district to confirm school assignments for this home.
Similar homes
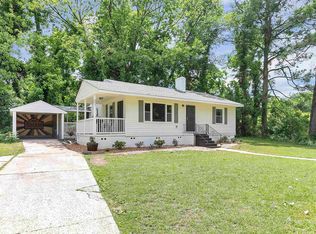
- $195,0002 bd2 ba1k sqft8821 Parkway E, Birmingham, AL 35206For Sale
 MLS ID #21459719, Chris Hicks, Hicks Realty LLC. GALMLS
 - $224,9004 bd3 ba2.1k sqft312 86th Pl S, Birmingham, AL 35206For Sale
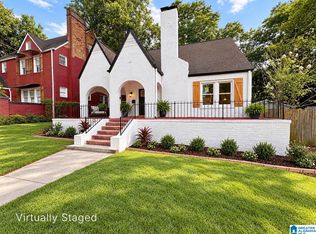 MLS ID #21463609, Ken Grodner, Keller Williams Realty Vestavia. GALMLS
 - $209,0004 bd3 ba1.6k sqft604 Gravlee Ln, Birmingham, AL 35206For Sale
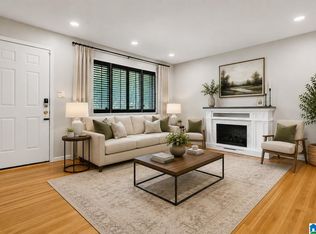 MLS ID #21461461, Sara Giles, LAH Sotheby's International Realty Hoover. GALMLS
 - $204,9003 bd2 ba1.3k sqft2120 Brewster Rd, Birmingham, AL 35235For Sale
 MLS ID #21467032, Carol Reid, Realty by Design. GALMLS
 - $240,0003 bd3 ba1.7k sqft7000 3rd Ave S, Birmingham, AL 35206For SaleMLS ID #21463845, Tangela Devaughn, Dalton Wade Real Estate Group. GALMLS
- $219,9003 bd2 ba2.2k sqft145 57th St N, Birmingham, AL 35212For SaleMLS ID #21457102, Steven Koleno, Beycome Brokerage Realty. GALMLS
- $219,9002 bd2 ba960 sqft517 64th St S, Birmingham, AL 35212For SaleMLS ID #21463330, Jennifer Brown Stinson, RealtySouth-MB-Crestline. GALMLS
- $179,9003 bd2 ba1k sqftVarious, Birmingham, AL 35212For SaleMLS ID #21461867, Jason Carnes, Keller Williams. GALMLS
- $189,0002 bd2 ba1.4k sqftSpectrum, Birmingham, AL 35212For SaleMLS ID #21455708, Angie Reeder, Keller Williams Realty Vestavia. GALMLS
- $110,0003 bd2 ba1k sqftSpectrum, Birmingham, AL 35206For SaleMLS ID #21453685, April Quicksey, Hart Seil Management Service,. GALMLS
- $209,9003 bd2 ba1.3k sqft928 Rich Rd, Birmingham, AL 35215For SaleMLS ID #21466666, Adam Snow, Keller Williams Homewood. GALMLS
- $179,0002 bd2 ba1k sqft117 66th St S, Birmingham, AL 35212For SaleMLS ID #21452231, Brian Boehm, RealtySouth-MB-Cahaba Rd. GALMLS
- $124,0003 bd1 ba1.3k sqft8321 Vassar Ave, Birmingham, AL 35206For SaleMLS ID #21439210, Linda Ponder, RealtySouth-OTM-Acton Rd. GALMLS
- $299,0003 bd2 ba1.6k sqft521 Mountain Dr, Birmingham, AL 35206For SaleMLS ID #21441803, Jessica McKnight, Barnes & Associates. GALMLS
- $184,9003 bd2 ba1.3k sqft2809 Brookhaven Ave SW, Birmingham, AL 35211For SaleMLS ID #21466768, Eddie Carr, eXp Realty, LLC Central. GALMLS
- $139,9003 bd1 ba1.3k sqft9304 Sears Dr, Birmingham, AL 35206For SaleMLS ID #21454636, Davinia Moorer, Avast Realty- Birmingham. GALMLS
- $209,9003 bd2 ba1.3k sqft3528 17th Ave N, Birmingham, AL 35234For SaleMLS ID #21448230, Tangela Devaughn, Dalton Wade Real Estate Group. GALMLS
- $199,0002 bd2 ba878 sqftNa, Irondale, AL 35210For SaleMLS ID #21435341, LaShawn Bonds-Meyers, Keller Williams Realty Vestavia. GALMLS
- $179,0003 bd2 ba1.1k sqft601 23rd Ave NE, Birmingham, AL 35215For SaleMLS ID #21462939, Jacquelyn Smith, Dalton Wade Real Estate Group. GALMLS
- $267,5003 bd2 ba1.5k sqftSpectrum, Birmingham, AL 35210For SaleMLS ID #21464354, Scott Heath, ARC Realty Vestavia. GALMLS
