Classic bungalow charm meets modern style near Ruffner Mountain and the new Provider's Market! Renovated in 2023, this move-in ready home features beautiful refinished hardwoods and a bright, inviting living room. The kitchen offers gray Shaker cabinetry, generous counter space, stainless appliances, recessed lighting, tile flooring and laundry space. Two bedrooms plus a separate dining room with closet (flex space for dining, third bedroom, or home office). The bathroom pairs glossy black shower tile with white subway tile walls, brass accents and a pedestal sink. Relax on the spacious covered rear porch overlooking a large fenced backyard with room to garden, play or entertain. Side driveway parking and walk-in basement/crawlspace storage add convenience. The 2023 remodel included roof, HVAC, water heater, windows, doors, kitchen, bath, hardwood refinishing, paint and lighting. Convenient to downtown Birmingham, shopping, dining, parks and major highways!
For sale
$169,900
885 75th St S, Birmingham, AL 35206
2beds
979sqft
Single Family Residence
Built in 1953
8,276 Square Feet Lot
$165,400 Zestimate®
$174/sqft
$-- HOA
What's special
Beautiful refinished hardwoodsSide driveway parkingGray shaker cabinetryTile flooringGenerous counter spaceTwo bedroomsPedestal sink
- 16 days
- 215
- 17
Likely to sell faster than
Zillow last checked:
Listing updated:
Listed by:
Jonathan Hyatt CELL:2056179957,
Keller Williams
Source: GALMLS,MLS#: 21469465
Facts & features
Interior
Bedrooms & bathrooms
- Bedrooms: 2
- Bathrooms: 1
- Full bathrooms: 1
Rooms
- Room types: Bedroom, Dining Room, Bathroom, Kitchen
Bedroom 1
- Level: First
Bedroom 2
- Level: First
Bathroom 1
- Level: First
Dining room
- Level: First
Kitchen
- Features: Laminate Counters
- Level: First
Living room
- Level: First
Basement
- Area: 0
Heating
- Central
Cooling
- Central Air
Appliances
- Included: Dishwasher, Microwave, Refrigerator, Stainless Steel Appliance(s), Stove-Electric, Electric Water Heater
- Laundry: Electric Dryer Hookup, Washer Hookup, Main Level, Other, Yes
Features
- Smooth Ceilings, Linen Closet, Shared Bath, Tub/Shower Combo
- Flooring: Hardwood, Tile
- Basement: Crawl Space
- Attic: Pull Down Stairs,Yes
- Has fireplace: No
Interior area
- Total interior livable area: 979 sqft
- Finished area above ground: 979
- Finished area below ground: 0
Video & virtual tour
Property
Parking
- Parking features: Driveway
- Has uncovered spaces: Yes
Features
- Levels: One
- Stories: 1
- Patio & porch: Covered, Patio, Porch
- Pool features: None
- Fencing: Fenced
- View description: None
- Waterfront features: No
Lot
- Size: 8,276 Square Feet
Details
- Parcel number: 2300144010010.000
- Special conditions: N/A
Construction
Type & style
- Home type: SingleFamily
- Property subtype: Single Family Residence
Materials
- Block, Vinyl Siding
Condition
- Year built: 1953
Utilities & green energy
- Water: Public
- Utilities for property: Sewer Connected
Community & HOA
Community
- Security: Security System
- Subdivision: Reese King
Location
- Region: Birmingham
Financial & listing details
- Price per square foot: $174/sqft
- Tax assessed value: $123,900
- Annual tax amount: $827
- Price range: $169.9K - $169.9K
- Date on market: 11/5/2026
- Road surface type: Paved
Estimated market value
$165,400
$157,000 - $174,000
$1,023/mo
Price history
| Date | Event | Price |
|---|---|---|
| 11/5/2026 | Listed for sale | $169,900+6.9%$174/sqft |
Source:  GALMLS #21469465 Report a problem | ||
| 7/30/2026 | Sold | $159,000-0.6%$162/sqft |
Source: GALMLS #21457287 Report a problem | ||
| 7/15/2026 | Contingent | $159,900$163/sqft |
Source: GALMLS #21457287 Report a problem | ||
| 6/26/2026 | Listed for sale | $159,900+6.7%$163/sqft |
Source: GALMLS #21457287 Report a problem | ||
| 12/4/2023 | Sold | $149,900$153/sqft |
Source: GALMLS #21365548 Report a problem | ||
| 11/8/2023 | Contingent | $149,900$153/sqft |
Source: GALMLS #21365548 Report a problem | ||
| 11/1/2023 | Listed for sale | $149,900$153/sqft |
Source: GALMLS #21365548 Report a problem | ||
| 11/1/2023 | Pending sale | $149,900$153/sqft |
Source: GALMLS #21365548 Report a problem | ||
| 10/27/2023 | Contingent | $149,900$153/sqft |
Source: GALMLS #21365548 Report a problem | ||
| 10/17/2023 | Price change | $149,900-14.3%$153/sqft |
Source: GALMLS #21365548 Report a problem | ||
| 9/15/2023 | Listed for sale | $174,900+6%$179/sqft |
Source: GALMLS #21365548 Report a problem | ||
| 8/17/2023 | Listing removed | -- |
Source: GALMLS #1357284 Report a problem | ||
| 7/6/2023 | Price change | $165,000-13.2%$169/sqft |
Source: GALMLS #1357284 Report a problem | ||
| 6/17/2023 | Listed for sale | $190,000+6233.3%$194/sqft |
Source: GALMLS #1357284 Report a problem | ||
| 2/21/2023 | Sold | $3,000-85%$3/sqft |
Source: GALMLS #1343261 Report a problem | ||
| 2/7/2023 | Price change | $20,000-33.3%$20/sqft |
Source: GALMLS #1343261 Report a problem | ||
| 1/26/2023 | Listed for sale | $30,000$31/sqft |
Source: GALMLS #1343261 Report a problem | ||
| 1/24/2023 | Contingent | $30,000$31/sqft |
Source: GALMLS #1343261 Report a problem | ||
| 1/18/2023 | Listed for sale | $30,000+101.3%$31/sqft |
Source: GALMLS #1343261 Report a problem | ||
| 12/18/2017 | Listing removed | $750$1/sqft |
Source: Go Section8 Report a problem | ||
| 11/17/2017 | Listed for rent | $750$1/sqft |
Source: Go Section8 Report a problem | ||
| 12/17/2009 | Listing removed | $14,900$15/sqft |
Source: Prudential Real Estate #443246 Report a problem | ||
| 12/6/2009 | Price change | $14,900-17.2%$15/sqft |
Source: foreclosure.com Report a problem | ||
| 10/17/2009 | Price change | $18,000-70.5%$18/sqft |
Source: foreclosure.com Report a problem | ||
| 10/12/2009 | Listed for sale | -- |
Source: foreclosure.com Report a problem | ||
| 11/7/2001 | Sold | $61,000$62/sqft |
Source: Public Record Report a problem | ||
Public tax history
| Year | Property taxes | Tax assessment |
|---|---|---|
| 2025 | $827 -41.4% | $12,400 -36.3% |
| 2024 | $1,411 +60.3% | $19,460 +60.3% |
| 2023 | $880 +3.8% | $12,140 +3.8% |
| 2022 | $848 +17.7% | $11,700 +17.7% |
| 2021 | $721 | $9,940 |
| 2020 | $721 | $9,940 |
| 2019 | $721 +2.3% | $9,940 +2.3% |
| 2018 | $705 | $9,720 -29.2% |
| 2017 | $705 -29.2% | $13,720 |
| 2016 | $995 | $13,720 |
| 2015 | $995 -3.6% | $13,720 +1.2% |
| 2014 | $1,032 | $13,560 |
| 2013 | $1,032 | $13,560 -8.7% |
| 2012 | $1,032 +123% | $14,854 +123% |
| 2005 | $463 +4.6% | $6,660 -47.7% |
| 2004 | $443 +9.3% | $12,740 +9.3% |
| 2003 | $405 -30.7% | $11,660 +38.8% |
| 2002 | $584 | $8,400 |
| 2001 | $584 | $8,400 |
| 2000 | $584 | $8,400 |
Find assessor info on the county website
Monthly payment
Est. payment
Payment breakdown
Explore the cost of this home by adjusting the details. Changes won't be saved.Climate risks
Neighborhood: South East Lake
Nearby schools
Schools provided by the listing agent
- Elementary: Barrett
- Middle: Putnam, W E
- High: Woodlawn
Source: GALMLS. This data may not be complete. We recommend contacting the local school district to confirm school assignments for this home.
Similar homes
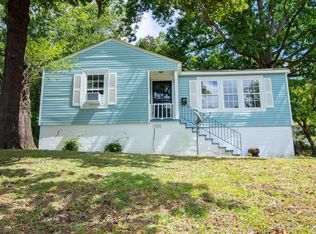
- $169,9003 bd1 ba1.1k sqftTbd, Birmingham, AL 35206For Sale

 MLS ID #21468332, Buster Leach, RealtySouth-OTM-Acton Rd. GALMLS
- $175,0002 bd2 ba1k sqft8821 Parkway E, Birmingham, AL 35206For Sale
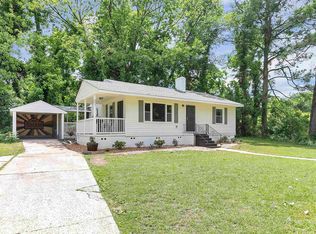 MLS ID #21459719, Chris Hicks, Hicks Realty LLC. GALMLS
- $176,0003 bd2 ba1.3k sqftSpectrum, Birmingham, AL 35206For Sale
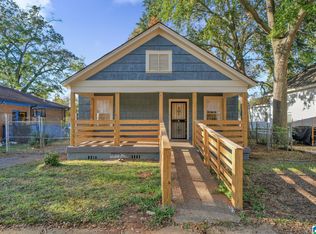 MLS ID #21469846, CANDICE BEAVERS, Barnes & Associates. GALMLS
- $169,0003 bd2 ba1.3k sqftSpectrum, Birmingham, AL 35206For Sale
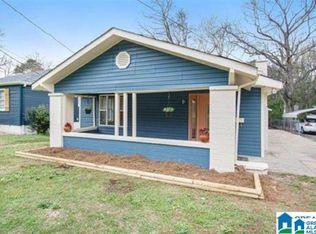 MLS ID #21463506, Taylor Jackson, Real Broker LLC. GALMLS
- $167,5003 bd2 ba1.4k sqft456 86th St S, Birmingham, AL 35206For SaleMLS ID #21452981, Ashleigh Timmerman, Keller Williams Realty Vestavia. GALMLS
- $165,0003 bd2 ba1.2k sqft735 81st St S, Birmingham, AL 35206For SaleMLS ID #21464336, Markitha Black, Keller Williams Realty Vestavia. GALMLS
- $149,9003 bd2 ba1k sqft7321 Naples Ave, Birmingham, AL 35206For SaleMLS ID #21430040, Leesa Warren, Keller Williams Homewood. GALMLS
- $164,9003 bd2 ba1.3k sqft8412 3rd Ave S, Birmingham, AL 35206For SaleMLS ID #21447318, Leesa Warren, Keller Williams Homewood. GALMLS
- $179,9003 bd2 ba1k sqftVarious, Birmingham, AL 35212For SaleMLS ID #21461867, Jason Carnes, Keller Williams. GALMLS
- $175,0002 bd1 ba870 sqftSpectrum, Birmingham, AL 35234For SaleMLS ID #21463271, Shannon Malcom, EXIT Realty Birmingham. GALMLS
- $209,0002 bd1 ba960 sqft2127 4th Ave N, Irondale, AL 35210For SaleMLS ID #21468602, Breanna Sexton, RE/MAX Advantage. GALMLS
- $172,5003 bd2 ba1.3k sqftSpectrum, Birmingham, AL 35222For SaleMLS ID #21459923, Caroline Roach, Fernhill Realty LLC - Birmingham. GALMLS
- $199,9002 bd2 ba960 sqft517 64th St S, Birmingham, AL 35212For SaleMLS ID #21463330, Jennifer Brown Stinson, RealtySouth-MB-Crestline. GALMLS
- $159,0003 bd2 ba1.2k sqft1404 Five Mile Rd, Birmingham, AL 35215For SaleMLS ID #21455591, Rodrigo Cisneros, EXP Realty LLC. GALMLS
- $200,0002 bd1 ba852 sqftAt&t Spectrum, Birmingham, AL 35222For SaleMLS ID #21466878, Jon Riddle, eXp Realty, LLC Central. GALMLS
- $95,0002 bd1 ba896 sqft715 83rd Pl S, Birmingham, AL 35206For SaleMLS ID #21464439, Taylor Jackson, Real Broker LLC. GALMLS
- $172,9003 bd1 ba1.4k sqft2904 16th Ave N, Birmingham, AL 35234For SaleMLS ID #21465537, Cerita Tucker Smith, ReGroup Sales and Development. GALMLS
- $184,9003 bd2 ba1k sqft1924 Clover Dr, Birmingham, AL 35214For SaleMLS ID #21469535, Bianca Robinson, Town Square Realty. GALMLS
- $185,0003 bd1 ba943 sqftSpectrum, Birmingham, AL 35234For SaleMLS ID #21460958, Shannon Malcom, EXIT Realty Birmingham. GALMLS
- $135,5003 bd2 ba1.2k sqft436 Zinnia Ln, Birmingham, AL 35215For SaleMLS ID #21462378, Tim Lantz, eXp Realty, LLC Central. GALMLS
