RENOVATED, MOVE-IN READY, AND FULL OF CHARACTER! This beautiful Norwood home offers the perfect blend of historic charm and modern updates, making it a decorator’s dream! Sitting stately in the heart of the Norwood, you’re within walking distance of TopGolf, Protective Stadium, Coca-Cola Amphitheater, and all the dining, entertainment, and excitement of Uptown Birmingham. Step inside and discover the character that makes this home special. Original hardwood floors remain in the spacious bedrooms and dining room, while original built-in cupboards add a touch of timeless charm. Updates include a new roof, new water heater, new flooring in the living room and front bedroom, which could also make a wonderful home office, new kitchen countertops, and more. Outside, the possibilities are just as exciting. With a little imagination and a green thumb, the yard could become a beautiful extension of the home making this property a true Norwood showplace!!!
For sale
Price cut: $9K (10/17)
$189,900
2904 16th Ave N, Birmingham, AL 35234
3beds
1,464sqft
Single Family Residence
Built in 1930
6,534 Square Feet Lot
$-- Zestimate®
$130/sqft
$-- HOA
What's special
Historic charmNew roofOriginal built-in cupboardsModern updatesNew kitchen countertops
- 36 days
- 392
- 46
Zillow last checked:
Listing updated:
Listed by:
Cerita Tucker Smith 205-222-0270,
ReGroup Sales and Development
Source: GALMLS,MLS#: 21465537
Facts & features
Interior
Bedrooms & bathrooms
- Bedrooms: 3
- Bathrooms: 1
- Full bathrooms: 1
Rooms
- Room types: Bedroom, Breakfast Room (ROOM), Dining Room, Bathroom, Kitchen, Master Bedroom
Primary bedroom
- Level: First
Bedroom 1
- Level: First
Bedroom 2
- Level: First
Bathroom 1
- Level: First
Dining room
- Level: First
Kitchen
- Features: Laminate Counters
- Level: First
Living room
- Level: First
Basement
- Area: 0
Heating
- Central
Cooling
- Central Air
Appliances
- Included: Stove-Electric, Electric Water Heater
- Laundry: Electric Dryer Hookup, Washer Hookup, Main Level, Other, Yes
Features
- Workshop (INT), Smooth Ceilings, Tub/Shower Combo
- Flooring: Hardwood, Marble
- Doors: French Doors
- Basement: Partial,Unfinished,Concrete
- Attic: Pull Down Stairs,Yes
- Number of fireplaces: 1
- Fireplace features: Masonry, Living Room, Wood Burning
Interior area
- Total interior livable area: 1,464 sqft
- Finished area above ground: 1,464
- Finished area below ground: 0
Video & virtual tour
Property
Parking
- Parking features: Driveway, Off Street, On Street
- Has uncovered spaces: Yes
Features
- Levels: One
- Stories: 1
- Pool features: None
- Fencing: Fenced
- View description: None
- Waterfront features: No
Lot
- Size: 6,534 Square Feet
Details
- Additional structures: Workshop
- Parcel number: 2200244013008.000
- Special conditions: N/A
Construction
Type & style
- Home type: SingleFamily
- Property subtype: Single Family Residence
Materials
- Vinyl Siding
- Foundation: Basement
Condition
- Year built: 1930
Utilities & green energy
- Water: Public
- Utilities for property: Sewer Connected
Community & HOA
Community
- Subdivision: Norwood
Location
- Region: Birmingham
Financial & listing details
- Price per square foot: $130/sqft
- Tax assessed value: $166,200
- Price range: $189.9K - $189.9K
- Date on market: 9/20/2026
Estimated market value
Not available
Estimated sales range
Not available
$1,247/mo
Price history
| Date | Event | Price |
|---|---|---|
| 10/17/2026 | Price change | $189,900-4.5%$130/sqft |
Source:  GALMLS #21465537 Report a problem | ||
| 10/1/2026 | Listed for sale | $198,900$136/sqft |
Source: GALMLS #21465537 Report a problem | ||
| 9/28/2026 | Contingent | $198,900$136/sqft |
Source: GALMLS #21465537 Report a problem | ||
| 9/20/2026 | Listed for sale | $198,900+297.8%$136/sqft |
Source: GALMLS #21465537 Report a problem | ||
| 6/1/2008 | Listing removed | $50,000$34/sqft |
Source: Taylor, Bean & Whitaker Report a problem | ||
| 5/14/2008 | Listed for sale | $50,000+1.9%$34/sqft |
Source: Taylor, Bean & Whitaker Report a problem | ||
| 2/10/2006 | Sold | $49,075$34/sqft |
Source: Public Record Report a problem | ||
Public tax history
| Year | Property taxes | Tax assessment |
|---|---|---|
| 2025 | -- | $16,620 +3.5% |
| 2024 | -- | $16,060 |
| 2023 | -- | $16,060 +15.2% |
| 2022 | -- | $13,940 +40.5% |
| 2021 | -- | $9,920 -8.8% |
| 2020 | -- | $10,880 +9.7% |
| 2019 | -- | $9,920 +60% |
| 2018 | -- | $6,200 |
| 2017 | -- | $6,200 -49.9% |
| 2016 | $15 | $12,380 |
| 2015 | $15 | $12,380 +16.8% |
| 2014 | $15 -97.8% | $10,600 |
| 2013 | $669 | $10,600 +10.1% |
| 2012 | $669 -1.6% | $9,624 -1.6% |
| 2011 | $680 -10.9% | $9,780 -10.9% |
| 2005 | $763 +3.2% | $10,980 +3.2% |
| 2004 | $739 +4.7% | $10,640 +4.7% |
| 2003 | $706 +16% | $10,160 +16% |
| 2002 | $609 | $8,760 |
| 2001 | $609 | $8,760 |
| 2000 | $609 | $8,760 |
Find assessor info on the county website
Monthly payment
Est. payment
Payment breakdown
Explore the cost of this home by adjusting the details. Changes won't be saved.Climate risks
Neighborhood: Norwood
Nearby schools
Schools provided by the listing agent
- Elementary: Norwood
- Middle: Kirby
- High: Carver, G W
Source: GALMLS. This data may not be complete. We recommend contacting the local school district to confirm school assignments for this home.
Similar homes
- $215,0003 bd2 ba1.4k sqftSpectrum, Birmingham, AL 35234For Sale
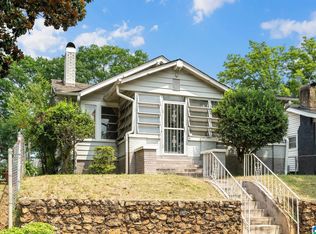
 MLS ID #21461108, Shannon Malcom, EXIT Realty Birmingham. GALMLS
- $245,0003 bd1 ba1.2k sqft2801 17th Ave N, Birmingham, AL 35234For Sale
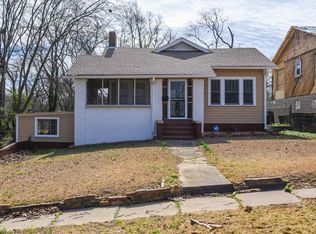 MLS ID #21411549, Bryant Skanes, 3B Realty. GALMLS
- $200,0005 bd2 ba1.9k sqft936 53rd St N, Birmingham, AL 35212For Sale
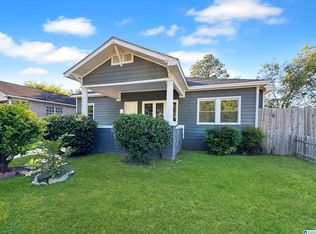 MLS ID #21468055, Corey Curtin, Keller Williams Pell City. GALMLS
- $199,9003 bd2 ba1.6k sqft106 72nd St S, Birmingham, AL 35206For Sale
 MLS ID #21467643, Chris Mallery, Keller Williams Metro South. GALMLS
- $234,5002 bd2 ba1.2k sqftTbd, Birmingham, AL 35234For SaleMLS ID #21421646, Billy Valekis, ARC Realty Vestavia. GALMLS
- $172,5003 bd2 ba1.3k sqftSpectrum, Birmingham, AL 35222For SaleMLS ID #21459923, Caroline Roach, Fernhill Realty LLC - Birmingham. GALMLS
- $175,0003 bd2 ba1.2k sqft735 81st St S, Birmingham, AL 35206For SaleMLS ID #21464336, Markitha Black, Keller Williams Realty Vestavia. GALMLS
- $199,9002 bd2 ba960 sqft517 64th St S, Birmingham, AL 35212For SaleMLS ID #21463330, Jennifer Brown Stinson, RealtySouth-MB-Crestline. GALMLS
- $179,9003 bd3 ba1.4k sqft1545 35th St, Birmingham, AL 35218For SaleMLS ID #21461025, Erika Coleman, Keller Williams Realty Vestavia. GALMLS
- $199,9003 bd2 ba1.7k sqft948 Ridgewood Cir, Birmingham, AL 35235For SaleMLS ID #21433409, Joy Groce, eXp Realty, LLC Central. GALMLS
- $179,9003 bd2 ba1.3k sqft2809 Brookhaven Ave SW, Birmingham, AL 35211For SaleMLS ID #21466768, Eddie Carr, eXp Realty, LLC Central. GALMLS
- $184,9003 bd2 ba2k sqft624 Barclay Ln, Birmingham, AL 35206For SaleMLS ID #21467266, Danielle Levinson, ARC Realty Vestavia. GALMLS
- $224,9003 bd2 ba1.5k sqft1324 4th Ter W, Birmingham, AL 35208For SaleMLS ID #21463083, Chris Mallery, Keller Williams Metro South. GALMLS
- $200,0004 bd2 ba1.3k sqft800 Wear Dr, Birmingham, AL 35235For SaleMLS ID #21464722, Sara Palacio Botero, Keller Williams Realty Vestavia. GALMLS
- $145,0003 bd2 ba1.1k sqft724 39th St N, Birmingham, AL 35222For SaleMLS ID #21465978, Brittany Colston, Keller Williams Metro North. GALMLS
- $195,0004 bd3 ba1.3k sqft800 Whaley Rd, Fultondale, AL 35068For SaleMLS ID #21456625, Kiersten Wilgus, Southern Hometown Selling, LLC. GALMLS
- $165,0003 bd2 ba1.3k sqft6901 66th St S, Birmingham, AL 35212For SaleMLS ID #21444309, Jamille Alexander, Keller Williams Realty Vestavia. GALMLS
- $204,9004 bd3 ba1.6k sqft604 Gravlee Ln, Birmingham, AL 35206For SaleMLS ID #21461461, Sara Giles, LAH Sotheby's International Realty Hoover. GALMLS
- $199,9004 bd3 ba2k sqft920 Hickory Cir, Birmingham, AL 35215For SaleMLS ID #21459319, Hannah Granholm, Keller Williams. GALMLS
- $219,9002 bd1 ba852 sqftAt&t Spectrum, Birmingham, AL 35222For SaleMLS ID #21466878, Jon Riddle, eXp Realty, LLC Central. GALMLS
