Welcome to 532 Conway Lane, a beautifully updated home offering comfortable living, thoughtful improvements, and an inviting backyard retreat. The renovated kitchen serves as the heart of the home with a fresh, functional design that flows easily into the living spaces. Custom built-in cabinetry and updated lighting add both style and character, while a renovated primary bath provides a polished, refreshed feel. A new sliding glass door connects the interior to the backyard, where the pool creates the perfect setting for entertaining, relaxing, and enjoying warmer days. Recent improvements also include updated plumbing, a new pool pump, and improvements to the pool retaining wall. With its blend of indoor comfort, modern updates, and outdoor living, this home is ready to enjoy.
For sale
Price cut: $10K (10/8)
$315,000
532 Conway Ln, Birmingham, AL 35210
3beds
1,577sqft
Single Family Residence
Built in 1973
0.3 Acres Lot
$-- Zestimate®
$200/sqft
$-- HOA
What's special
- 20 days
- 1,082
- 169
Likely to sell faster than
Zillow last checked:
Listing updated:
Listed by:
Jake Callahan 205-447-7724,
Ray & Poynor Properties
Source: GALMLS,MLS#: 21465841
Facts & features
Interior
Bedrooms & bathrooms
- Bedrooms: 3
- Bathrooms: 2
- Full bathrooms: 2
Rooms
- Room types: Bedroom, Den/Family (ROOM), Bathroom, Kitchen, Living/Dining (ROOM), Master Bathroom, Master Bedroom
Primary bedroom
- Level: First
Bedroom 1
- Level: First
Bedroom 2
- Level: First
Primary bathroom
- Level: First
Bathroom 1
- Level: First
Family room
- Level: Basement
Kitchen
- Features: Stone Counters, Eat-in Kitchen
- Level: First
Basement
- Area: 625
Heating
- Central, Natural Gas
Cooling
- Central Air, Electric, Ceiling Fan(s)
Appliances
- Included: Dishwasher, Refrigerator, Stainless Steel Appliance(s), Stove-Electric, Gas Water Heater
- Laundry: Electric Dryer Hookup, Washer Hookup, Main Level, Laundry Closet, Yes
Features
- Recessed Lighting, Smooth Ceilings, Separate Shower, Tub/Shower Combo
- Flooring: Concrete, Hardwood, Tile
- Windows: Bay Window(s)
- Basement: Partial,Partially Finished,Daylight
- Attic: Pull Down Stairs,Yes
- Has fireplace: No
Interior area
- Total interior livable area: 1,577 sqft
- Finished area above ground: 1,277
- Finished area below ground: 300
Video & virtual tour
Property
Parking
- Total spaces: 1
- Parking features: Assigned, Attached, Driveway, Garage Faces Front
- Attached garage spaces: 1
- Has uncovered spaces: Yes
Features
- Levels: One,Multi/Split
- Stories: 1
- Patio & porch: Open (PATIO), Patio
- Has private pool: Yes
- Pool features: In Ground, Private
- Fencing: Fenced
- View description: None
- Waterfront features: No
Lot
- Size: 0.3 Acres
- Features: Interior Lot, Few Trees
Details
- Additional structures: Storage
- Parcel number: 2300264015015.000
- Special conditions: N/A
Construction
Type & style
- Home type: SingleFamily
- Property subtype: Single Family Residence
Materials
- Brick Over Foundation, HardiPlank Type, Other
- Foundation: Basement
Condition
- Year built: 1973
Utilities & green energy
- Water: Public
- Utilities for property: Sewer Connected
Green energy
- Energy efficient items: Thermostat
Community & HOA
Community
- Features: Street Lights
- Subdivision: Holiday Gardens
Location
- Region: Birmingham
Financial & listing details
- Price per square foot: $200/sqft
- Tax assessed value: $252,300
- Annual tax amount: $1,527
- Price range: $315K - $315K
- Date on market: 9/23/2026
Estimated market value
Not available
Estimated sales range
Not available
Not available
Price history
| Date | Event | Price |
|---|---|---|
| 10/8/2026 | Price change | $315,000-3.1%$200/sqft |
Source:  GALMLS #21465841 Report a problem GALMLS #21465841 Report a problem | ||
| 9/25/2026 | Listed for sale | $325,000+16.1%$206/sqft |
Source: GALMLS #21465841 Report a problem | ||
| 9/23/2024 | Sold | $280,000-3.1%$178/sqft |
Source: GALMLS #21392716 Report a problem | ||
| 8/26/2024 | Contingent | $289,000$183/sqft |
Source: GALMLS #21392716 Report a problem | ||
| 7/27/2024 | Listed for sale | $289,000+15.6%$183/sqft |
Source: GALMLS #21392716 Report a problem | ||
| 4/4/2023 | Sold | $250,000-3.8%$159/sqft |
Source: GALMLS #1339675 Report a problem | ||
| 3/17/2023 | Contingent | $259,900$165/sqft |
Source: GALMLS #1339675 Report a problem | ||
| 11/25/2022 | Listed for sale | $259,900+147.7%$165/sqft |
Source: GALMLS #1339675 Report a problem | ||
| 4/16/2007 | Sold | $104,945$67/sqft |
Source: Public Record Report a problem | ||
Public tax history
| Year | Property taxes | Tax assessment |
|---|---|---|
| 2025 | $1,527 +13.4% | $25,240 +12.9% |
| 2024 | $1,347 +5.5% | $22,360 +5.3% |
| 2023 | $1,277 +42.7% | $21,240 +26.9% |
| 2022 | $894 +6.5% | $16,740 +6.1% |
| 2021 | $840 +4.4% | $15,780 +4.1% |
| 2020 | $805 +15.6% | $15,160 +14.5% |
| 2019 | $696 +20.3% | $13,240 +18.6% |
| 2018 | $579 +3% | $11,160 +2.8% |
| 2017 | $562 +3.3% | $10,860 +3% |
| 2016 | $544 | $10,540 |
| 2015 | $544 +3.4% | $10,540 +1.5% |
| 2014 | $526 -13.6% | $10,380 |
| 2013 | $609 | $10,380 -3.5% |
| 2012 | $609 -8.7% | $10,751 -8.7% |
| 2011 | $666 | $11,770 |
| 2010 | $666 | $11,770 |
| 2009 | $666 -2% | $11,770 -2% |
| 2008 | $680 -2.8% | $12,010 -2.8% |
| 2007 | $699 +2.8% | $12,350 +2.8% |
| 2006 | $680 +4.1% | $12,010 +4.1% |
| 2005 | $653 +2.4% | $11,540 -46.4% |
| 2004 | $638 +19.3% | $21,520 +20% |
| 2003 | $535 +19.4% | $17,940 +126.8% |
| 2002 | $448 | $7,910 |
| 2001 | $448 | $7,910 |
| 2000 | $448 | $7,910 |
Find assessor info on the county website
Monthly payment
Est. payment
Payment breakdown
Explore the cost of this home by adjusting the details. Changes won't be saved.Climate risks
Neighborhood: 35210
Nearby schools
Schools provided by the listing agent
- Elementary: Irondale
- Middle: Irondale
- High: Shades Valley
Source: GALMLS. This data may not be complete. We recommend contacting the local school district to confirm school assignments for this home.

Similar homes
- $299,9004 bd2 ba1.5k sqftUnknown, Birmingham, AL 35210For Sale

 MLS ID #21467557, Darby Nichols, LAH Sotheby's International Realty Crestline. GALMLS
 - $--4 bd2 ba1.9k sqft536 Conway Ln, Birmingham, AL 35210Auction
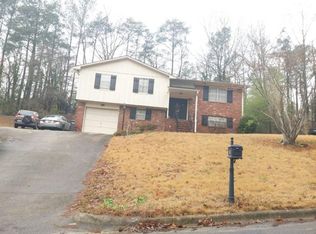 Auction.com 2
 - $339,9004 bd3 ba1.8k sqft401 Redwood St, Birmingham, AL 35210For Sale
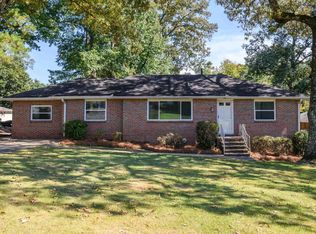 MLS ID #21467283, Katherine Sims, ARC Realty Vestavia. GALMLS
 - $299,9003 bd2 ba1.8k sqft100 Alpine St, Birmingham, AL 35210For Sale
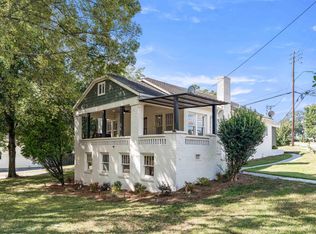 MLS ID #21466106, Dane Howell, RealtySouth-MB-Crestline. GALMLS
 - $295,0003 bd2 ba2k sqft5736 Annanadale Ln, Birmingham, AL 35210For SaleMLS ID #21466043, Cody Cato, Impact Realty Advisors. GALMLS
- $279,9994 bd3 ba1.7k sqft5136 Goldmar Dr, Birmingham, AL 35210For SaleMLS ID #21453527, Hoa Huynh, ARC Realty 280. GALMLS
- $260,0003 bd2 ba1.1k sqft152 Elder St, Birmingham, AL 35210For SaleMLS ID #21467061, Crystal Shurett, Keller Williams Realty Vestavia. GALMLS
- $329,9004 bd2 ba1.5k sqftSpectrum, Birmingham, AL 35210For SaleMLS ID #21461368, Anna Caples, RealtySouth-MB-Cahaba Rd. GALMLS
- $267,5003 bd2 ba1.5k sqftSpectrum, Birmingham, AL 35210For SaleMLS ID #21464354, Scott Heath, ARC Realty Vestavia. GALMLS
- $359,9003 bd1 ba1.2k sqftAt&t, Birmingham, AL 35210For SaleMLS ID #21465380, Kerri Culotta, RealtySouth-MB-Cahaba Rd. GALMLS
- $339,0003 bd2 ba1.5k sqft430 Stonebridge Rd, Birmingham, AL 35210For SaleMLS ID #21465036, Tracy Hood, Amerisell Realty. GALMLS
- $339,9003 bd2 ba2.3k sqft4613 Montevallo Rd, Birmingham, AL 35210For SaleMLS ID #21465206, Peggy Palmer, RealtySouth-OTM-Acton Rd. GALMLS
- $355,0003 bd2 ba1.4k sqftAt And T, Irondale, AL 35210For SaleMLS ID #21467431, Michael Thomason, ARC Realty Vestavia. GALMLS
- $349,0003 bd2 ba1.4k sqftSpectrum, Birmingham, AL 35223For SaleMLS ID #21465966, Liz Phillips-Guest, RealtySouth-MB-Crestline. GALMLS
- $234,9003 bd3 ba1.5k sqft749 Nytol Cir, Birmingham, AL 35210For SaleMLS ID #21462298, Robert Salmons, Entera Realty LLC. GALMLS
- $272,5003 bd1 ba1.3k sqftAtt, Birmingham, AL 35210For SaleMLS ID #21455053, Amanda Bates, ARC Realty - Hoover. GALMLS
- $259,9003 bd2 ba1.5k sqft232 15th St S, Irondale, AL 35210For SaleMLS ID #21463953, Orit Menaker, Sweet HOMElife Real Estate. GALMLS
- $293,0003 bd2 ba1.3k sqftSpectrum, Birmingham, AL 35213For SaleMLS ID #21465142, Kim Lowe, RealtySouth-MB-Crestline. GALMLS
- $244,5003 bd3 ba2.1k sqft5171 Crowley Dr, Birmingham, AL 35210For SaleMLS ID #21455280, Don Sweat, Avast Realty- Birmingham. GALMLS
- $235,0003 bd2 ba1.5k sqft5009 Ewell Ln, Birmingham, AL 35210For SaleMLS ID #21451227, Carla Hendricks, Real Broker LLC. GALMLS
