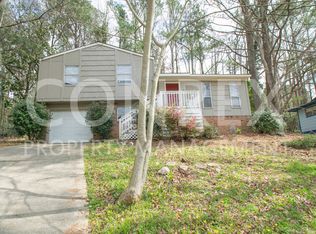
This beautifully updated 3 BR, 3 BA home offers the perfect combination of space, comfort, & convenience. Boasting a large open-concept living room, kitchen, & dining area that creates an inviting atmosphere for both everyday living & entertaining. The completely renovated kitchen showcases modern finishes and flows seamlessly into the spacious living and dining areas. Throughout the home, you'll find all-new flooring that adds a fresh, contemporary feel. The basement provides additional flexibility with a generous den and bonus room that's perfect for a media room or home office. Outside, enjoy the beauty of mature trees that provide shade and character, along with a private patio area ideal for relaxing, grilling, or enjoying your morning coffee. Very convenient to shopping, restaurants, schools, and interstates. With continued development throughout the area, this property presents an outstanding opportunity to enjoy both comfort and long-term value. Ready to show and move in ready!
For sale
$244,500
5171 Crowley Dr, Birmingham, AL 35210
3beds
2,130sqft
Single Family Residence
Built in 1974
9,583 Square Feet Lot
$242,900 Zestimate®
$115/sqft
$-- HOA
What's special
All-new flooringModern finishesCompletely renovated kitchen
- 127 days
- 372
- 22
Zillow last checked:
Listing updated:
Listed by:
Don Sweat 205-914-4879,
Avast Realty- Birmingham
Source: GALMLS,MLS#: 21455280
Facts & features
Interior
Bedrooms & bathrooms
- Bedrooms: 3
- Bathrooms: 3
- Full bathrooms: 3
Rooms
- Room types: Bonus Room, Den/Family (ROOM), Dining Room, Bathroom, Kitchen, Master Bathroom, Master Bedroom
Primary bedroom
- Level: First
Primary bathroom
- Level: First
Bathroom 1
- Level: First
Dining room
- Level: First
Family room
- Level: Basement
Kitchen
- Level: First
Living room
- Level: First
Basement
- Area: 1174
Heating
- Central
Cooling
- Central Air
Appliances
- Included: Dishwasher, Electric Oven, Electric Water Heater
- Laundry: Electric Dryer Hookup, Washer Hookup, In Basement, Basement Area, Yes
Features
- None, Smooth Ceilings, Linen Closet
- Flooring: Carpet, Laminate, Tile
- Windows: Window Treatments
- Basement: Full,Partially Finished,Block,Daylight
- Attic: Other,Yes
- Has fireplace: No
Interior area
- Total interior livable area: 2,130 sqft
- Finished area above ground: 1,174
- Finished area below ground: 956
Video & virtual tour
Property
Parking
- Total spaces: 1
- Parking features: Attached, Basement, Driveway, Garage Faces Front
- Attached garage spaces: 1
- Has uncovered spaces: Yes
Features
- Levels: One,Split Foyer
- Stories: 1
- Patio & porch: Open (PATIO), Patio, Porch
- Pool features: None
- View description: None
- Waterfront features: No
Lot
- Size: 9,583 Square Feet
Details
- Parcel number: 2300253014044.000
- Special conditions: As Is
Construction
Type & style
- Home type: SingleFamily
- Property subtype: Single Family Residence
Materials
- Vinyl Siding
- Foundation: Basement
Condition
- Year built: 1974
Utilities & green energy
- Water: Public
- Utilities for property: Sewer Connected
Community & HOA
Community
- Subdivision: Crestline Holiday Gardens
Location
- Region: Birmingham
Financial & listing details
- Price per square foot: $115/sqft
- Tax assessed value: $209,000
- Annual tax amount: $2,617
- Price range: $244.5K - $244.5K
- Date on market: 6/6/2026
Estimated market value
$242,900
$231,000 - $255,000
$1,724/mo
Price history
| Date | Event | Price |
|---|---|---|
| 6/6/2026 | Listed for sale | $244,500-12.6%$115/sqft |
Source:  GALMLS #21455280 Report a problem GALMLS #21455280 Report a problem | ||
| 12/7/2022 | Listing removed | -- |
Source: GALMLS #1323477 Report a problem | ||
| 9/15/2022 | Price change | $279,900-3.4%$131/sqft |
Source: GALMLS #1323477 Report a problem | ||
| 6/24/2022 | Listed for sale | $289,900+1386.7%$136/sqft |
Source: GALMLS #1323477 Report a problem | ||
| 5/20/2012 | Listing removed | $19,500$9/sqft |
Source: Homepath #528069 Report a problem | ||
| 5/10/2012 | Price change | $19,500-15.2%$9/sqft |
Source: Homepath #528069 Report a problem | ||
| 4/7/2012 | Price change | $23,000$11/sqft |
Source: Homepath #528069 Report a problem | ||
| 4/6/2012 | Listed for sale | -- |
Source: Homepath #528069 Report a problem | ||
Public tax history
| Year | Property taxes | Tax assessment |
|---|---|---|
| 2025 | $2,617 +0.7% | $41,800 +0.7% |
| 2024 | $2,599 | $41,520 |
| 2023 | $2,599 +38.8% | $41,520 +25.5% |
| 2022 | $1,872 +6.6% | $33,080 +6.6% |
| 2021 | $1,757 +62.2% | $31,040 +4.6% |
| 2020 | $1,083 +11.9% | $29,680 +73.6% |
| 2019 | $968 -24.5% | $17,100 -24.5% |
| 2018 | $1,281 +3.2% | $22,640 +3.2% |
| 2017 | $1,242 +3.3% | $21,940 +3.3% |
| 2016 | $1,202 | $21,240 |
| 2015 | $1,202 +98.2% | $21,240 +3.1% |
| 2014 | $607 | $20,600 |
| 2013 | $607 | $20,600 +92.2% |
| 2012 | $607 -8.1% | $10,716 -8.1% |
| 2009 | $660 -2.1% | $11,660 -2.1% |
| 2008 | $674 +1.3% | $11,910 +1.3% |
| 2007 | $666 +2.8% | $11,760 +2.8% |
| 2006 | $648 +4.1% | $11,440 +4.1% |
| 2005 | $622 +2.4% | $10,990 -48.8% |
| 2004 | $607 +18.7% | $21,460 +18.7% |
| 2003 | $512 +19.5% | $18,080 +139.2% |
| 2002 | $428 | $7,560 |
| 2001 | $428 | $7,560 |
| 2000 | $428 | $7,560 |
Find assessor info on the county website
Monthly payment
Est. payment
Payment breakdown
Explore the cost of this home by adjusting the details. Changes won't be saved.Climate risks
Neighborhood: 35210
Nearby schools
Schools provided by the listing agent
- Elementary: Grantswood
- Middle: Irondale
- High: Shades Valley
Source: GALMLS. This data may not be complete. We recommend contacting the local school district to confirm school assignments for this home.
Similar homes
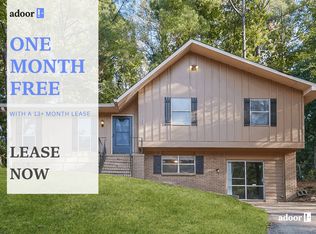
- $234,9003 bd3 ba1.5k sqft749 Nytol Cir, Birmingham, AL 35210For Sale
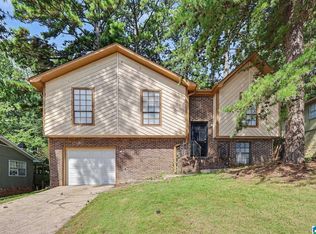
 MLS ID #21462298, Robert Salmons, Entera Realty LLC. GALMLS
 - $339,9003 bd2 ba2.3k sqft4613 Montevallo Rd, Birmingham, AL 35210For Sale
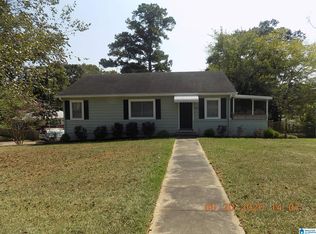 MLS ID #21465206, Peggy Palmer, RealtySouth-OTM-Acton Rd. GALMLS
 - $244,5003 bd2 ba1.3k sqft1026 Kings Forest Dr, Leeds, AL 35094For Sale
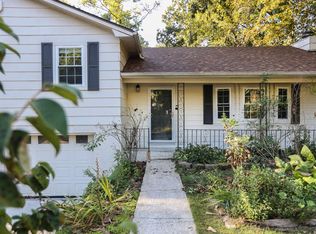 MLS ID #21464926, Cannon Fuqua, Keller Williams Realty Vestavia. GALMLS
 - $260,0003 bd2 ba2.5k sqft440 Daniel Dr NE, Birmingham, AL 35215For Sale
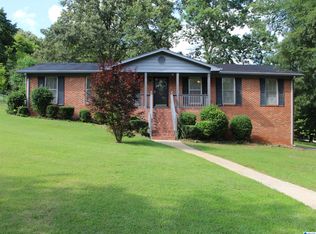 MLS ID #21458050, Zoe McCrear, SimpliHOM. GALMLS
 - $199,9004 bd3 ba2k sqft6100 Meadow Crest Cir, Birmingham, AL 35212For SaleMLS ID #21462850, Marc Scholl, ARC Realty Vestavia. GALMLS
- $250,9003 bd2 ba1.9k sqft1309 High Point Ter, Birmingham, AL 35235For SaleMLS ID #21431032, Charline Wu, Better Homes. GALMLS
- $249,0004 bd2 ba2.3k sqftCharter, Birmingham, AL 35215For SaleMLS ID #21434569, Ryan Bell, Vulcan Realty, LLC. GALMLS
- $239,9002 bd2 ba1.9k sqft5100 Alex Way, Birmingham, AL 35215For SaleMLS ID #21466447, Sherry Dalton, Keller Williams Realty Hoover. GALMLS
- $249,9003 bd2 ba1.9k sqftAt&t, Gonet, Spectrum, Pinson, AL 35126For SaleMLS ID #21456138, Lisa Underwood, Maison Noblet' Realty LLC. GALMLS
- $225,0004 bd3 ba2.2k sqft1745 Indian Summer Dr, Birmingham, AL 35215For SaleMLS ID #21442464, Cardell Davis, Acey & Associates, LLC. GALMLS
- $244,9004 bd3 ba2.8k sqft4421 Oak Lane Cir, Pinson, AL 35126For SaleMLS ID #21418908, Kelley Shaw Smith, RE/MAX on Main. GALMLS
- $239,0003 bd2 ba1.6k sqft6909 Arnett Cir, Trussville, AL 35173For SaleMLS ID #21462985, Charline Wu, Better Homes. GALMLS
- $220,0003 bd2 ba1.7k sqft1620 27th St N, Birmingham, AL 35234For SaleMLS ID #21464546, Randal Chatman, Keller Williams Realty Hoover. GALMLS
- $259,5004 bd2 ba1.7k sqft4812 Curtis Ln, Birmingham, AL 35215For SaleMLS ID #21456348, Megan Beane, EXIT Realty Crossroads. GALMLS
- $209,9004 bd2 ba2k sqft1913 9th St NW, Birmingham, AL 35215For SaleMLS ID #21448704, Robert Salmons, Entera Realty LLC. GALMLS
- $269,9003 bd2 ba1.2k sqft7489 Rodgers Rd, Leeds, AL 35094For SaleMLS ID #21464593, Joseph Heckel, RealtySouth-Inverness Office. GALMLS
- $259,9003 bd3 ba2.4k sqft8204 2nd Ave, Leeds, AL 35094For SaleMLS ID #21439897, Eve Johnson, Real Broker LLC. GALMLS
- $199,9004 bd3 ba2k sqft640 16th Ter NW, Birmingham, AL 35215For SaleMLS ID #21459533, Vincent Brown, Kalos Realty LLC. GALMLS
- $285,0003 bd2 ba1.2k sqft748 47th Way S, Birmingham, AL 35222For SaleMLS ID #21463363, Dawn Penfield, Keller Williams-Jasper. GALMLS
- $237,0004 bd3 ba2.1k sqft1223 6th St, Pleasant Grove, AL 35127For SaleMLS ID #21451695, Nakia Walker, Opendoor Brokerage LLC. GALMLS
