Beautifully remodeled 4-sided brick home offering an abundance of space inside and out! This home features a spacious, functional floor plan with updated finishes throughout, making it completely move-in ready. Enjoy your own private in-ground pool—perfect for entertaining or relaxing all summer long. The finished basement provides incredible additional living space, ideal for a game room, media room, home office, or guest area. As an added bonus, the sellers are leaving the pool table, making the basement entertainment-ready from day one! Conveniently situated on a desirable corner lot, this home combines comfort, style, and value. Schedule your private showing today!
For sale
$270,000
440 Daniel Dr NE, Birmingham, AL 35215
3beds
2,551sqft
Single Family Residence
Built in 1967
0.37 Acres Lot
$267,300 Zestimate®
$106/sqft
$-- HOA
What's special
Private in-ground poolDesirable corner lotSpacious functional floor planUpdated finishes throughout
- 18 days |
- 1,083 |
- 121 |
Likely to sell faster than
Zillow last checked:
Listing updated:
Listed by:
Zoe McCrear 205-234-5262,
SimpliHOM
Source: GALMLS,MLS#: 21458050
Facts & features
Interior
Bedrooms & bathrooms
- Bedrooms: 3
- Bathrooms: 2
- Full bathrooms: 2
Rooms
- Room types: Bedroom, Bathroom, Kitchen, Master Bedroom
Primary bedroom
- Level: First
Bedroom 1
- Level: First
Bedroom 2
- Level: First
Bathroom 1
- Level: First
Kitchen
- Features: Laminate Counters
- Level: First
Basement
- Area: 1696
Heating
- Central
Cooling
- Central Air
Appliances
- Included: Electric Cooktop, Gas Water Heater
- Laundry: Electric Dryer Hookup, Washer Hookup, In Basement, Other, Yes
Features
- None, Smooth Ceilings, Separate Shower, Tub/Shower Combo
- Flooring: Carpet, Laminate
- Basement: Partial,Partially Finished,Concrete
- Attic: Other,Yes
- Has fireplace: No
Interior area
- Total interior livable area: 2,551 sqft
- Finished area above ground: 1,696
- Finished area below ground: 855
Video & virtual tour
Property
Parking
- Total spaces: 2
- Parking features: Driveway, On Street, Garage Faces Side
- Garage spaces: 2
- Has uncovered spaces: Yes
Features
- Levels: One
- Stories: 1
- Patio & porch: Open (PATIO), Patio, Porch, Open (DECK), Deck
- Has private pool: Yes
- Pool features: In Ground, Private
- Fencing: Fenced
- Has view: Yes
- View description: None
- Waterfront features: No
Lot
- Size: 0.37 Acres
Details
- Parcel number: 1200173005045.000
- Special conditions: As Is
Construction
Type & style
- Home type: SingleFamily
- Property subtype: Single Family Residence
- Attached to another structure: Yes
Materials
- Brick
- Foundation: Basement
Condition
- Year built: 1967
Utilities & green energy
- Sewer: Septic Tank
- Water: Public
Community & HOA
Community
- Subdivision: Center Point
Location
- Region: Birmingham
Financial & listing details
- Price per square foot: $106/sqft
- Tax assessed value: $238,800
- Annual tax amount: $2,632
- Price range: $270K - $270K
- Date on market: 7/4/2026
Estimated market value
$267,300
$254,000 - $281,000
$1,776/mo
Price history
| Date | Event | Price |
|---|---|---|
| 7/4/2026 | Listed for sale | $270,000+68.6%$106/sqft |
Source:  GALMLS #21458050 Report a problem GALMLS #21458050 Report a problem | ||
| 8/23/2024 | Sold | $160,100-11%$63/sqft |
Source: GALMLS #21391164 Report a problem | ||
| 7/14/2010 | Listing removed | $179,900$71/sqft |
Source: RealtySouth Trussville Office #457018 Report a problem | ||
| 3/16/2010 | Listed for sale | $179,900$71/sqft |
Source: RealtySouth Trussville Office #457018 Report a problem | ||
Public tax history
| Year | Property taxes | Tax assessment |
|---|---|---|
| 2025 | $2,632 +164.9% | $47,760 +127.4% |
| 2024 | $994 +12.1% | $21,000 +11.7% |
| 2023 | $887 +15.3% | $18,800 +14.1% |
| 2022 | $769 +9.6% | $16,480 +9.9% |
| 2021 | $702 +6% | $15,000 +5.8% |
| 2020 | $662 | $14,180 |
| 2019 | $662 +5.4% | $14,180 +5.2% |
| 2018 | $628 | $13,480 |
| 2017 | $628 | $13,480 +12.5% |
| 2016 | -- | $11,980 -11.1% |
| 2015 | $308 -48.3% | $13,480 +18% |
| 2014 | $595 | $11,420 |
| 2013 | $595 | $11,420 -3.8% |
| 2012 | $595 -49.1% | $11,876 -49.1% |
| 2011 | $1,169 +100% | $23,340 +100% |
| 2010 | $584 -3.2% | $11,670 -3.2% |
| 2009 | $604 +2.3% | $12,060 +2.3% |
| 2008 | $590 -3% | $11,790 -3% |
| 2007 | $609 +3.1% | $12,150 +3.1% |
| 2006 | $590 +1% | $11,790 +1% |
| 2005 | $584 +6.1% | $11,670 -47% |
| 2004 | $551 +4.1% | $22,000 +4.1% |
| 2003 | $529 +18.3% | $21,140 +136.7% |
| 2002 | $448 | $8,930 |
| 2001 | $448 | $8,930 |
| 2000 | $448 | $8,930 |
Find assessor info on the county website
Monthly payment
Est. payment
Payment breakdown
Explore the cost of this home by adjusting the details. Changes won't be saved.Climate risks
Neighborhood: 35215
Nearby schools
GreatSchools rating
- 4/10Chalkville Elementary SchoolGrades: PK-5Distance: 0.7 mi
- 2/10Clay-Chalkville Middle SchoolGrades: 6-8Distance: 6 mi
- 3/10Clay-Chalkville High SchoolGrades: 9-12Distance: 5.7 mi
Schools provided by the listing agent
- Elementary: Chalkville
- Middle: Clay - Chalkville
- High: Clay - Chalkville
Source: GALMLS. This data may not be complete. We recommend contacting the local school district to confirm school assignments for this home.

- $141,5003 bd2 ba1.9k sqft1904 Reed Rd, Birmingham, AL 35215Off Market
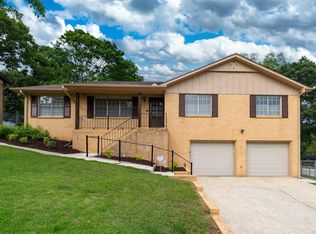
- $229,9003 bd2 ba2.5k sqft436 Daniel Dr NE, Birmingham, AL 35215For Sale
- $93,5003 bd1 ba1.5k sqft1840 Reed Rd, Birmingham, AL 35215Off Market
- $214,2003 bd2 ba1.7k sqft551 Samantha Cir, Birmingham, AL 35215Off Market
- $224,0003 bd2 ba1.6k sqft432 Daniel Dr NE, Birmingham, AL 35215Off Market
- $199,1003 bd2 ba2.2k sqft1906 Reed Rd, Birmingham, AL 35215Off Market
- $215,0003 bd2 ba1.4k sqft550 Samantha Cir, Birmingham, AL 35215Sold
- $201,8003 bd2 ba1.3k sqft557 Samantha Cir, Birmingham, AL 35215Off Market
A local agent can set up tours, give advice and negotiate with sellers.
Similar homes
- $224,9003 bd2 ba2.3k sqft720 Jason Cir, Birmingham, AL 35215For Sale
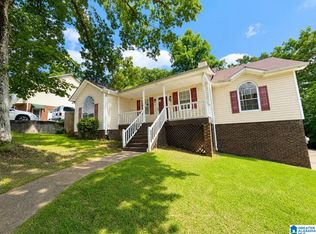
 MLS ID #21456716, Tahira Khadair, New Image Realty. GALMLS
 - $199,4003 bd2 ba1.5k sqft305 Melanie Dr, Birmingham, AL 35215For Sale
 MLS ID #21449719, Sylvia Vinson, Keller Williams Realty Blount. GALMLS
 - $265,0004 bd3 ba3.1k sqft109 Cascade Dr, Birmingham, AL 35215For Sale
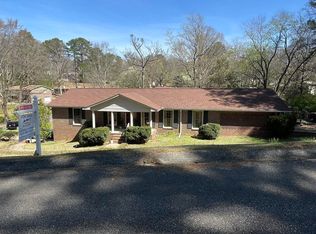 MLS ID #21438801, Gabby Herren, Alabama Realty Brokers III. GALMLS
 - $229,0004 bd3 ba1.9k sqft2724 7th Pl NE, Birmingham, AL 35215For Sale
 MLS ID #21430596, Shirley Hall, eXp Realty, LLC Central. GALMLS
 - $250,0003 bd2 ba1.3k sqft1117 Cimarron Trl, Birmingham, AL 35215For SaleMLS ID #21456154, Jeb Miller, Keller Williams Realty Vestavia. GALMLS
- $260,0004 bd3 ba1.9k sqft1936 Carraway St, Birmingham, AL 35235For SaleMLS ID #21453648, Tomeka Bell, Green Acres Realty Ent LLC. GALMLS
- $174,9004 bd2 ba1.4k sqft2112 Merry Dr NE, Birmingham, AL 35215For SaleMLS ID #21458736, Robert Salmons, Entera Realty LLC. GALMLS
- $285,0004 bd3 ba2.5k sqftTbd, Birmingham, AL 35235For SaleMLS ID #21452656, Mary Lou Vonderau, RE/MAX Advantage. GALMLS
- $215,0003 bd2 ba1.3k sqft852 Twin Lake Dr NE, Birmingham, AL 35215For SaleMLS ID #21451562, Santoria Woods, EXIT Realty Southern Select. GALMLS
- $240,0004 bd3 ba1.8k sqftCharter Spectrum, Att, Pinson, AL 35126For SaleMLS ID #21458847, Laurie Valentine, RealtySouth-OTM-Acton Rd. GALMLS
- $189,9004 bd2 ba1.7k sqft1712 Nancy Ln, Birmingham, AL 35215For SaleMLS ID #21449693, Blake Houston, Kelly Right Real Estate of Ala. GALMLS
- $299,9003 bd2 ba2k sqft1235 Little Brook Ln, Birmingham, AL 35235For SaleMLS ID #21453567, Dan Thompson, HOLLAND HOME SALES. GALMLS
- $300,0003 bd2 ba2.1k sqft5807 Wren Cir, Pinson, AL 35126For SaleMLS ID #21457899, Tony McDaniels, eXp Realty, LLC Central. GALMLS
- $250,9003 bd2 ba1.9k sqft1309 High Point Ter, Birmingham, AL 35235For SaleMLS ID #21431032, Charline Wu, Better Homes. GALMLS
- $219,9003 bd2 ba1.3k sqft4725 Turner Dr, Birmingham, AL 35215For SaleMLS ID #21453468, Robert Salmons, Entera Realty LLC. GALMLS
- $209,9004 bd2 ba2k sqft1913 9th St NW, Birmingham, AL 35215For SaleMLS ID #21448704, Robert Salmons, Entera Realty LLC. GALMLS
- $254,9004 bd3 ba2.8k sqft4421 Oak Lane Cir, Pinson, AL 35126For SaleMLS ID #21418908, Kelley Shaw Smith, RE/MAX on Main. GALMLS
- $149,9003 bd2 ba1.5k sqft2508 7th St NE, Birmingham, AL 35215For SaleMLS ID #21454993, Kay McKinney, eXp Realty, LLC Central. GALMLS
- $265,0003 bd1 ba2k sqftTbd, Gardendale, AL 35071For SaleMLS ID #21457476, Cassie Carter, RE/MAX Advantage. GALMLS
- $174,9003 bd3 ba1.5k sqft2716 7th Pl NE, Birmingham, AL 35215For SaleMLS ID #21452594, Lee Marlow, RealtySouth-Trussville Office. GALMLS
