3.125% Assumable Loan for qualified buyer!!! Tucked on over 5 private acres in the desirable Stonehedge neighborhood, modern-inspired home offers a rare combination of privacy, space, & convenience. Located on a quiet cul-de-sac, this 4 bedroom, 3 bath home is surrounded by beautiful wooded views & natural beauty. Inside, the spacious family room is filled w/character featuring a large brick fireplace, vaulted ceilings, & beautiful French doors leading to the deck perfect for entertaining or relaxing in your own private retreat. The bright, updated kitchen includes stainless steel appliances, stone countertops, & excellent workspace for cooking & gathering. The main level offers 3 generously sized bedrooms w/updated bathrooms designed w/modern finishes & style. Downstairs, the finished basement provides exceptional flexibility w/a large 2nd family room, add'l bedroom, & full bath. Step outside & enjoy the peaceful wooded setting w/room to explore, hike, and enjoy nature right out back.
For sale
Price cut: $5K (8/28)
$280,000
1615 Tahoe Rd, Birmingham, AL 35235
4beds
2,587sqft
Single Family Residence
Built in 1979
5.38 Acres Lot
$277,700 Zestimate®
$108/sqft
$-- HOA
What's special
Finished basementLarge brick fireplaceStone countertopsQuiet cul-de-sacPeaceful wooded settingStainless steel appliancesVaulted ceilings
- 132 days
- 1,524
- 140
Zillow last checked:
Listing updated:
Listed by:
Mary Lou Vonderau 205-966-1363,
RE/MAX Advantage
Source: GALMLS,MLS#: 21452656
Facts & features
Interior
Bedrooms & bathrooms
- Bedrooms: 4
- Bathrooms: 3
- Full bathrooms: 3
Rooms
- Room types: Bedroom, Den/Family (ROOM), Dining Room, Bathroom, Kitchen, Master Bathroom, Master Bedroom
Primary bedroom
- Level: First
Bedroom 1
- Level: First
Bedroom 2
- Level: First
Bedroom 3
- Level: Basement
Primary bathroom
- Level: First
Bathroom 1
- Level: First
Dining room
- Level: First
Family room
- Level: First
Kitchen
- Features: Stone Counters, Eat-in Kitchen, Kitchen Island
- Level: First
Basement
- Area: 1682
Heating
- Central, Natural Gas
Cooling
- Central Air, Electric, Ceiling Fan(s)
Appliances
- Included: Dishwasher, Microwave, Stainless Steel Appliance(s), Stove-Electric, Gas Water Heater
- Laundry: Electric Dryer Hookup, Floor Drain, Washer Hookup, Main Level, Laundry Room, Laundry (ROOM), Yes
Features
- Recessed Lighting, Cathedral/Vaulted, High Ceilings, Smooth Ceilings, Linen Closet, Double Vanity, Tub/Shower Combo
- Flooring: Hardwood, Hardwood Under Carpet
- Doors: French Doors
- Basement: Full,Partially Finished,Daylight
- Attic: Pull Down Stairs,Other,Yes
- Number of fireplaces: 1
- Fireplace features: Brick (FIREPL), Family Room, Gas
Interior area
- Total interior livable area: 2,587 sqft
- Finished area above ground: 1,862
- Finished area below ground: 725
Video & virtual tour
Property
Parking
- Total spaces: 2
- Parking features: Basement, Driveway, Garage Faces Side
- Attached garage spaces: 2
- Has uncovered spaces: Yes
Features
- Levels: One
- Stories: 1
- Patio & porch: Covered, Porch, Open (DECK), Deck
- Pool features: None
- Has view: Yes
- View description: Mountain(s)
- Waterfront features: No
Lot
- Size: 5.38 Acres
- Features: Cul-De-Sac, Many Trees, Subdivision
Details
- Parcel number: 1200282001033.000
- Special conditions: N/A
Construction
Type & style
- Home type: SingleFamily
- Property subtype: Single Family Residence
Materials
- Other
- Foundation: Basement
Condition
- Year built: 1979
Utilities & green energy
- Sewer: Septic Tank
- Water: Public
Community & HOA
Community
- Subdivision: Stonehenge
Location
- Region: Birmingham
Financial & listing details
- Price per square foot: $108/sqft
- Tax assessed value: $253,800
- Annual tax amount: $1,808
- Price range: $280K - $280K
- Date on market: 5/12/2026
- Road surface type: Paved
Estimated market value
$277,700
$264,000 - $292,000
$2,179/mo
Price history
| Date | Event | Price |
|---|---|---|
| 8/28/2026 | Price change | $280,000-1.8%$108/sqft |
Source:  GALMLS #21452656 Report a problem GALMLS #21452656 Report a problem | ||
| 6/26/2026 | Price change | $285,000-5%$110/sqft |
Source: GALMLS #21452656 Report a problem | ||
| 5/12/2026 | Listed for sale | $299,900+33.3%$116/sqft |
Source: GALMLS #21452656 Report a problem | ||
| 7/29/2020 | Sold | $225,000$87/sqft |
Source: GALMLS #879293 Report a problem | ||
| 6/28/2020 | Pending sale | $225,000$87/sqft |
Source: Keller Williams Homewood #879293 Report a problem | ||
| 6/12/2020 | Listed for sale | $225,000$87/sqft |
Source: Keller Williams Homewood #879293 Report a problem | ||
| 5/5/2020 | Pending sale | $225,000$87/sqft |
Source: Keller Williams Homewood #879293 Report a problem | ||
| 4/30/2020 | Listed for sale | $225,000$87/sqft |
Source: Keller Williams Homewood #879293 Report a problem | ||
| 4/13/2020 | Pending sale | $225,000$87/sqft |
Source: Keller Williams Homewood #879293 Report a problem | ||
| 4/1/2020 | Listed for sale | $225,000$87/sqft |
Source: Keller Williams Homewood #879293 Report a problem | ||
Public tax history
| Year | Property taxes | Tax assessment |
|---|---|---|
| 2025 | $1,808 +6.9% | $24,940 -46.5% |
| 2024 | $1,691 -50% | $46,620 |
| 2023 | $3,380 +18.2% | $46,620 +18.2% |
| 2022 | $2,859 +12.7% | $39,440 +12.8% |
| 2021 | $2,536 +10.2% | $34,980 +10.2% |
| 2020 | $2,301 +113.1% | $31,740 +99.9% |
| 2019 | $1,080 +9.6% | $15,880 +8.9% |
| 2018 | $985 | $14,580 |
| 2017 | $985 | $14,580 |
| 2016 | $985 | $14,580 |
| 2015 | $985 -1.4% | $14,580 +1.4% |
| 2014 | $999 | $14,380 |
| 2013 | $999 | $14,380 +0% |
| 2012 | $999 | $14,374 |
Find assessor info on the county website
Monthly payment
Est. payment
Payment breakdown
Explore the cost of this home by adjusting the details. Changes won't be saved.Climate risks
Neighborhood: Spring Lake
Nearby schools
Schools provided by the listing agent
- Elementary: Huffman Academy
- Middle: Huffman
- High: Huffman
Source: GALMLS. This data may not be complete. We recommend contacting the local school district to confirm school assignments for this home.

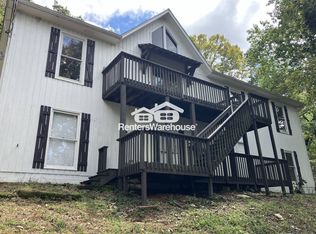
Similar homes
- $250,9003 bd2 ba1.9k sqft1309 High Point Ter, Birmingham, AL 35235For Sale
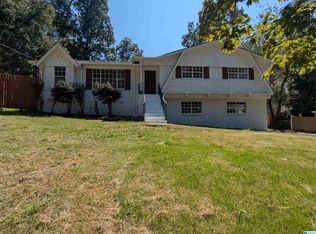
 MLS ID #21431032, Charline Wu, Better Homes. GALMLS
 - $209,9004 bd2 ba1.9k sqft1424 High Point Ter, Birmingham, AL 35235For Sale
 MLS ID #21460489, Robert Salmons, Entera Realty LLC. GALMLS
 - $215,0003 bd2 ba1.5k sqft1404 Highland Dr, Birmingham, AL 35235For Sale
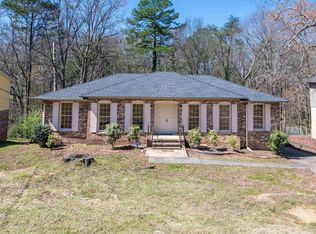 MLS ID #21450474, Ann Lloyd, NextHome Heritage. GALMLS
 - $280,0004 bd2 ba2k sqft112 Pinebluff Trl, Trussville, AL 35173For Sale
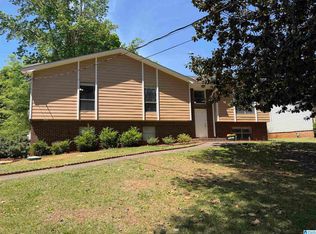 MLS ID #21454305, Nick Fountain, RE/MAX Realty Brokers. GALMLS
 - $285,0003 bd2 ba2.1k sqft5807 Wren Cir, Pinson, AL 35126For SaleMLS ID #21457899, Tony McDaniels, eXp Realty, LLC Central. GALMLS
- $226,0004 bd2 ba2.1k sqft901 Winchester Cir, Birmingham, AL 35235For SaleMLS ID #21441924, Linda Ponder, RealtySouth-OTM-Acton Rd. GALMLS
- $260,0003 bd2 ba2.5k sqft440 Daniel Dr NE, Birmingham, AL 35215For SaleMLS ID #21458050, Zoe McCrear, SimpliHOM. GALMLS
- $299,0004 bd3 ba2.4k sqft5726 Blanford St, Birmingham, AL 35210For SaleMLS ID #21464611, Steven Koleno, Beycome Brokerage Realty. GALMLS
- $184,9003 bd3 ba1.6k sqft1554 Wilderness Ln, Birmingham, AL 35235For SaleMLS ID #21457933, Robert Salmons, Entera Realty LLC. GALMLS
- $330,0005 bd2 ba2.6k sqft3000 Floyd Bradford Rd, Trussville, AL 35173For SaleMLS ID #21454172, Kimmie Mack Womack, Keller Williams Realty Vestavia. GALMLS
- $227,0003 bd3 ba2.1k sqft2416 Cove Cir NE, Birmingham, AL 35215For SaleMLS ID #21463460, Rosalind Skanes, B & B Realty Group. GALMLS
- $299,9005 bd3 ba2.1k sqft6098 Red Hollow Rd, Birmingham, AL 35215For SaleMLS ID #21457551, Jessyca McKnight, A Prime Location Real Estate. GALMLS
- $260,0003 bd2 ba1.6k sqftAt&t; Spectrum, Pinson, AL 35126For SaleMLS ID #21446801, Jackie Rhodes, Keller Williams. GALMLS
- $244,9004 bd3 ba2.8k sqft4421 Oak Lane Cir, Pinson, AL 35126For SaleMLS ID #21418908, Kelley Shaw Smith, RE/MAX on Main. GALMLS
- $179,0003 bd2 ba1.4k sqftTbd, Birmingham, AL 35235For SaleMLS ID #21455674, Traci McDanal, Real Broker LLC. GALMLS
- $249,5003 bd2 ba1.3k sqft1026 Kings Forest Dr, Leeds, AL 35094For SaleMLS ID #21464926, Cannon Fuqua, Keller Williams Realty Vestavia. GALMLS
- $219,9005 bd2 ba1.7k sqftUnknown, Birmingham, AL 35206For SaleMLS ID #21453938, Tracey Acey, Acey & Associates, LLC. GALMLS
- $209,9004 bd2 ba2k sqft1913 9th St NW, Birmingham, AL 35215For SaleMLS ID #21448704, Robert Salmons, Entera Realty LLC. GALMLS
- $249,0003 bd2 ba1.6k sqft6909 Arnett Cir, Trussville, AL 35173For SaleMLS ID #21462985, Charline Wu, Better Homes. GALMLS
- $226,0004 bd2 ba2.1k sqft4676 Fairway Dr, Pinson, AL 35126For SaleMLS ID #21464752, Nakia Walker, Opendoor Brokerage LLC. GALMLS
