Welcome Home! This spacious 4 bedroom home offers room to spread out with multiple living areas and a versatile layout designed for everyday living and entertaining. Step inside to a bright, freshly painted interior featuring a welcoming main level with plenty of space to gather. Upstairs you'll find find generously sized bedrooms offering privacy away from the homes main living areas. The finished basement adds another dimension to the home, providing flexible space that could serve as a family room, game room, home office, gym, or entertainment area. Outside, enjoy additional space to relax, entertain, and make the property your own. Major updates add even more value, including a NEW ROOF, NEW GUTTERS, and fresh paint! With 4 bedrooms, multiple levels of living space, a spacious garage, and plenty of flexibility throughout , this home offers the space that buyers are looking for. Convenient located in the Pinson area with access to shopping, dining, schools, and major roadways.
For sale
$315,000
6248 Whippoorwill Dr, Pinson, AL 35126
4beds
3,268sqft
Single Family Residence
Built in 1990
0.51 Acres Lot
$310,900 Zestimate®
$96/sqft
$-- HOA
What's special
- 62 days
- 178
- 25
Zillow last checked:
Listing updated:
Listed by:
Justin Gray 205-451-7971,
First Class Realty Services, L
Source: GALMLS,MLS#: 21463085
Facts & features
Interior
Bedrooms & bathrooms
- Bedrooms: 4
- Bathrooms: 2
- Full bathrooms: 2
Rooms
- Room types: Bedroom, Dining Room, Kitchen, Living/Dining (ROOM)
Bedroom 1
- Level: Second
Bedroom 2
- Level: Second
Dining room
- Level: Second
Kitchen
- Features: Stone Counters
- Level: Second
Basement
- Area: 2387
Heating
- Natural Gas
Cooling
- Dual
Appliances
- Included: Electric Cooktop, Dishwasher, Disposal, Freezer, Ice Maker, Self Cleaning Oven, Refrigerator, Stainless Steel Appliance(s), Stove-Electric, Warming Drawer, Gas Water Heater
- Laundry: Electric Dryer Hookup, Laundry Chute, Sink, Washer Hookup, Main Level, Laundry Room, Laundry (ROOM), Yes
Features
- Recessed Lighting, High Ceilings, Crown Molding, Smooth Ceilings, Tray Ceiling(s), Linen Closet, Separate Shower, Double Vanity, Sitting Area in Master, Tub/Shower Combo, Walk-In Closet(s)
- Flooring: Carpet, Hardwood, Vinyl
- Windows: Bay Window(s)
- Basement: Full,Finished,Daylight
- Attic: Pull Down Stairs,Walk-In,Yes
- Number of fireplaces: 1
- Fireplace features: Brick (FIREPL), Living Room, Gas
Interior area
- Total interior livable area: 3,268 sqft
- Finished area above ground: 2,418
- Finished area below ground: 850
Video & virtual tour
Property
Parking
- Total spaces: 3
- Parking features: Attached, Garage Faces Side
- Attached garage spaces: 3
Features
- Levels: 2+ story,Tri-Level
- Patio & porch: Covered, Open (PATIO), Patio, Porch Screened, Open (DECK), Deck
- Pool features: None
- Has view: Yes
- View description: City, Mountain(s)
- Waterfront features: No
Lot
- Size: 0.51 Acres
Details
- Parcel number: 0900342000234.000
- Special conditions: As Is
Construction
Type & style
- Home type: SingleFamily
- Property subtype: Single Family Residence
Materials
- Brick, Brick Over Foundation, Vinyl Siding
- Foundation: Basement
Condition
- Year built: 1990
Utilities & green energy
- Sewer: Septic Tank
- Water: Public
- Utilities for property: Underground Utilities
Community & HOA
Community
- Security: Security System
- Subdivision: Cosby Lake
Location
- Region: Pinson
Financial & listing details
- Price per square foot: $96/sqft
- Tax assessed value: $258,300
- Annual tax amount: $1,371
- Price range: $315K - $315K
- Date on market: 8/25/2026
Estimated market value
$310,900
$295,000 - $326,000
$2,094/mo
Price history
| Date | Event | Price |
|---|---|---|
| 9/7/2026 | Listed for sale | $315,000+37%$96/sqft |
Source:  GALMLS #21463085 Report a problem GALMLS #21463085 Report a problem | ||
| 12/4/2020 | Sold | $230,000-4.1%$70/sqft |
Source: GALMLS #895258 Report a problem | ||
| 12/1/2020 | Listed for sale | $239,900$73/sqft |
Source: RE/MAX Realty Brokers #895258 Report a problem | ||
| 9/11/2020 | Pending sale | $239,900$73/sqft |
Source: RE/MAX Realty Brokers #895258 Report a problem | ||
| 9/3/2020 | Price change | $239,900-2.1%$73/sqft |
Source: RE/MAX Realty Brokers #888469 Report a problem | ||
| 7/8/2020 | Listed for sale | $245,000+22.6%$75/sqft |
Source: RE/MAX Realty Brokers #888469 Report a problem | ||
| 3/2/2009 | Listing removed | $199,900+3.6%$61/sqft |
Source: Homes.com #378119 Report a problem | ||
| 11/19/2008 | Sold | $193,000-3.5%$59/sqft |
Source: Public Record Report a problem | ||
| 8/31/2008 | Listed for sale | $199,900-2.4%$61/sqft |
Source: Homes.com #378119 Report a problem | ||
| 3/11/2008 | Listing removed | $204,900$63/sqft |
Source: NCI #345710 Report a problem | ||
| 2/1/2008 | Listed for sale | $204,900$63/sqft |
Source: NCI #345710 Report a problem | ||
Public tax history
| Year | Property taxes | Tax assessment |
|---|---|---|
| 2025 | $1,371 | $25,840 |
| 2024 | $1,371 +12.1% | $25,840 +11.6% |
| 2023 | $1,223 +4.3% | $23,160 +4.1% |
| 2022 | $1,172 +26.2% | $22,240 +24.8% |
| 2021 | $929 | $17,820 |
| 2020 | $929 | $17,820 |
| 2019 | $929 -3% | $17,820 -2.8% |
| 2018 | $958 | $18,340 |
| 2017 | $958 +4.6% | $18,340 +4.3% |
| 2016 | $916 -4.4% | $17,580 -4.1% |
| 2015 | $958 -18.5% | $18,340 +5% |
| 2014 | $1,174 +31.4% | $17,460 |
| 2013 | $894 | $17,460 -2.2% |
| 2012 | $894 -12.3% | $17,844 -12.3% |
| 2011 | $1,020 | $20,350 |
| 2010 | $1,020 -50% | $20,350 -50% |
| 2009 | $2,039 -2.3% | $40,700 -2.3% |
| 2008 | $2,087 -0.9% | $41,660 -0.9% |
| 2007 | $2,105 +110.7% | $42,020 +110.7% |
| 2006 | $999 +4.7% | $19,941 +4.7% |
| 2005 | $954 +2.7% | $19,050 -48.7% |
| 2004 | $929 +4.3% | $37,100 +4.3% |
| 2003 | $891 +11.5% | $35,580 +123.1% |
| 2002 | $799 0% | $15,950 |
| 2001 | $799 | $15,950 |
| 2000 | $799 | $15,950 |
Find assessor info on the county website
Monthly payment
Est. payment
Payment breakdown
Explore the cost of this home by adjusting the details. Changes won't be saved.Climate risks
Neighborhood: 35126
Nearby schools
Schools provided by the listing agent
- Elementary: Clay
- Middle: Clay - Chalkville
- High: Clay - Chalkville
Source: GALMLS. This data may not be complete. We recommend contacting the local school district to confirm school assignments for this home.

Similar homes
- $359,9004 bd3 ba2.6k sqftSpectrum, Pinson, AL 35126For Sale
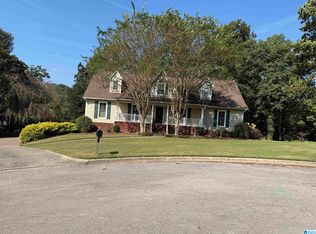
 MLS ID #21465195, Deanna Young, RE/MAX Marketplace. GALMLS
 - $299,9004 bd3 ba2.3k sqftSpectrum, Pinson, AL 35126For Sale
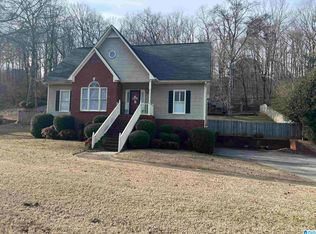 MLS ID #21461321, Deanna Young, RE/MAX Marketplace. GALMLS
 - $265,0003 bd2 ba2.1k sqft5807 Wren Cir, Pinson, AL 35126For Sale
 MLS ID #21457899, Tony McDaniels, eXp Realty, LLC Central. GALMLS
 - $410,0004 bd4 ba4.4k sqft6330 Walnut Dr, Pinson, AL 35126For Sale
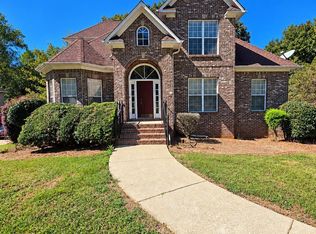 MLS ID #21467130, Buthainah Almashny, Keller Williams Realty Hoover. GALMLS
 - $310,0004 bd3 ba1.8k sqft3090 Woodhaven Dr, Pinson, AL 35126For SaleMLS ID #21462674, Barbara Turbville, eXp Realty, LLC Central. GALMLS
- $315,0004 bd3 ba2.3k sqft6999 Rebecca Ln, Pinson, AL 35126For SaleMLS ID #21466603, Cody Cato, Impact Realty Advisors. GALMLS
- $270,3454 bd4 ba2.4k sqft2729 5th St NE, Birmingham, AL 35215For SaleMLS ID #21468121, Linda Harris, Keller Williams Realty Vestavia. GALMLS
- $244,9004 bd3 ba2.8k sqft4421 Oak Lane Cir, Pinson, AL 35126For SaleMLS ID #21418908, Kelley Shaw Smith, RE/MAX on Main. GALMLS
- $280,0004 bd3 ba2.5k sqftTbd, Birmingham, AL 35235For SaleMLS ID #21452656, Mary Lou Vonderau, RE/MAX Advantage. GALMLS
- $259,5004 bd2 ba1.7k sqft4812 Curtis Ln, Birmingham, AL 35215For SaleMLS ID #21456348, Megan Beane, EXIT Realty Crossroads. GALMLS
- $249,9003 bd2 ba1.9k sqftAt&t, Gonet, Spectrum, Pinson, AL 35126For SaleMLS ID #21456138, Lisa Underwood, Maison Noblet' Realty LLC. GALMLS
- $223,0004 bd2 ba2.1k sqft4676 Fairway Dr, Pinson, AL 35126For SaleMLS ID #21464752, Nakia Walker, Opendoor Brokerage LLC. GALMLS
- $336,0003 bd2 ba1.6k sqft209 Oak Dr W, Trussville, AL 35173For SaleMLS ID #21467637, Erica Pannell, Keller Williams. GALMLS
- $299,5994 bd2 ba2.3k sqft720 Darlene Dr, Birmingham, AL 35217For SaleMLS ID #21464331, Kristie Wyatt, Keller Williams Tuscaloosa. GALMLS
- $330,0005 bd2 ba2.6k sqft3000 Floyd Bradford Rd, Trussville, AL 35173For SaleMLS ID #21454172, Kimmie Mack Womack, Keller Williams Realty Vestavia. GALMLS
- $329,9004 bd2 ba2.2k sqftSpectrum And Att, Warrior, AL 35180For SaleMLS ID #21467036, Darren White, White Real Estate Inc.. GALMLS
- $314,9003 bd2 ba2k sqft200 Hershel Dr, Gardendale, AL 35071For SaleMLS ID #21465187, Johnna Gowen, Monarch Realty LLC. GALMLS
- $230,0003 bd3 ba1.8k sqftSpectrum, Pinson, AL 35126For SaleMLS ID #21430916, Kent Jones, RE/MAX Realty Brokers. GALMLS
- $259,0003 bd2 ba2.9k sqft429 Ventura Dr E, Birmingham, AL 35235For SaleMLS ID #21467091, Moe Mossa, Savvy Avenue, LLC. GALMLS
