HUGE PRICE IMPROVEMENT ! Home back on the market through no fault of the sellers. Custom built, one owner, full brick home located in desirable area of Pinson is waiting on a large family. This home offers plenty of space, with a living room/dining room combination and an open concept den and kitchen. The kitchen pantry is easily accessible and spacious. The full daylight basement is heated and cooled offering additional living space and/or parking. The walk up attic is floored and ready to finish out for a teen retreat or play room. RV parking and electrical hook-up is an added bonus. The possibilities are endless with this well built home!
For sale
Price cut: $40K (9/9)
$249,900
4548 Echo Dr, Pinson, AL 35126
3beds
1,920sqft
Single Family Residence
Built in 1968
0.67 Acres Lot
$119,700 Zestimate®
$130/sqft
$-- HOA
What's special
Full brick home
- 125 days
- 127
- 7
Zillow last checked:
Listing updated:
Listed by:
Lisa Underwood lavelle@maisonnobletrealty.com,
Maison Noblet' Realty LLC
Source: GALMLS,MLS#: 21456138
Facts & features
Interior
Bedrooms & bathrooms
- Bedrooms: 3
- Bathrooms: 2
- Full bathrooms: 2
Rooms
- Room types: Bedroom, Den/Family (ROOM), Bathroom, Kitchen, Living/Dining (ROOM), Master Bathroom, Master Bedroom
Primary bedroom
- Level: First
Bedroom 1
- Level: First
Bedroom 2
- Level: First
Primary bathroom
- Level: First
Bathroom 1
- Level: First
Family room
- Level: First
Kitchen
- Features: Laminate Counters
- Level: First
Basement
- Area: 0
Heating
- Central, Forced Air, Natural Gas
Cooling
- Central Air, Electric, Split System
Appliances
- Included: Electric Oven, Gas Water Heater
- Laundry: Electric Dryer Hookup, Washer Hookup, In Basement, Basement Area, Laundry (ROOM), Yes
Features
- Multiple Staircases, Crown Molding, Tub/Shower Combo, Walk-In Closet(s)
- Flooring: Carpet, Tile, Vinyl
- Basement: Full,Unfinished,Daylight,Block
- Attic: Walk-up,Yes
- Has fireplace: No
Interior area
- Total interior livable area: 1,920 sqft
- Finished area above ground: 1,920
- Finished area below ground: 0
Video & virtual tour
Property
Parking
- Total spaces: 4
- Parking features: Basement, Driveway, RV Access/Parking, Unassigned, Open, Garage Faces Side
- Attached garage spaces: 2
- Carport spaces: 2
- Covered spaces: 4
- Has uncovered spaces: Yes
Features
- Levels: One
- Stories: 1
- Patio & porch: Porch
- Pool features: None
- Has spa: Yes
- Spa features: Bath
- View description: None
- Waterfront features: No
Lot
- Size: 0.67 Acres
Details
- Parcel number: 0900322000006.000
- Special conditions: N/A
Construction
Type & style
- Home type: SingleFamily
- Property subtype: Single Family Residence
Materials
- Brick, Wood Siding
- Foundation: Basement
Condition
- Year built: 1968
Utilities & green energy
- Sewer: Septic Tank
- Water: Public
Community & HOA
Community
- Subdivision: Lou Lane Acres
Location
- Region: Pinson
Financial & listing details
- Price per square foot: $130/sqft
- Tax assessed value: $239,500
- Annual tax amount: $1,147
- Price range: $249.9K - $249.9K
- Date on market: 6/15/2026
Estimated market value
$119,700
$114,000 - $126,000
$1,818/mo
Price history
| Date | Event | Price |
|---|---|---|
| 10/6/2026 | Listed for sale | $249,900$130/sqft |
Source:  GALMLS #21456138 Report a problem GALMLS #21456138 Report a problem | ||
| 9/21/2026 | Contingent | $249,900$130/sqft |
Source: GALMLS #21456138 Report a problem | ||
| 9/9/2026 | Price change | $249,900-13.8%$130/sqft |
Source: GALMLS #21456138 Report a problem | ||
| 6/15/2026 | Listed for sale | $289,900$151/sqft |
Source: GALMLS #21456138 Report a problem | ||
Public tax history
| Year | Property taxes | Tax assessment |
|---|---|---|
| 2025 | $1,147 +5.1% | $23,960 +4.9% |
| 2024 | $1,091 | $22,840 |
| 2023 | $1,091 +21.8% | $22,840 +20.6% |
| 2022 | $896 +24.3% | $18,940 +22.7% |
| 2021 | $721 +6.2% | $15,440 +5.8% |
| 2020 | $678 | $14,600 |
| 2019 | $678 -2.9% | $14,600 -2.7% |
| 2018 | $699 | $15,000 |
| 2017 | $699 +8.6% | $15,000 +7.9% |
| 2016 | $643 -7.1% | $13,900 -6.6% |
| 2015 | $692 +0.9% | $14,880 +6.9% |
| 2014 | $686 -6.5% | $13,920 |
| 2013 | $734 | $13,920 -5% |
| 2012 | $734 +3.8% | $14,650 +3.8% |
| 2011 | $707 | $14,110 |
| 2010 | $707 | $14,110 |
| 2009 | $707 -2.2% | $14,110 -2.2% |
| 2008 | $723 +1.4% | $14,430 +1.4% |
| 2007 | $713 +3.1% | $14,230 +3.1% |
| 2006 | $691 +4.5% | $13,800 +4.5% |
| 2005 | $661 +2.7% | $13,200 -48.6% |
| 2004 | $644 +9.3% | $25,700 +9.3% |
| 2003 | $589 +14.1% | $23,520 +128.3% |
| 2002 | $516 | $10,300 |
| 2001 | $516 | $10,300 |
| 2000 | $516 | $10,300 |
Find assessor info on the county website
Monthly payment
Est. payment
Payment breakdown
Explore the cost of this home by adjusting the details. Changes won't be saved.Climate risks
Neighborhood: 35126
Nearby schools
Schools provided by the listing agent
- Elementary: Pinson
- Middle: Rudd
- High: Pinson Valley
Source: GALMLS. This data may not be complete. We recommend contacting the local school district to confirm school assignments for this home.
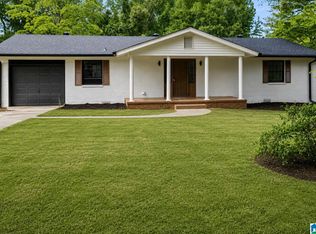

Similar homes
- $249,0004 bd2 ba2.3k sqftCharter, Birmingham, AL 35215For Sale
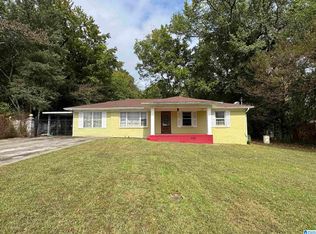
 MLS ID #21434569, Ryan Bell, Vulcan Realty, LLC. GALMLS
 - $204,9003 bd2 ba2.3k sqftAtt, Pinson, AL 35126For Sale
 MLS ID #21432371, Kirk Mabeus, Kell Realty. GALMLS
 - $187,0003 bd2 ba1.1k sqft5533 Melissa Dr, Pinson, AL 35126For Sale
 MLS ID #21466876, Nakia Walker, Opendoor Brokerage LLC. GALMLS
 - $299,9004 bd3 ba2.3k sqftSpectrum, Pinson, AL 35126For Sale
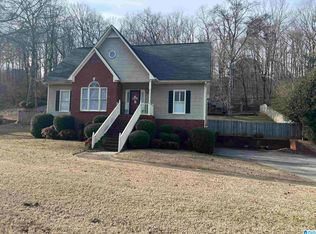 MLS ID #21461321, Deanna Young, RE/MAX Marketplace. GALMLS
 - $260,0003 bd2 ba2.5k sqft440 Daniel Dr NE, Birmingham, AL 35215For SaleMLS ID #21458050, Zoe McCrear, SimpliHOM. GALMLS
- $239,9002 bd2 ba1.9k sqft5100 Alex Way, Birmingham, AL 35215For SaleMLS ID #21466447, Sherry Dalton, Keller Williams Realty Hoover. GALMLS
- $185,0003 bd2 ba1.6k sqftAt&t Spectrum, Pinson, AL 35126For SaleMLS ID #21458984, Joseph Rooker, Sweet HOMElife Real Estate. GALMLS
- $235,0004 bd2 ba1.3k sqft227 27th Court Cir NW, Birmingham, AL 35215For SaleMLS ID #21459499, Erika Coleman, Keller Williams Realty Vestavia. GALMLS
- $179,9003 bd2 ba1.7k sqft5201 Mike Dr, Pinson, AL 35126For SaleMLS ID #21454208, Jeremy Galloway, EXP Realty LLC. GALMLS
- $234,9003 bd2 ba1.6k sqft6909 Arnett Cir, Trussville, AL 35173For SaleMLS ID #21462985, Charline Wu, Better Homes. GALMLS
- $165,0004 bd2 ba1.4k sqft7873 Williams St, Pinson, AL 35126For SaleMLS ID #21412663, Leda Dimperio, RealtySouth-MB-Crestline. GALMLS
- $195,0003 bd2 ba1.7k sqft928 18th Ave NW, Birmingham, AL 35215For SaleMLS ID #21466632, Detrice Sanders, Town Square Realty. GALMLS
- $250,0003 bd2 ba1.6k sqftSpectrum, Birmingham, AL 35217For SaleMLS ID #21464500, D. Reneé Holmes, Fathom Realty AL LLC. GALMLS
- $229,9003 bd2 ba2.6k sqft8964 Glendale Dr, Birmingham, AL 35206For SaleMLS ID #21461161, Erica Ross, Method Alabama LLC. GALMLS
- $258,0003 bd3 ba1.8k sqftSpectrum, Kinetic, Leeds, AL 35094For SaleMLS ID #21463485, Colin Fach, EXIT Realty Southern Select. GALMLS
- $199,4003 bd2 ba1.5k sqft305 Melanie Dr, Birmingham, AL 35215For SaleMLS ID #21449719, Sylvia Vinson, Keller Williams Realty Blount. GALMLS
- $219,9005 bd2 ba1.7k sqftUnknown, Birmingham, AL 35206For SaleMLS ID #21453938, Tracey Acey, Acey & Associates, LLC. GALMLS
- $359,9004 bd3 ba2.6k sqftSpectrum, Pinson, AL 35126For SaleMLS ID #21465195, Deanna Young, RE/MAX Marketplace. GALMLS
- $225,0003 bd2 ba1.2k sqft6758 Heaton Mnr, Pinson, AL 35126For SaleMLS ID #21440131, Melanie Cox, Grace Realty Group, LLC. GALMLS
- $179,9004 bd2 ba2.1k sqft424 Daniel Dr NE, Birmingham, AL 35215For SaleMLS ID #21457400, Paul Holley, Century 21 Advantage. GALMLS
