
Welcome home! This spacious 3-bedroom, 2-bathroom property located features a comfortable layout with a cozy fireplace, finished basement space, and a blend of classic character and potential for modern updates, this home provides a great opportunity for buyers looking to add their personal touch. With a newly renovated deck for the best family outings. Enjoy the convenience of a generous corner lot, established neighborhood, and a home ready for its next chapter.
For sale
Price cut: $10.1K (8/24)
$229,900
8964 Glendale Dr, Birmingham, AL 35206
3beds
2,689sqft
Single Family Residence
Built in 1957
0.44 Acres Lot
$227,900 Zestimate®
$85/sqft
$-- HOA
What's special
Finished basement spaceCozy fireplaceNewly renovated deckComfortable layoutGenerous corner lot
- 72 days
- 236
- 11
Zillow last checked:
Listing updated:
Listed by:
Erica Ross 205-645-1398,
Method Alabama LLC
Source: GALMLS,MLS#: 21461161
Facts & features
Interior
Bedrooms & bathrooms
- Bedrooms: 3
- Bathrooms: 2
- Full bathrooms: 2
Rooms
- Room types: Bedroom, Den/Family (ROOM), Dining Room, Bathroom, Master Bathroom, Master Bedroom
Primary bedroom
- Level: First
Bedroom 1
- Level: First
Bedroom 2
- Level: First
Primary bathroom
- Level: First
Bathroom 1
- Level: First
Dining room
- Level: First
Family room
- Level: First
Basement
- Area: 993
Heating
- Central
Cooling
- Central Air
Appliances
- Included: Dishwasher, Electric Oven, Refrigerator, Stove-Electric, Electric Water Heater
- Laundry: Electric Dryer Hookup, Floor Drain, Washer Hookup, In Basement, Basement Area, Yes
Features
- None, Smooth Ceilings, Separate Shower, Tub/Shower Combo
- Flooring: Hardwood, Tile
- Basement: Full,Finished,Block
- Attic: Pull Down Stairs,Yes
- Number of fireplaces: 1
- Fireplace features: Brick (FIREPL), Masonry, Den, Wood Burning
Interior area
- Total interior livable area: 2,689 sqft
- Finished area above ground: 1,696
- Finished area below ground: 993
Video & virtual tour
Property
Parking
- Total spaces: 2
- Parking features: Basement, Driveway, Garage Faces Side
- Attached garage spaces: 2
- Has uncovered spaces: Yes
Features
- Levels: 2+ story
- Patio & porch: Open (DECK), Deck
- Exterior features: None
- Pool features: None
- View description: None
- Waterfront features: No
Lot
- Size: 0.44 Acres
Details
- Parcel number: 2300121019001.000
- Special conditions: As Is
Construction
Type & style
- Home type: SingleFamily
- Property subtype: Single Family Residence
Materials
- Brick
- Foundation: Basement
Condition
- Year built: 1957
Utilities & green energy
- Water: Public
- Utilities for property: Sewer Connected
Community & HOA
Community
- Subdivision: South East Lake
Location
- Region: Birmingham
Financial & listing details
- Price per square foot: $85/sqft
- Tax assessed value: $140,600
- Price range: $229.9K - $229.9K
- Date on market: 8/4/2026
Estimated market value
$227,900
$217,000 - $239,000
$1,540/mo
Price history
| Date | Event | Price |
|---|---|---|
| 8/24/2026 | Price change | $229,900-4.2%$85/sqft |
Source:  GALMLS #21461161 Report a problem GALMLS #21461161 Report a problem | ||
| 8/4/2026 | Listed for sale | $240,000+70.7%$89/sqft |
Source: GALMLS #21461161 Report a problem | ||
| 1/27/2026 | Sold | $140,600$52/sqft |
Source: Public Record Report a problem | ||
Public tax history
| Year | Property taxes | Tax assessment |
|---|---|---|
| 2025 | -- | $10,780 |
| 2024 | -- | $10,780 -23.3% |
| 2023 | -- | $14,060 +30.4% |
| 2022 | -- | $10,780 |
| 2021 | -- | $10,780 -3.1% |
| 2020 | -- | $11,120 +3.7% |
| 2019 | -- | $10,720 -10.8% |
| 2018 | -- | $12,020 |
| 2017 | -- | $12,020 |
| 2016 | -- | $12,020 |
| 2015 | -- | $12,020 +1.5% |
| 2014 | $822 | $11,840 |
| 2013 | $822 | $11,840 +0.1% |
| 2012 | $822 -1.5% | $11,826 -1.5% |
| 2011 | $834 | $12,010 |
| 2010 | $834 | $12,010 |
| 2009 | $834 -2.2% | $12,010 -2.2% |
| 2008 | $853 +2.6% | $12,280 +2.6% |
| 2007 | $832 +3.2% | $11,970 +3.2% |
| 2006 | $806 +4.6% | $11,600 +4.6% |
| 2005 | $770 +2.7% | $11,090 -48.7% |
| 2004 | $750 +4.1% | $21,600 +4.1% |
| 2003 | $721 +15.5% | $20,740 +131% |
| 2002 | $624 | $8,980 |
| 2001 | $624 | $8,980 |
| 2000 | $624 | $8,980 |
Find assessor info on the county website
Monthly payment
Est. payment
Payment breakdown
Explore the cost of this home by adjusting the details. Changes won't be saved.Climate risks
Neighborhood: South East Lake
Nearby schools
Schools provided by the listing agent
- Elementary: Christian
- Middle: Huffman
- High: Huffman
Source: GALMLS. This data may not be complete. We recommend contacting the local school district to confirm school assignments for this home.
Similar homes
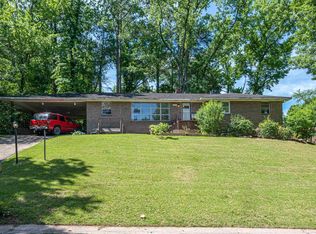
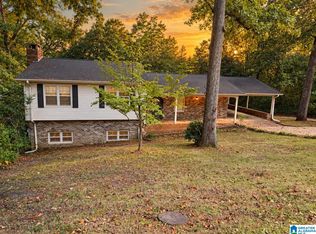
- $214,9003 bd3 ba2.3k sqft641 Ridge Top Cir, Birmingham, AL 35206For Sale
 MLS ID #21466030, Brooke Handley, EXIT Realty Cahaba. GALMLS
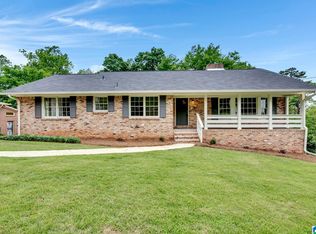
 - $219,9005 bd2 ba1.7k sqftUnknown, Birmingham, AL 35206For Sale
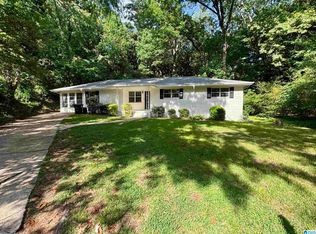 MLS ID #21453938, Tracey Acey, Acey & Associates, LLC. GALMLS
 - $259,0003 bd2 ba2.9k sqft429 Ventura Dr E, Birmingham, AL 35235For Sale
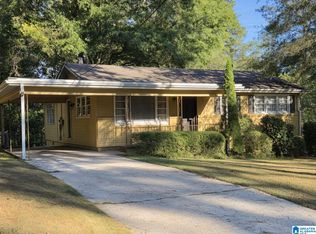 MLS ID #21467091, Moe Mossa, Savvy Avenue, LLC. GALMLS
 - $154,0002 bd2 ba1.7k sqft8949 Glendale Dr, Birmingham, AL 35206For Sale
 MLS ID #21463356, Stephanie Robinson, Keller Williams. GALMLS
 - $299,0003 bd2 ba1.6k sqft521 Mountain Dr, Birmingham, AL 35206For SaleMLS ID #21441803, Jessica McKnight, Barnes & Associates. GALMLS
- $175,0004 bd2 ba2.7k sqft1009 Sharp Dr, Birmingham, AL 35235For SaleMLS ID #21467122, Tracey Acey, Acey & Associates, LLC. GALMLS
- $225,0004 bd3 ba2.2k sqft1745 Indian Summer Dr, Birmingham, AL 35215For SaleMLS ID #21442464, Cardell Davis, Acey & Associates, LLC. GALMLS
- $195,0003 bd2 ba1.7k sqft928 18th Ave NW, Birmingham, AL 35215For SaleMLS ID #21466632, Detrice Sanders, Town Square Realty. GALMLS
- $139,0003 bd2 ba1.4k sqft507 80th St S, Birmingham, AL 35206For SaleMLS ID #21466965, Christie Tucker, RealtySouth-I459 Southwest. GALMLS
- $249,0004 bd2 ba2.3k sqftCharter, Birmingham, AL 35215For SaleMLS ID #21434569, Ryan Bell, Vulcan Realty, LLC. GALMLS
- $250,0003 bd2 ba1.6k sqftSpectrum, Birmingham, AL 35217For SaleMLS ID #21464500, D. Reneé Holmes, Fathom Realty AL LLC. GALMLS
- $220,0003 bd2 ba1.7k sqft1620 27th St N, Birmingham, AL 35234For SaleMLS ID #21464546, Randal Chatman, Keller Williams Realty Hoover. GALMLS
- $179,0003 bd2 ba1.4k sqft536 Lawson Rd, Birmingham, AL 35217For SaleMLS ID #21451773, Bobbie Cheatham, B & B Realty Group. GALMLS
- $199,9004 bd3 ba2k sqft640 16th Ter NW, Birmingham, AL 35215For SaleMLS ID #21459533, Vincent Brown, Kalos Realty LLC. GALMLS
- $125,0003 bd1 ba1.5k sqft8033 4th Ave N, Birmingham, AL 35206For SaleMLS ID #21464163, Kourtney Files, Barnes & Associates. GALMLS
- $210,0003 bd2 ba2k sqft301 Gardendale Dr, Gardendale, AL 35071For SaleMLS ID #21464767, Jessica Mashburn, Keller Williams-Jasper. GALMLS
- $249,9003 bd2 ba1.9k sqftAt&t, Gonet, Spectrum, Pinson, AL 35126For SaleMLS ID #21456138, Lisa Underwood, Maison Noblet' Realty LLC. GALMLS
- $269,9004 bd2 ba2.8k sqftSpectrum, Birmingham, AL 35210For SaleMLS ID #21458003, Sabrina Rose, Epique Inc. GALMLS
- $149,5003 bd2 ba1.7k sqft608 Gurley Cir, Birmingham, AL 35215For SaleMLS ID #21466864, Al Norman, Sellabration Realty LLC. GALMLS
- $240,0005 bd4 ba2.5k sqftSpectrum, Fultondale, AL 35068For SaleMLS ID #21439508, Veronica Brewer, Grace Realty Group, LLC. GALMLS
