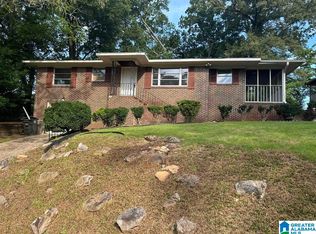
Welcome to a charming brick home with plenty of space, character, and potential! This property features beautiful hardwood floors, a cozy gas fireplace, a den, and a family room, offering flexible living spaces for relaxing and entertaining. The home also includes 2 bonus rooms, providing endless possibilities for a home office, playroom, hobby space, or additional storage. A 1-car garage and rear carport provide convenient parking options. This home needs a little TLC, making it a fantastic opportunity for someone looking to add their personal touch and tailor the space to their own desires. With its solid brick exterior and versatile floor plan, it also offers an excellent opportunity for an investor looking to add another property to their portfolio. Bring your vision and make this house your own! Whether you're looking for a home with room to personalize or your next investment opportunity, this property has plenty of potential.
For sale
$154,000
8949 Glendale Dr, Birmingham, AL 35206
2beds
1,762sqft
Single Family Residence
Built in 1957
0.37 Acres Lot
$143,100 Zestimate®
$87/sqft
$-- HOA
What's special
Solid brick exteriorCozy gas fireplaceVersatile floor planBeautiful hardwood floorsBrick homeFamily roomRear carport
- 55 days
- 176
- 18
Zillow last checked:
Listing updated:
Listed by:
Stephanie Robinson CELL:2055637372,
Keller Williams,
Trenton Robinson 205-504-5890,
Keller Williams
Source: GALMLS,MLS#: 21463356
Facts & features
Interior
Bedrooms & bathrooms
- Bedrooms: 2
- Bathrooms: 2
- Full bathrooms: 2
Rooms
- Room types: Den/Family (ROOM), Bathroom, Kitchen, Master Bathroom, Master Bedroom
Primary bedroom
- Level: First
Primary bathroom
- Level: First
Bathroom 1
- Level: First
Family room
- Level: First
Kitchen
- Features: Laminate Counters
- Level: First
Living room
- Level: First
Basement
- Area: 986
Heating
- None
Cooling
- None
Appliances
- Included: Electric Oven, Stove-Electric, Electric Water Heater
- Laundry: Electric Dryer Hookup, Washer Hookup, In Basement, Basement Area, Yes
Features
- None, Separate Shower, Tub/Shower Combo
- Flooring: Hardwood
- Basement: Full,Unfinished,Daylight
- Attic: Pull Down Stairs,Yes
- Number of fireplaces: 1
- Fireplace features: Brick (FIREPL), Living Room, Gas, Outside
Interior area
- Total interior livable area: 1,762 sqft
- Finished area above ground: 1,762
- Finished area below ground: 0
Video & virtual tour
Property
Parking
- Total spaces: 2
- Parking features: Driveway, Off Street, Garage Faces Front
- Garage spaces: 1
- Carport spaces: 1
- Covered spaces: 2
- Has uncovered spaces: Yes
Features
- Levels: One
- Stories: 1
- Patio & porch: Porch
- Pool features: None
- View description: None
- Waterfront features: No
Lot
- Size: 0.37 Acres
Details
- Parcel number: 2300121020007.000
- Special conditions: As Is,Court Approval Req'd
Construction
Type & style
- Home type: SingleFamily
- Property subtype: Single Family Residence
Materials
- Brick
- Foundation: Basement
Condition
- Year built: 1957
Utilities & green energy
- Water: Public
- Utilities for property: Sewer Connected
Community & HOA
Community
- Subdivision: South East Lake
Location
- Region: Birmingham
Financial & listing details
- Price per square foot: $87/sqft
- Tax assessed value: $164,500
- Price range: $154K - $154K
- Date on market: 8/27/2026
Estimated market value
$143,100
$135,000 - $150,000
$1,194/mo
Price history
| Date | Event | Price |
|---|---|---|
| 8/27/2026 | Listed for sale | $154,000+111%$87/sqft |
Source:  GALMLS #21463356 Report a problem GALMLS #21463356 Report a problem | ||
| 12/3/2003 | Sold | $73,000$41/sqft |
Source: Public Record Report a problem | ||
Public tax history
| Year | Property taxes | Tax assessment |
|---|---|---|
| 2025 | -- | $16,460 |
| 2024 | -- | $16,460 |
| 2023 | -- | $16,460 +32.3% |
| 2022 | -- | $12,440 |
| 2021 | -- | $12,440 -3.3% |
| 2020 | -- | $12,860 +3.4% |
| 2019 | -- | $12,440 -3.6% |
| 2018 | -- | $12,900 |
| 2017 | -- | $12,900 |
| 2016 | -- | $12,900 |
| 2015 | -- | $12,900 +1.6% |
| 2014 | $882 | $12,700 |
| 2013 | $882 | $12,700 +0.1% |
| 2012 | $882 -1.6% | $12,690 -1.6% |
| 2011 | $897 +0.8% | $12,900 +0.8% |
| 2010 | $890 | $12,800 |
| 2009 | $890 -2.3% | $12,800 -2.3% |
| 2008 | $910 +1.2% | $13,100 +1.2% |
| 2007 | $899 +16.2% | $12,940 +16.2% |
| 2006 | $774 +14.7% | $11,140 +14.7% |
| 2005 | $675 +2.6% | $9,710 -48.7% |
| 2004 | $657 +4.2% | $18,920 +4.2% |
| 2003 | $631 +15.5% | $18,160 +131% |
| 2002 | $546 | $7,860 |
| 2001 | $546 | $7,860 |
| 2000 | $546 | $7,860 |
Find assessor info on the county website
Monthly payment
Est. payment
Payment breakdown
Explore the cost of this home by adjusting the details. Changes won't be saved.Climate risks
Neighborhood: South East Lake
Nearby schools
Schools provided by the listing agent
- Elementary: Christian
- Middle: Christian William J
- High: Huffman
Source: GALMLS. This data may not be complete. We recommend contacting the local school district to confirm school assignments for this home.
Similar homes
- $149,5003 bd2 ba1.7k sqft608 Gurley Cir, Birmingham, AL 35215For Sale
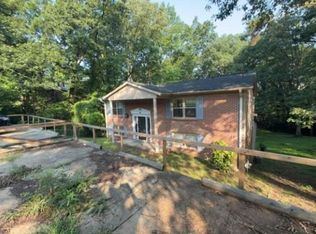
 MLS ID #21466864, Al Norman, Sellabration Realty LLC. GALMLS
 - $139,0003 bd2 ba1.4k sqft507 80th St S, Birmingham, AL 35206For Sale
 MLS ID #21466965, Christie Tucker, RealtySouth-I459 Southwest. GALMLS
 - $--2 bd1 ba1k sqft544 16th Ter NW, Birmingham, AL 35215Auction
 Xome
Xome - $164,9003 bd2 ba1.2k sqft2416 7th Pl NE, Birmingham, AL 35215For Sale
 MLS ID #21468045, Blake Houston, Kelly Right Real Estate of Ala. GALMLS
 - $149,9002 bd1 ba1.1k sqft5149 Northumberland Rd, Birmingham, AL 35210For SaleMLS ID #21459913, Brad Bozeman, ARC Realty Vestavia. GALMLS
- $150,0003 bd2 ba1.3k sqft129 16th St S, Irondale, AL 35210For SaleMLS ID #21460218, Heather Flaherty, Keller Williams Realty Vestavia. GALMLS
- $169,9003 bd1 ba1.3k sqft300 Joan Ave, Birmingham, AL 35215For SaleMLS ID #21454235, Kelley Shaw Smith, RE/MAX on Main. GALMLS
- $169,9003 bd3 ba1.5k sqft629 26th Ave NW, Birmingham, AL 35215For SaleMLS ID #21456738, Michele Jennings, Keller Williams-Jasper. GALMLS
- $155,0004 bd3 ba1.3k sqft1829 Hoke Ave, Tarrant, AL 35217For SaleMLS ID #21461902, Frida Tende, Alexti Realty LLC. GALMLS
- $150,0003 bd2 ba1.8k sqft2612 Walker St, Fultondale, AL 35068For SaleMLS ID #21443700, BJ Gardner, BJ Gardner Property Management. GALMLS
- $122,0003 bd2 ba1.3k sqft229 72nd St N, Birmingham, AL 35206For SaleMLS ID #21443459, Linda Ponder, RealtySouth-OTM-Acton Rd. GALMLS
- $80,0003 bd1 ba1.2k sqft8215 8th Ave S, Birmingham, AL 35206For SaleMLS ID #21457481, Neal Thomas, Minnie Lee Realty. GALMLS
- $195,0003 bd2 ba1.7k sqft928 18th Ave NW, Birmingham, AL 35215For SaleMLS ID #21466632, Detrice Sanders, Town Square Realty. GALMLS
- $117,0003 bd1 ba1k sqftSpectrum, Birmingham, AL 35235For SaleMLS ID #21463220, John Gentry, eXp Realty, LLC Central. GALMLS
- $125,0003 bd1 ba1k sqft1255 Tuckawanna Dr, Birmingham, AL 35215For SaleMLS ID #21456744, Marlene Jordan, RealtySouth-Inverness Office. GALMLS
- $179,9004 bd2 ba2.1k sqft424 Daniel Dr NE, Birmingham, AL 35215For SaleMLS ID #21457400, Paul Holley, Century 21 Advantage. GALMLS
- $149,9004 bd2 ba1.1k sqft1109 Graham Dr, Birmingham, AL 35214For SaleMLS ID #21461917, Ben Davis, Spartan Realty LLC. GALMLS
- $129,5004 bd2 ba2k sqftSpectrum, Birmingham, AL 35215For SaleMLS ID #21448051, David Burkhalter, RealtySouth-I459 Southwest. GALMLS
- $159,9003 bd3 ba2.3k sqft1425 Heflin Ave W, Birmingham, AL 35214For SaleMLS ID #21467265, Melissa Justice, Alabama Realty Servicing Inc. GALMLS
- $119,9004 bd2 ba1.4k sqft1613 4th St NW, Birmingham, AL 35215For SaleMLS ID #21467155, Gusty Gulas, eXp Realty, LLC Central. GALMLS
