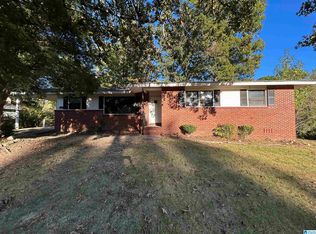
Welcome to 608 Gurley Circle in Birmingham! Perfect for a buy-and-hold investor ($1,500/mo estimated rent) or a homebuyer looking for a newly renovated, move-in-ready property. This freshly painted home features stunning hardwood floors and a unique layout that functions like two separate houses under one roof! The main level boasts a sunlit living room leading to a massive, separate den/family room. The custom-remodeled kitchen features new countertops, a stylish tile backsplash, and great storage. Three spacious bedrooms and a pristine full bath complete this floor. Downstairs, the finished lower level offers incredible flexibility as a 4th bedroom, guest suite, or bonus space, complete with 3 closets and its own full bath. This level accesses the 1-car garage and a huge unfinished storage/utility room. Step outside to a brand-new back deck and a separate sunroom on a quiet cul-de-sac with central heat/air. Schedule your tour today!
For sale
$149,500
608 Gurley Cir, Birmingham, AL 35215
3beds
1,701sqft
Single Family Residence
Built in 1958
10,454 Square Feet Lot
$150,900 Zestimate®
$88/sqft
$-- HOA
What's special
Freshly painted homeThree spacious bedroomsNew countertopsQuiet cul-de-sacStylish tile backsplashBrand-new back deckStunning hardwood floors
- 12 days
- 527
- 45
Likely to sell faster than
Zillow last checked:
Listing updated:
Listed by:
Al Norman 205-370-8688,
Sellabration Realty LLC
Source: GALMLS,MLS#: 21466864
Facts & features
Interior
Bedrooms & bathrooms
- Bedrooms: 3
- Bathrooms: 2
- Full bathrooms: 2
Rooms
- Room types: Bedroom, Bonus Room, Bathroom, Kitchen
Bedroom 1
- Level: First
Bedroom 2
- Level: First
Bedroom 3
- Level: First
Bathroom 1
- Level: First
Kitchen
- Level: First
Living room
- Level: First
Basement
- Area: 500
Heating
- Central, Natural Gas
Cooling
- Central Air, Electric
Appliances
- Included: None, Gas Water Heater
- Laundry: Electric Dryer Hookup, Floor Drain, Laundry Chute, Washer Hookup, In Basement, Garage Area, Yes
Features
- None, Smooth Ceilings, Tub/Shower Combo
- Flooring: Laminate
- Basement: Full,Finished,Daylight
- Attic: None
- Has fireplace: No
Interior area
- Total interior livable area: 1,701 sqft
- Finished area above ground: 1,201
- Finished area below ground: 500
Video & virtual tour
Property
Parking
- Total spaces: 2
- Parking features: Attached, Off Street, Garage Faces Front
- Attached garage spaces: 2
Features
- Levels: 2+ story
- Patio & porch: Open (PATIO), Patio, Open (DECK), Deck
- Exterior features: None
- Pool features: None
- View description: None
- Waterfront features: No
Lot
- Size: 10,454 Square Feet
Details
- Parcel number: 1300363004028.000
- Special conditions: N/A
Construction
Type & style
- Home type: SingleFamily
- Property subtype: Single Family Residence
Materials
- Brick
- Foundation: Basement
Condition
- Year built: 1958
Utilities & green energy
- Water: Public
- Utilities for property: Sewer Connected, Underground Utilities
Community & HOA
Community
- Subdivision: Roebuck Crest Estates
Location
- Region: Birmingham
Financial & listing details
- Price per square foot: $88/sqft
- Tax assessed value: $146,300
- Annual tax amount: $2,121
- Price range: $149.5K - $149.5K
- Date on market: 10/5/2026
Estimated market value
$150,900
$143,000 - $158,000
$1,376/mo
Price history
| Date | Event | Price |
|---|---|---|
| 10/5/2026 | Listed for sale | $149,500$88/sqft |
Source:  GALMLS #21466864 Report a problem GALMLS #21466864 Report a problem | ||
| 9/24/2026 | Listing removed | $149,500$88/sqft |
Source: GALMLS #21457673 Report a problem | ||
| 7/8/2026 | Price change | $149,500-9.4%$88/sqft |
Source: GALMLS #21457673 Report a problem | ||
| 6/30/2026 | Listed for sale | $165,000+32.5%$97/sqft |
Source: GALMLS #21457673 Report a problem | ||
| 5/24/2024 | Listing removed | -- |
Source: GALMLS #21375170 Report a problem | ||
| 1/24/2024 | Listed for sale | $124,500+8.4%$73/sqft |
Source: GALMLS #21375170 Report a problem | ||
| 12/15/2023 | Listing removed | -- |
Source: GALMLS #21364741 Report a problem | ||
| 9/21/2023 | Price change | $114,900-7.3%$68/sqft |
Source: GALMLS #21364741 Report a problem | ||
| 9/6/2023 | Listed for sale | $123,900+45.8%$73/sqft |
Source: GALMLS #21364741 Report a problem | ||
| 1/20/2021 | Sold | $85,000+16900%$50/sqft |
Source: Public Record Report a problem | ||
| 1/3/2018 | Sold | $500-98.9% |
Source: Public Record Report a problem | ||
| 5/6/2016 | Sold | $44,000$26/sqft |
Source: Public Record Report a problem | ||
Public tax history
| Year | Property taxes | Tax assessment |
|---|---|---|
| 2025 | $2,121 +4.4% | $29,260 +4.4% |
| 2024 | $2,031 | $28,020 |
| 2023 | $2,031 +10.9% | $28,020 +10.9% |
| 2022 | $1,831 +19.3% | $25,260 +19.3% |
| 2021 | $1,536 | $21,180 |
| 2020 | $1,536 | $21,180 |
| 2019 | $1,536 +20.3% | $21,180 +20.3% |
| 2018 | $1,276 | $17,600 |
| 2017 | $1,276 +100% | $17,600 +100% |
| 2016 | $638 | $8,800 -1.1% |
| 2015 | -- | $8,900 +1.6% |
| 2014 | $608 | $8,760 |
| 2013 | $608 | $8,760 +0.1% |
| 2012 | $608 -3.7% | $8,755 -3.8% |
| 2008 | $632 +1.6% | $9,100 +1.6% |
| 2007 | $622 +3.2% | $8,960 +3.2% |
| 2006 | $603 +4.6% | $8,680 +4.6% |
| 2005 | $577 +2.9% | $8,300 -48.6% |
| 2004 | $561 +4.3% | $16,140 +4.3% |
| 2003 | $538 +10.3% | $15,480 +120.8% |
| 2002 | $487 | $7,010 |
| 2001 | $487 0% | $7,010 |
| 2000 | $487 | $7,010 |
Find assessor info on the county website
Monthly payment
Est. payment
Payment breakdown
Explore the cost of this home by adjusting the details. Changes won't be saved.Climate risks
Neighborhood: Roebuck
Nearby schools
Schools provided by the listing agent
- Elementary: North Roebuck
- Middle: Smith
- High: Huffman
Source: GALMLS. This data may not be complete. We recommend contacting the local school district to confirm school assignments for this home.
Similar homes
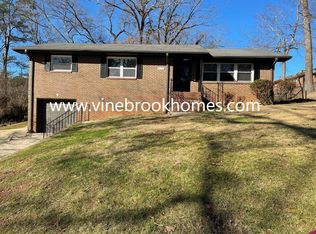
- $129,9003 bd2 ba1.2k sqft120 Roebuck Dr, Birmingham, AL 35215For Sale

 MLS ID #21462945, Bryan Welch, REALTYNET. GALMLS
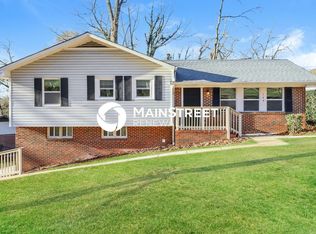
 - $169,9003 bd1 ba1.3k sqft300 Joan Ave, Birmingham, AL 35215For Sale
 MLS ID #21454235, Kelley Shaw Smith, RE/MAX on Main. GALMLS
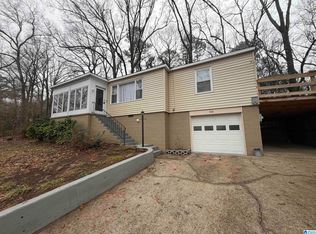
 - $160,0003 bd2 ba1.4k sqft1735 6th St NW, Birmingham, AL 35215For Sale
 MLS ID #21465753, Jason Patton, ARC Realty Vestavia. GALMLS
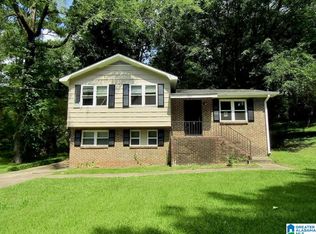
 - $119,9004 bd2 ba1.4k sqft1613 4th St NW, Birmingham, AL 35215For Sale
 MLS ID #21467155, Gusty Gulas, eXp Realty, LLC Central. GALMLS
 - $139,0003 bd2 ba1.4k sqft507 80th St S, Birmingham, AL 35206For SaleMLS ID #21466965, Christie Tucker, RealtySouth-I459 Southwest. GALMLS
- $169,9003 bd3 ba1.5k sqft629 26th Ave NW, Birmingham, AL 35215For SaleMLS ID #21456738, Michele Jennings, Keller Williams-Jasper. GALMLS
- $125,0003 bd1 ba1k sqft1255 Tuckawanna Dr, Birmingham, AL 35215For SaleMLS ID #21456744, Marlene Jordan, RealtySouth-Inverness Office. GALMLS
- $130,0003 bd2 ba1.3k sqft1617 1st St NE, Birmingham, AL 35215For SaleMLS ID #21454651, Heidi Calamusa, Keller Williams Realty Vestavia. GALMLS
- $100,0003 bd1 ba1.1k sqft239 Lake Drive Cir NE, Birmingham, AL 35215For SaleMLS ID #21466881, Gusty Gulas, eXp Realty, LLC Central. GALMLS
- $104,9003 bd2 ba1.8k sqft1224 Lynn Acres Dr, Birmingham, AL 35215For SaleMLS ID #21450324, Yvonne Harris, Trelora Realty, INC. GALMLS
- $150,0003 bd2 ba1.8k sqft2612 Walker St, Fultondale, AL 35068For SaleMLS ID #21443700, BJ Gardner, BJ Gardner Property Management. GALMLS
- $159,9003 bd2 ba1.9k sqft2817 Wood Dr NE, Birmingham, AL 35215For SaleMLS ID #21464156, Isabella Crandall, Trelora Realty, INC. GALMLS
- $150,0003 bd2 ba1.3k sqft129 16th St S, Irondale, AL 35210For SaleMLS ID #21460218, Heather Flaherty, Keller Williams Realty Vestavia. GALMLS
- $179,9004 bd2 ba2.1k sqft424 Daniel Dr NE, Birmingham, AL 35215For SaleMLS ID #21457400, Paul Holley, Century 21 Advantage. GALMLS
- $160,0004 bd2 ba1.6k sqft2505 Martin Rd, Birmingham, AL 35235For SaleMLS ID #21467156, Gusty Gulas, eXp Realty, LLC Central. GALMLS
- $119,0003 bd1 ba1k sqft2249 7th St NE, Birmingham, AL 35215For SaleMLS ID #21457849, Carlton Jackson, Edge Realty Group, LLC. GALMLS
- $149,9004 bd2 ba1.1k sqft1109 Graham Dr, Birmingham, AL 35214For SaleMLS ID #21461917, Ben Davis, Spartan Realty LLC. GALMLS
- $117,0003 bd1 ba1k sqftSpectrum, Birmingham, AL 35235For SaleMLS ID #21463220, John Gentry, eXp Realty, LLC Central. GALMLS
- $160,0003 bd2 ba1.2k sqftTba, Birmingham, AL 35235For SaleMLS ID #21461112, Jeff Dorough, Keller Williams Metro South. GALMLS
- $159,0003 bd2 ba1.5k sqft3641 Field St, Birmingham, AL 35214For SaleMLS ID #21463635, Michael Bryant, High Point Realty LLC. GALMLS
