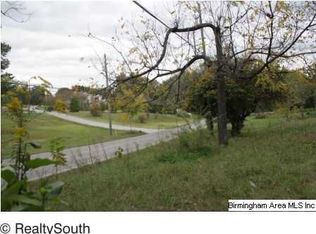
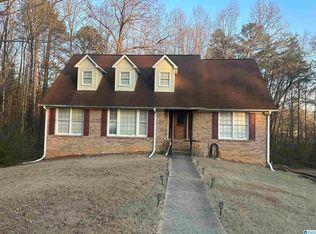
Great investment opportunity! Large home with an extra lot! Lots of potential!
For sale
$240,000
1805 L Dr, Fultondale, AL 35068
5beds
2,514sqft
Single Family Residence
Built in 1973
0.66 Acres Lot
$238,200 Zestimate®
$95/sqft
$-- HOA
What's special
Extra lot
- 296 days
- 327
- 16
Zillow last checked:
Listing updated:
Listed by:
Veronica Brewer CELL:205-913-1205,
Grace Realty Group, LLC
Source: GALMLS,MLS#: 21439508
Facts & features
Interior
Bedrooms & bathrooms
- Bedrooms: 5
- Bathrooms: 4
- Full bathrooms: 3
- 1/2 bathrooms: 1
Rooms
- Room types: Bedroom, Bathroom, Half Bath (ROOM), Kitchen, Master Bathroom, Master Bedroom
Primary bedroom
- Level: Second
Bedroom 1
- Level: Second
Bedroom 2
- Level: Second
Bedroom 3
- Level: Basement
Bedroom 4
- Level: Basement
Primary bathroom
- Level: Second
Bathroom 1
- Level: First
Bathroom 3
- Level: Basement
Kitchen
- Features: Eat-in Kitchen
- Level: First
Living room
- Level: First
Basement
- Area: 624
Heating
- Central, Electric
Cooling
- Central Air, Electric
Appliances
- Included: Electric Cooktop, Dishwasher, Refrigerator, Stove-Electric, Gas Water Heater
- Laundry: Electric Dryer Hookup, Washer Hookup, Main Level, Laundry Room, Laundry (ROOM), Yes
Features
- Multiple Staircases, Tub/Shower Combo
- Flooring: Carpet, Hardwood, Tile, Vinyl
- Basement: Partial,Finished,Block
- Attic: Walk-up,Yes
- Number of fireplaces: 1
- Fireplace features: Brick (FIREPL), Gas Starter, Living Room, Gas
Interior area
- Total interior livable area: 2,514 sqft
- Finished area above ground: 1,890
- Finished area below ground: 624
Video & virtual tour
Property
Parking
- Total spaces: 2
- Parking features: Attached, Driveway, Parking (MLVL)
- Has attached garage: Yes
- Carport spaces: 2
- Has uncovered spaces: Yes
Features
- Levels: One
- Stories: 1
- Patio & porch: Open (DECK), Deck
- Exterior features: None
- Pool features: None
- View description: None
- Waterfront features: No
Lot
- Size: 0.66 Acres
- Features: Corner Lot
Details
- Parcel number: 1400263010002.000
- Special conditions: As Is,Court Approval Req'd
Construction
Type & style
- Home type: SingleFamily
- Property subtype: Single Family Residence
Materials
- Brick Over Foundation
- Foundation: Basement
Condition
- Fixer
- Year built: 1973
Utilities & green energy
- Sewer: Septic Tank
- Water: Public
Community & HOA
Community
- Subdivision: West Elkwood Park
Location
- Region: Fultondale
Financial & listing details
- Price per square foot: $95/sqft
- Price range: $240K - $240K
- Date on market: 12/29/2025
Estimated market value
$238,200
$226,000 - $250,000
$2,751/mo
Price history
| Date | Event | Price |
|---|---|---|
| 10/14/2026 | Listed for sale | $240,000-1.6%$95/sqft |
Source:  GALMLS #21439508 Report a problem GALMLS #21439508 Report a problem | ||
| 12/29/2025 | Listed for sale | $244,000$97/sqft |
Source: GALMLS #21439508 Report a problem | ||
Public tax history
Tax history is unavailable.
Monthly payment
Est. payment
Payment breakdown
Explore the cost of this home by adjusting the details. Changes won't be saved.Climate risks
Neighborhood: 35068
Nearby schools
Schools provided by the listing agent
- Elementary: Fultondale
- Middle: Fultondale
- High: Fultondale
Source: GALMLS. This data may not be complete. We recommend contacting the local school district to confirm school assignments for this home.

Similar homes
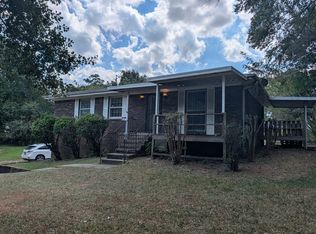
- $150,0003 bd2 ba1.8k sqft2612 Walker St, Fultondale, AL 35068For Sale
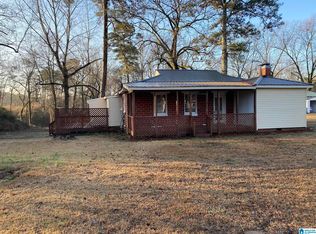
 MLS ID #21443700, BJ Gardner, BJ Gardner Property Management. GALMLS
 - $225,0003 bd2 ba2.3k sqft638 Loretta Dr, Birmingham, AL 35214For Sale
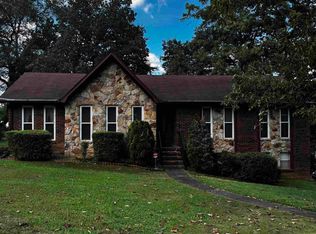 MLS ID #21465354, Jill Dunn, RealtySouth-Homewood. GALMLS
 - $210,0003 bd2 ba2k sqft301 Gardendale Dr, Gardendale, AL 35071For Sale
 MLS ID #21464767, Jessica Mashburn, Keller Williams-Jasper. GALMLS
 - $225,0004 bd3 ba2.2k sqft1745 Indian Summer Dr, Birmingham, AL 35215For Sale
 MLS ID #21442464, Cardell Davis, Acey & Associates, LLC. GALMLS
 - $299,5994 bd2 ba2.3k sqft720 Darlene Dr, Birmingham, AL 35217For SaleMLS ID #21464331, Kristie Wyatt, Keller Williams Tuscaloosa. GALMLS
- $249,0005 bd3 ba3k sqft1133 4th Plz, Pleasant Grove, AL 35127For SaleMLS ID #21464672, Christie Tucker, RealtySouth-I459 Southwest. GALMLS
- $259,0003 bd2 ba2.9k sqft429 Ventura Dr E, Birmingham, AL 35235For SaleMLS ID #21467091, Moe Mossa, Savvy Avenue, LLC. GALMLS
- $250,0003 bd2 ba1.6k sqftSpectrum, Birmingham, AL 35217For SaleMLS ID #21464500, D. Reneé Holmes, Fathom Realty AL LLC. GALMLS
- $269,0003 bd2 ba1.6k sqft821 Twin Ridge Dr, Gardendale, AL 35071For SaleMLS ID #21445714, Laurie Brasher, Fields Gossett Realty. GALMLS
- $195,0003 bd2 ba1.7k sqft928 18th Ave NW, Birmingham, AL 35215For SaleMLS ID #21466632, Detrice Sanders, Town Square Realty. GALMLS
- $235,0004 bd2 ba1.3k sqft227 27th Court Cir NW, Birmingham, AL 35215For SaleMLS ID #21459499, Erika Coleman, Keller Williams Realty Vestavia. GALMLS
- $175,0004 bd2 ba2.7k sqft1009 Sharp Dr, Birmingham, AL 35235For SaleMLS ID #21467122, Tracey Acey, Acey & Associates, LLC. GALMLS
- $314,9003 bd2 ba2k sqft200 Hershel Dr, Gardendale, AL 35071For SaleMLS ID #21465187, Johnna Gowen, Monarch Realty LLC. GALMLS
- $249,9003 bd2 ba1.9k sqftAt&t, Gonet, Spectrum, Pinson, AL 35126For SaleMLS ID #21456138, Lisa Underwood, Maison Noblet' Realty LLC. GALMLS
- $234,9003 bd2 ba1.6k sqft6909 Arnett Cir, Trussville, AL 35173For SaleMLS ID #21462985, Charline Wu, Better Homes. GALMLS
- $259,9004 bd2 ba1.9k sqft531 Tinker St, Bessemer, AL 35023For SaleMLS ID #21466661, Dorothy Crim, Sun Real Estate, Inc.-- Birmingham. GALMLS
- $269,9004 bd2 ba2.8k sqftSpectrum, Birmingham, AL 35210For SaleMLS ID #21458003, Sabrina Rose, Epique Inc. GALMLS
- $204,9003 bd2 ba2.3k sqftAtt, Pinson, AL 35126For SaleMLS ID #21432371, Kirk Mabeus, Kell Realty. GALMLS
- $179,9004 bd2 ba2.1k sqft424 Daniel Dr NE, Birmingham, AL 35215For SaleMLS ID #21457400, Paul Holley, Century 21 Advantage. GALMLS
