Charming all-brick rancher offering comfortable one level living with room to grow. This home features four bedrooms and two full, updated baths. All new carpet and paint throughout. The kitchen retains classic character with built in oven, cooktop and dishwasher.. All in good working order. The fourth bedroom is tucked into the full basement and makes a flexible bonus space: a hobby room, playroom, or workshop. Whatever suits your needs. The basement also offers abundant storage, washer and dryer connections with a utility sink and convenient backyard access right off the laundry area. Two brand new garage doors with openers, let you park two cars inside, with space to spare. Out back enjoy a brand new 16X20 deck, perfect for relaxing or entertaining. '
For sale
$259,900
531 Tinker St, Bessemer, AL 35023
4beds
1,916sqft
Single Family Residence
Built in 1963
0.34 Acres Lot
$255,100 Zestimate®
$136/sqft
$-- HOA
What's special
Comfortable one level livingAll-brick rancherFour bedroomsTwo full updated baths
- 4 days
- 141
- 11
Likely to sell faster than
Zillow last checked:
Listing updated:
Listed by:
Dorothy Crim 205-901-2945,
Sun Real Estate, Inc.-- Birmingham
Source: GALMLS,MLS#: 21466661
Facts & features
Interior
Bedrooms & bathrooms
- Bedrooms: 4
- Bathrooms: 2
- Full bathrooms: 2
Rooms
- Room types: Bedroom, Den/Family (ROOM), Kitchen, Living/Dining (ROOM)
Bedroom 1
- Level: First
Bedroom 2
- Level: First
Bedroom 3
- Level: First
Bedroom 4
- Level: Basement
Family room
- Level: First
Kitchen
- Level: First
Basement
- Area: 1610
Heating
- Central
Cooling
- Central Air
Appliances
- Included: Electric Cooktop, Dishwasher, Electric Oven, Electric Water Heater
- Laundry: Electric Dryer Hookup, Washer Hookup, In Basement, Basement Area, Yes
Features
- Workshop (INT), Smooth Ceilings, Linen Closet, Tub/Shower Combo
- Flooring: Carpet, Tile
- Windows: Window Treatments
- Basement: Full,Partially Finished,Daylight
- Attic: None
- Has fireplace: No
Interior area
- Total interior livable area: 1,916 sqft
- Finished area above ground: 1,616
- Finished area below ground: 300
Video & virtual tour
Property
Parking
- Total spaces: 2
- Parking features: Basement, Driveway, Lower Level, Garage Faces Side
- Attached garage spaces: 2
- Has uncovered spaces: Yes
Features
- Levels: One
- Stories: 1
- Patio & porch: Open (PATIO), Patio, Open (DECK), Deck
- Exterior features: None
- Pool features: None
- View description: None
- Waterfront features: No
Lot
- Size: 0.34 Acres
Details
- Parcel number: 3000312005043.000
- Special conditions: N/A
Construction
Type & style
- Home type: SingleFamily
- Property subtype: Single Family Residence
Materials
- Brick
- Foundation: Basement
Condition
- Year built: 1963
Utilities & green energy
- Sewer: Septic Tank
- Water: Public
Community & HOA
Community
- Subdivision: Crestview
Location
- Region: Bessemer
Financial & listing details
- Price per square foot: $136/sqft
- Tax assessed value: $189,700
- Annual tax amount: $2,280
- Price range: $259.9K - $259.9K
- Date on market: 10/2/2026
- Road surface type: Paved
Estimated market value
$255,100
$242,000 - $268,000
$1,894/mo
Price history
| Date | Event | Price |
|---|---|---|
| 10/2/2026 | Listed for sale | $259,900$136/sqft |
Source:  GALMLS #21466661 Report a problem GALMLS #21466661 Report a problem | ||
| 8/18/2026 | Listing removed | $2,250$1/sqft |
Source: GALMLS #21455478 Report a problem | ||
| 7/17/2026 | Price change | $2,250-8.2%$1/sqft |
Source: GALMLS #21455478 Report a problem | ||
| 6/8/2026 | Listed for rent | $2,450$1/sqft |
Source: GALMLS #21455478 Report a problem | ||
Public tax history
| Year | Property taxes | Tax assessment |
|---|---|---|
| 2025 | $2,280 | $37,940 |
| 2024 | $2,280 | $37,940 |
| 2023 | $2,280 +17% | $37,940 +17% |
| 2022 | $1,948 +21.7% | $32,420 +21.7% |
| 2021 | $1,601 +1.2% | $26,640 +7% |
| 2020 | $1,582 +5.7% | $24,900 |
| 2019 | $1,496 +4.3% | $24,900 +4.3% |
| 2018 | $1,435 | $23,880 |
| 2017 | $1,435 | $23,880 |
| 2016 | $1,435 | $23,880 |
| 2015 | $1,435 -3.7% | $23,880 +0.3% |
| 2014 | $1,490 +1% | $23,800 -3% |
| 2013 | $1,475 | $24,540 +0% |
| 2012 | $1,475 -2.2% | $24,538 -2.2% |
| 2011 | $1,507 +0.7% | $25,080 +0.7% |
| 2010 | $1,496 | $24,900 |
| 2009 | $1,496 -2% | $24,900 -2% |
| 2008 | $1,528 +112% | $25,420 +112% |
| 2007 | $720 -1.6% | $11,990 -1.6% |
| 2006 | $732 +9.4% | $12,190 +9.4% |
| 2005 | $669 -1.8% | $11,140 -50.9% |
| 2004 | $681 +8.7% | $22,680 +8.7% |
| 2003 | $627 +10.2% | $20,860 +120.5% |
| 2002 | $568 | $9,460 |
| 2001 | $568 | $9,460 |
| 2000 | $568 | $9,460 |
Find assessor info on the county website
Monthly payment
Est. payment
Payment breakdown
Explore the cost of this home by adjusting the details. Changes won't be saved.Climate risks
Neighborhood: 35023
Nearby schools
Schools provided by the listing agent
- Elementary: Hueytown
- Middle: Hueytown
- High: Hueytown
Source: GALMLS. This data may not be complete. We recommend contacting the local school district to confirm school assignments for this home.
Similar homes
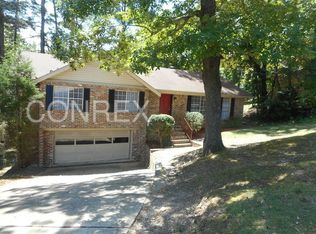
- $249,0004 bd2 ba1.7k sqft103 Pinecrest Rd, Bessemer, AL 35023For Sale
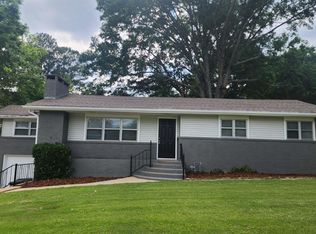
 MLS ID #21452750, Thomas Allen, SeBro Realty. GALMLS
 - $200,0002 bd2 ba1.9k sqft127 Walker Ave, Bessemer, AL 35023For Sale
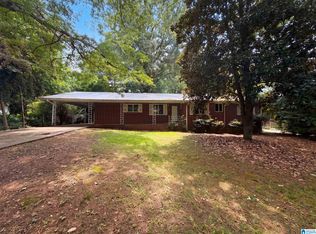 MLS ID #21460838, Nakia Walker, Opendoor Brokerage LLC. GALMLS
 - $249,9003 bd2 ba1.3k sqft783 Salters Dr, Hueytown, AL 35023For Sale
 MLS ID #21459366, Lisa Elrod, Great Western Realty, Inc.. GALMLS
 - $250,0004 bd3 ba2.2k sqftUnknown, Bessemer, AL 35022For Sale
 MLS ID #21466977, Kay Hagood, RealtySouth-I459 Southwest. GALMLS
 - $295,0004 bd2 ba1.6k sqft1907 Virginia Ln, Hueytown, AL 35023For SaleMLS ID #21457728, Dawn Parker, Premier Agent Network Alabama. GALMLS
- $195,0004 bd2 ba1.9k sqft105 Beechwood Ave, Bessemer, AL 35023For SaleMLS ID #21455569, Thomas Allen, SeBro Realty. GALMLS
- $159,0003 bd2 ba1.4k sqft101 Walker Ave, Bessemer, AL 35023For SaleMLS ID #21453988, Steven Koleno, Beycome Brokerage Realty. GALMLS
- $209,0003 bd2 ba1.7k sqftAt&t, Bessemer, AL 35023For SaleMLS ID #21437901, Lola Bonner, Kelly Right Real Estate of Ala. GALMLS
- $237,0004 bd3 ba2.1k sqft1223 6th St, Pleasant Grove, AL 35127For SaleMLS ID #21451695, Nakia Walker, Opendoor Brokerage LLC. GALMLS
- $249,9003 bd2 ba1.6k sqft1342 4th Ave, Pleasant Grove, AL 35127For SaleMLS ID #21459723, Amy Spinks, Realty Pros, LLC. GALMLS
- $165,0004 bd2 ba1.3k sqft2312 Circle Dr, Bessemer, AL 35023For SaleMLS ID #21454214, Ben Davis, Spartan Realty LLC. GALMLS
- $148,7003 bd2 ba1.6k sqft3007 Circle Dr, Bessemer, AL 35023For SaleMLS ID #21461790, Pam Segars Morris, SeBro Realty. GALMLS
- $220,0003 bd2 ba1.3k sqft6049 Gwin Cir, Bessemer, AL 35023For SaleMLS ID #21449955, Christa Rainey, Five Star Real Estate, LLC. GALMLS
- $225,0003 bd2 ba1.5k sqft8811 Taylors Ferry Rd, Bessemer, AL 35023For SaleMLS ID #21458208, Christa Rainey, Five Star Real Estate, LLC. GALMLS
- $224,9003 bd1 ba1.8k sqft161 Alliance Rd, Bessemer, AL 35023For SaleMLS ID #21460947, Pam Segars Morris, SeBro Realty. GALMLS
- $185,0003 bd2 ba1.2k sqft1009 25th Ave N, Hueytown, AL 35023For SaleMLS ID #21459718, Holly Bell, EXIT MelRose Realty. GALMLS
- $227,9003 bd2 ba2k sqftSpectrum At&t, Bessemer, AL 35023For SaleMLS ID #21425521, Michael Hankins, Cliff Realty, LLC. GALMLS
- $325,0003 bd2 ba1.4k sqft4196 Prince St, Bessemer, AL 35022For SaleMLS ID #21460950, Pam Segars Morris, SeBro Realty. GALMLS
- $225,0003 bd2 ba1.4k sqft1253 4th Way, Pleasant Grove, AL 35127For SaleMLS ID #21463314, Nakia Walker, Opendoor Brokerage LLC. GALMLS
