127 Walker Ave is a single-story Bessemer home built in 1961 on a 21,780-square-foot lot. The kitchen has white cabinetry, dark stone countertops, stainless steel appliances with additional prep space. The living room includes a brick fireplace and connects to the main living areas through an open floor plan with wood-look flooring. The primary bathroom offers a double-sink vanity and the bedrooms are carpeted. An unfinished basement provides storage or expansion space, and a carport sits alongside the home. With 3 bedrooms, 2 bathrooms, and 2,004 square feet on a large lot, the home offers generous room inside and out.
For sale
Price cut: $4K (9/17)
$200,000
127 Walker Ave, Bessemer, AL 35023
2beds
1,906sqft
Single Family Residence
Built in 1961
0.5 Acres Lot
$196,900 Zestimate®
$105/sqft
$-- HOA
What's special
Large lotDark stone countertopsAdditional prep spaceOpen floor planStainless steel appliancesWood-look flooring
- 76 days
- 221
- 21
Zillow last checked:
Listing updated:
Listed by:
Nakia Walker 404-390-0229,
Opendoor Brokerage LLC
Source: GALMLS,MLS#: 21460838
Facts & features
Interior
Bedrooms & bathrooms
- Bedrooms: 2
- Bathrooms: 2
- Full bathrooms: 2
Rooms
- Room types: Bedroom, Kitchen
Bedroom 1
- Level: First
Bedroom 2
- Level: First
Kitchen
- Features: Stone Counters
- Level: First
Living room
- Level: First
Basement
- Area: 850
Heating
- Natural Gas
Cooling
- Central Air, Electric
Appliances
- Included: Dishwasher, Microwave, Stove-Electric, Gas Water Heater
- Laundry: Electric Dryer Hookup, Washer Hookup, Main Level, Other, Yes
Features
- None, Smooth Ceilings, Separate Shower
- Flooring: Carpet, Laminate, Tile
- Basement: Full,Unfinished,Block
- Attic: Pull Down Stairs,Yes
- Number of fireplaces: 1
- Fireplace features: Brick (FIREPL), Den, Wood Burning
Interior area
- Total interior livable area: 1,906 sqft
- Finished area above ground: 1,906
- Finished area below ground: 0
Video & virtual tour
Property
Parking
- Total spaces: 1
- Parking features: Attached
- Has attached garage: Yes
- Carport spaces: 1
Features
- Levels: One
- Stories: 1
- Exterior features: None
- Pool features: None
- View description: None
- Waterfront features: No
Lot
- Size: 0.5 Acres
Details
- Parcel number: 3000303006011.000
- Special conditions: N/A
Construction
Type & style
- Home type: SingleFamily
- Property subtype: Single Family Residence
Materials
- Brick Over Foundation, Other
- Foundation: Basement
Condition
- Year built: 1961
Utilities & green energy
- Sewer: Septic Tank
- Water: Public
Community & HOA
Community
- Subdivision: Hueytown
Location
- Region: Bessemer
Financial & listing details
- Price per square foot: $105/sqft
- Tax assessed value: $195,500
- Annual tax amount: $1,123
- Price range: $200K - $200K
- Date on market: 7/31/2026
Estimated market value
$196,900
$187,000 - $207,000
$1,563/mo
Price history
| Date | Event | Price |
|---|---|---|
| 9/17/2026 | Price change | $200,000-2%$105/sqft |
Source:  GALMLS #21460838 Report a problem GALMLS #21460838 Report a problem | ||
| 8/20/2026 | Price change | $204,000-2.9%$107/sqft |
Source: GALMLS #21460838 Report a problem | ||
| 7/31/2026 | Listed for sale | $210,000-7.6%$110/sqft |
Source: GALMLS #21460838 Report a problem | ||
| 6/24/2026 | Sold | $227,300+184.1%$119/sqft |
Source: Public Record Report a problem | ||
| 10/6/2014 | Sold | $80,000-11%$42/sqft |
Source: GALMLS #587879 Report a problem | ||
| 9/22/2014 | Pending sale | $89,900$47/sqft |
Source: Bob Watkins Realty #587879 Report a problem | ||
| 8/20/2014 | Listed for sale | $89,900-0.1%$47/sqft |
Source: Bob Watkins Realty #587879 Report a problem | ||
| 1/16/2014 | Sold | $90,000$47/sqft |
Source: Public Record Report a problem | ||
Public tax history
| Year | Property taxes | Tax assessment |
|---|---|---|
| 2025 | $1,123 | $19,560 |
| 2024 | $1,123 | $19,560 |
| 2023 | $1,123 +18.1% | $19,560 +17.1% |
| 2022 | $951 +23.4% | $16,700 +21.9% |
| 2021 | $770 +1.3% | $13,700 +6.7% |
| 2020 | $761 +5.9% | $12,840 |
| 2019 | $719 -1.2% | $12,840 -1.1% |
| 2018 | $727 | $12,980 |
| 2017 | $727 | $12,980 |
| 2016 | $727 -53.4% | $12,980 |
| 2015 | $1,559 +98.3% | $12,980 -48.9% |
| 2014 | $786 | $25,380 -3% |
| 2013 | $786 | $26,160 +100% |
| 2012 | $786 -2.2% | $13,080 -2.2% |
| 2011 | $804 +0.8% | $13,370 +0.8% |
| 2010 | $798 | $13,270 |
| 2009 | $798 -2.1% | $13,270 -2.1% |
| 2008 | $814 +6% | $13,550 +6% |
| 2007 | $768 -1.6% | $12,780 -1.6% |
| 2006 | $781 +9.3% | $12,990 +9.3% |
| 2005 | $714 -1.7% | $11,880 -50.9% |
| 2004 | $727 +8.6% | $24,180 +8.6% |
| 2003 | $669 +10.3% | $22,260 +341.2% |
| 2002 | $606 | $5,045 |
| 2001 | $606 | $5,045 -50% |
| 2000 | $606 | $10,090 |
Find assessor info on the county website
Monthly payment
Est. payment
Payment breakdown
Explore the cost of this home by adjusting the details. Changes won't be saved.Climate risks
Neighborhood: 35023
Nearby schools
Schools provided by the listing agent
- Elementary: Hueytown
- Middle: Hueytown
- High: Hueytown
Source: GALMLS. This data may not be complete. We recommend contacting the local school district to confirm school assignments for this home.

Similar homes
- $195,0004 bd2 ba1.9k sqft105 Beechwood Ave, Bessemer, AL 35023For Sale

 MLS ID #21455569, Thomas Allen, SeBro Realty. GALMLS
 - $159,0003 bd2 ba1.4k sqft101 Walker Ave, Bessemer, AL 35023For Sale
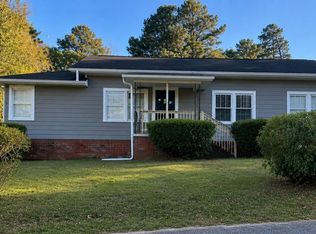 MLS ID #21453988, Steven Koleno, Beycome Brokerage Realty. GALMLS
 - $259,9004 bd2 ba1.9k sqft531 Tinker St, Bessemer, AL 35023For Sale
 MLS ID #21466661, Dorothy Crim, Sun Real Estate, Inc.-- Birmingham. GALMLS
 - $190,0004 bd2 ba2.3k sqft2300 Cherry Ave, Bessemer, AL 35023For Sale
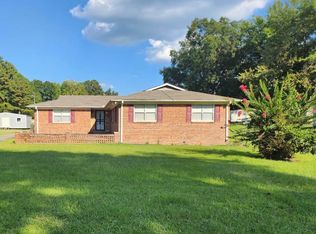 MLS ID #21465497, Melanee Rose, EXIT MelRose Realty. GALMLS
 - $209,0003 bd2 ba1.7k sqftAt&t, Bessemer, AL 35023For SaleMLS ID #21437901, Lola Bonner, Kelly Right Real Estate of Ala. GALMLS
- $199,0003 bd2 ba1.5k sqftSpectrum, Pleasant Grove, AL 35127For SaleMLS ID #21467494, Richard Smith, Alpha Smith Realty Group LLC. GALMLS
- $249,0004 bd2 ba1.7k sqft103 Pinecrest Rd, Bessemer, AL 35023For SaleMLS ID #21452750, Thomas Allen, SeBro Realty. GALMLS
- $199,9003 bd2 ba1.9k sqft749 Parkmoor Cir, Bessemer, AL 35023For SaleMLS ID #21462174, Jeff Jones, Century 21 Advantage. GALMLS
- $165,0004 bd2 ba1.3k sqft2312 Circle Dr, Bessemer, AL 35023For SaleMLS ID #21454214, Ben Davis, Spartan Realty LLC. GALMLS
- $148,7003 bd2 ba1.6k sqft3007 Circle Dr, Bessemer, AL 35023For SaleMLS ID #21461790, Pam Segars Morris, SeBro Realty. GALMLS
- $210,0003 bd2 ba1.5k sqft8811 Taylors Ferry Rd, Bessemer, AL 35023For SaleMLS ID #21458208, Christa Rainey, Five Star Real Estate, LLC. GALMLS
- $200,0003 bd1 ba1.4k sqft1197 7th Ave, Pleasant Grove, AL 35127For SaleMLS ID #21461748, Nebrazy Adams, RealtySouth-I459 Southwest. GALMLS
- $149,9953 bd2 ba1.5k sqft2202 26th Ave, Bessemer, AL 35023For SaleMLS ID #21462296, Marsha Gorman, Kelly Right Real Estate of Ala. GALMLS
- $220,0003 bd2 ba1.3k sqft6049 Gwin Cir, Bessemer, AL 35023For SaleMLS ID #21449955, Christa Rainey, Five Star Real Estate, LLC. GALMLS
- $206,0003 bd2 ba1.4k sqft1111 3rd Ln, Pleasant Grove, AL 35127For SaleMLS ID #21449592, Nakia Walker, Opendoor Brokerage LLC. GALMLS
- $209,9003 bd2 ba1.6k sqft1342 4th Ave, Pleasant Grove, AL 35127For SaleMLS ID #21459723, Amy Spinks, Realty Pros, LLC. GALMLS
- $249,9003 bd2 ba1.3k sqft783 Salters Dr, Hueytown, AL 35023For SaleMLS ID #21459366, Lisa Elrod, Great Western Realty, Inc.. GALMLS
- $223,7003 bd1 ba1.8k sqft161 Alliance Rd, Bessemer, AL 35023For SaleMLS ID #21460947, Pam Segars Morris, SeBro Realty. GALMLS
- $295,0004 bd2 ba1.6k sqft1907 Virginia Ln, Hueytown, AL 35023For SaleMLS ID #21457728, Dawn Parker, Premier Agent Network Alabama. GALMLS
