Spacious brick rancher situated on cul-de-sac. Features include GR/FP, Dining Room, Eat-in Kitchen, Laundry, Hall Bath, Two BR's, MBR, MBA, Den/FP, Bar, Office and Two Car Garage. Agents to verify any items of interest.
For sale
$225,000
638 Loretta Dr, Birmingham, AL 35214
3beds
2,302sqft
Single Family Residence
Built in 1976
0.27 Acres Lot
$222,500 Zestimate®
$98/sqft
$-- HOA
What's special
Two car garageSituated on cul-de-sacBrick rancherDining roomEat-in kitchenHall bath
- 33 days
- 341
- 12
Zillow last checked:
Listing updated:
Listed by:
Jill Dunn 205-936-1614,
RealtySouth-Homewood
Source: GALMLS,MLS#: 21465354
Facts & features
Interior
Bedrooms & bathrooms
- Bedrooms: 3
- Bathrooms: 2
- Full bathrooms: 2
Rooms
- Room types: Bedroom, Den/Family (ROOM), Dining Room, Great Room, Half Bath (ROOM), Kitchen, Master Bathroom, Master Bedroom, Office/Study (ROOM)
Primary bedroom
- Level: First
Bedroom 1
- Level: First
Bedroom 2
- Level: First
Primary bathroom
- Level: First
Bathroom 1
- Level: First
Dining room
- Level: First
Family room
- Level: Basement
Kitchen
- Features: Laminate Counters
- Level: First
Basement
- Area: 1557
Office
- Level: Basement
Heating
- Forced Air, Natural Gas
Cooling
- Central Air, Electric
Appliances
- Included: Dishwasher, Stove-Electric, Gas Water Heater
- Laundry: Electric Dryer Hookup, Washer Hookup, Main Level, Laundry Room, Laundry (ROOM), Yes
Features
- None, Cathedral/Vaulted, Smooth Ceilings, Linen Closet, Tub/Shower Combo
- Flooring: Carpet, Tile, Vinyl
- Basement: Full,Partially Finished,Daylight
- Attic: Other,Yes
- Number of fireplaces: 2
- Fireplace features: Brick (FIREPL), Gas Starter, Insert, Den, Great Room, Gas
Interior area
- Total interior livable area: 2,302 sqft
- Finished area above ground: 1,557
- Finished area below ground: 745
Video & virtual tour
Property
Parking
- Total spaces: 2
- Parking features: Basement, Garage Faces Side
- Attached garage spaces: 2
Features
- Levels: One
- Stories: 1
- Patio & porch: Open (PATIO), Patio
- Pool features: None
- Fencing: Fenced
- View description: None
- Waterfront features: No
Lot
- Size: 0.27 Acres
Details
- Parcel number: 2200063011015.000
- Special conditions: As Is
Construction
Type & style
- Home type: SingleFamily
- Property subtype: Single Family Residence
Materials
- Brick
- Foundation: Basement
Condition
- Year built: 1976
Utilities & green energy
- Sewer: Septic Tank
- Water: Public
Community & HOA
Community
- Subdivision: Forestdale
Location
- Region: Birmingham
Financial & listing details
- Price per square foot: $98/sqft
- Tax assessed value: $202,500
- Price range: $225K - $225K
- Date on market: 9/18/2026
Estimated market value
$222,500
$211,000 - $234,000
$1,600/mo
Price history
| Date | Event | Price |
|---|---|---|
| 9/18/2026 | Listed for sale | $225,000+190.3%$98/sqft |
Source:  GALMLS #21465354 Report a problem | ||
| 10/1/1983 | Sold | $77,500$34/sqft |
Source: Agent Provided Report a problem | ||
Public tax history
| Year | Property taxes | Tax assessment |
|---|---|---|
| 2025 | -- | $17,840 |
| 2024 | -- | $17,840 |
| 2023 | -- | $17,840 |
| 2022 | -- | $17,840 +13.5% |
| 2021 | -- | $15,720 |
| 2020 | -- | $15,720 |
| 2019 | -- | $15,720 +9.6% |
| 2018 | -- | $14,340 |
| 2017 | -- | $14,340 |
| 2016 | -- | $14,340 |
| 2015 | -- | $14,340 +1.4% |
| 2014 | $709 | $14,140 |
| 2013 | $709 | $14,140 0% |
| 2012 | $709 -1.3% | $14,144 -1.3% |
| 2011 | $718 | $14,330 |
| 2010 | $718 | $14,330 |
| 2009 | $718 -2.1% | $14,330 -2.1% |
| 2008 | $733 +0.8% | $14,630 +0.8% |
| 2007 | $727 +2.8% | $14,510 +2.8% |
| 2006 | $707 +6.8% | $14,110 +6.7% |
| 2005 | $662 +5.9% | $13,220 -47% |
| 2004 | $625 -1% | $24,960 -1% |
| 2003 | $631 +25.4% | $25,200 +150.7% |
| 2002 | $504 | $10,050 +100% |
| 2001 | $504 0% | $5,025 -50% |
| 2000 | $504 | $10,050 |
Find assessor info on the county website
Monthly payment
Est. payment
Payment breakdown
Explore the cost of this home by adjusting the details. Changes won't be saved.Climate risks
Neighborhood: 35214
Nearby schools
Schools provided by the listing agent
- Elementary: Uw Clemon
- Middle: Minor Junior
- High: Minor
Source: GALMLS. This data may not be complete. We recommend contacting the local school district to confirm school assignments for this home.

Similar homes
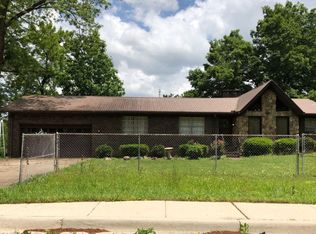
- $169,9003 bd2 ba1.5k sqft501 Forestwood Dr, Birmingham, AL 35214For Sale

 MLS ID #21465190, Aaron Sims, Keller Williams Realty Vestavia. GALMLS
- $--3 bd2 ba1.5k sqft5318 Main St, Adamsville, AL 35005Auction
 Auction.com 1
- $119,5003 bd1 ba1.2k sqftVarious, Birmingham, AL 35214For Sale
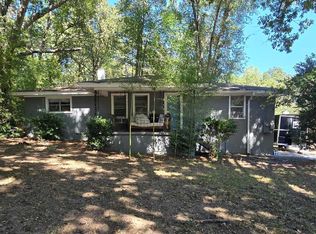 MLS ID #21466620, Greg Comer, Jonathan Chamness Realty Group. GALMLS
- $210,0003 bd2 ba2k sqft301 Gardendale Dr, Gardendale, AL 35071For Sale
 MLS ID #21464767, Jessica Mashburn, Keller Williams-Jasper. GALMLS
- $149,9004 bd2 ba1.1k sqft1109 Graham Dr, Birmingham, AL 35214For SaleMLS ID #21461917, Ben Davis, Spartan Realty LLC. GALMLS
- $240,0005 bd4 ba2.5k sqftSpectrum, Fultondale, AL 35068For SaleMLS ID #21439508, Veronica Brewer, Grace Realty Group, LLC. GALMLS
- $225,0003 bd2 ba2.4k sqftSpecturm, Fairfield, AL 35064For SaleMLS ID #21451062, Katherine Lyles, Milestone Realty. GALMLS
- $159,0003 bd2 ba1.5k sqft3641 Field St, Birmingham, AL 35214For SaleMLS ID #21463635, Michael Bryant, High Point Realty LLC. GALMLS
- $220,0003 bd2 ba1.7k sqft1620 27th St N, Birmingham, AL 35234For SaleMLS ID #21464546, Randal Chatman, Keller Williams Realty Hoover. GALMLS
- $225,0004 bd3 ba2.2k sqft1745 Indian Summer Dr, Birmingham, AL 35215For SaleMLS ID #21442464, Cardell Davis, Acey & Associates, LLC. GALMLS
- $179,9003 bd2 ba1.6k sqft540 4th Ave, Pleasant Grove, AL 35127For SaleMLS ID #21468017, Charlene Myers, Great Western Realty, Inc.. GALMLS
- $195,0003 bd2 ba1.7k sqft928 18th Ave NW, Birmingham, AL 35215For SaleMLS ID #21466632, Detrice Sanders, Town Square Realty. GALMLS
- $124,9003 bd2 ba1.3k sqft1128 Skyline Dr, Birmingham, AL 35214For SaleMLS ID #21457110, Ben Davis, Spartan Realty LLC. GALMLS
- $226,0004 bd2 ba2.1k sqft901 Winchester Cir, Birmingham, AL 35235For SaleMLS ID #21441924, Linda Ponder, RealtySouth-OTM-Acton Rd. GALMLS
- $221,0003 bd2 ba1.4k sqft1253 4th Way, Pleasant Grove, AL 35127For SaleMLS ID #21463314, Nakia Walker, Opendoor Brokerage LLC. GALMLS
- $249,0005 bd3 ba3k sqft1133 4th Plz, Pleasant Grove, AL 35127For SaleMLS ID #21464672, Christie Tucker, RealtySouth-I459 Southwest. GALMLS
- $219,9005 bd2 ba1.7k sqftUnknown, Birmingham, AL 35206For SaleMLS ID #21453938, Tracey Acey, Acey & Associates, LLC. GALMLS
- $223,7003 bd1 ba1.8k sqft161 Alliance Rd, Bessemer, AL 35023For SaleMLS ID #21460947, Pam Segars Morris, SeBro Realty. GALMLS
- $239,9002 bd2 ba1.9k sqft5100 Alex Way, Birmingham, AL 35215For SaleMLS ID #21466447, Sherry Dalton, Keller Williams Realty Hoover. GALMLS
- $190,0004 bd2 ba2.3k sqft2300 Cherry Ave, Bessemer, AL 35023For SaleMLS ID #21465497, Melanee Rose, EXIT MelRose Realty. GALMLS
