Welcome to 301 Gardendale Dr. in the heart of Gardendale! This charming full-brick home on a gorgeous corner lot offers classic character, comfortable living spaces, and a convenient location close to all that Gardendale has to offer! The split-level foyer welcomes you into the main level, featuring 3 bedrooms and 1 bathroom, along with separate kitchen, living, and dining areas. The functional daylight basement offers a large den for additional living space that features a rock-faced wood-burning fireplace, creating a cozy gathering spot for relaxing or enjoying time with friends and family. Sliding glass doors invite you to step outside to enjoy the spacious yard surrounded by mature trees and established landscaping. The full brick patio and gazebo area create an inviting outdoor setting for grilling, entertaining, or simply enjoying the outdoors. The classic brick exterior, columns, covered front porch, and beautiful flag display add to the home’s timeless curb appeal.
For sale
Price cut: $9.9K (9/26)
$210,000
301 Gardendale Dr, Gardendale, AL 35071
3beds
2,052sqft
Single Family Residence
Built in 1967
0.48 Acres Lot
$-- Zestimate®
$102/sqft
$-- HOA
What's special
Functional daylight basementTimeless curb appealClassic brick exteriorRock-faced wood-burning fireplaceSliding glass doorsGorgeous corner lotSplit-level foyer
- 37 days
- 1,540
- 102
Likely to sell faster than
Zillow last checked:
Listing updated:
Listed by:
Jessica Mashburn 205-541-4707,
Keller Williams-Jasper
Source: GALMLS,MLS#: 21464767
Facts & features
Interior
Bedrooms & bathrooms
- Bedrooms: 3
- Bathrooms: 2
- Full bathrooms: 2
Rooms
- Room types: Bedroom, Den/Family (ROOM), Dining Room, Bathroom, Kitchen, Master Bedroom
Primary bedroom
- Level: First
Bedroom 1
- Level: First
Bedroom 2
- Level: First
Bathroom 1
- Level: First
Dining room
- Level: First
Family room
- Level: Basement
Kitchen
- Features: Laminate Counters
- Level: First
Living room
- Level: First
Basement
- Area: 1036
Heating
- Central
Cooling
- Central Air
Appliances
- Included: Electric Cooktop, Dishwasher, Electric Oven, Gas Water Heater
- Laundry: Electric Dryer Hookup, In Garage, In Basement, Basement Area, Laundry (ROOM), Yes
Features
- None, Smooth Ceilings, Linen Closet, Tub/Shower Combo
- Flooring: Hardwood, Laminate, Tile
- Basement: Partial,Partially Finished,Daylight
- Attic: Pull Down Stairs,Yes
- Number of fireplaces: 1
- Fireplace features: Stone, Family Room, Wood Burning
Interior area
- Total interior livable area: 2,052 sqft
- Finished area above ground: 1,296
- Finished area below ground: 756
Video & virtual tour
Property
Parking
- Total spaces: 1
- Parking features: Basement, Driveway, Garage Faces Side
- Attached garage spaces: 1
- Has uncovered spaces: Yes
Features
- Levels: 2+ story
- Patio & porch: Open (PATIO), Patio, Covered (DECK), Deck
- Pool features: None
- View description: None
- Waterfront features: No
Lot
- Size: 0.48 Acres
Details
- Additional structures: Gazebo
- Parcel number: 1400123019001.000
- Special conditions: As Is
Construction
Type & style
- Home type: SingleFamily
- Property subtype: Single Family Residence
Materials
- Brick
- Foundation: Basement
Condition
- Year built: 1967
Utilities & green energy
- Sewer: Septic Tank
- Water: Public
Community & HOA
Community
- Features: BBQ Area
- Subdivision: Gardendale Manor
Location
- Region: Gardendale
Financial & listing details
- Price per square foot: $102/sqft
- Tax assessed value: $240,300
- Annual tax amount: $2,888
- Price range: $210K - $210K
- Date on market: 9/11/2026
- Road surface type: Paved
Estimated market value
Not available
Estimated sales range
Not available
Not available
Price history
| Date | Event | Price |
|---|---|---|
| 9/26/2026 | Price change | $210,000-4.5%$102/sqft |
Source:  GALMLS #21464767 Report a problem | ||
| 9/18/2026 | Price change | $219,900-2.3%$107/sqft |
Source: GALMLS #21464767 Report a problem | ||
| 9/11/2026 | Listed for sale | $225,000+517.3%$110/sqft |
Source: GALMLS #21464767 Report a problem | ||
| 12/3/2024 | Sold | $36,447+811.2%$18/sqft |
Source: Public Record Report a problem | ||
| 6/2/2015 | Sold | $4,000$2/sqft |
Source: Public Record Report a problem | ||
Public tax history
| Year | Property taxes | Tax assessment |
|---|---|---|
| 2025 | $2,888 +118.1% | $48,060 +109.7% |
| 2024 | $1,324 | $22,920 |
| 2023 | $1,324 +15.3% | $22,920 +14.6% |
| 2022 | $1,149 +19.1% | $20,000 +18.1% |
| 2021 | $965 +3.1% | $16,940 +2.9% |
| 2020 | $936 +11.4% | $16,460 +10.8% |
| 2019 | $840 +4.8% | $14,860 +4.5% |
| 2018 | $802 | $14,220 |
| 2017 | $802 -53.1% | $14,220 -50% |
| 2016 | $1,708 +113.1% | $28,420 |
| 2015 | $802 +26.8% | $28,420 +106.2% |
| 2014 | $632 -10.1% | $13,780 |
| 2013 | $703 | $13,780 -1.9% |
| 2012 | $703 -5.1% | $14,041 -5.1% |
| 2011 | $742 | $14,800 |
| 2010 | $742 | $14,800 |
| 2009 | $742 -7% | $14,800 -7% |
| 2008 | $798 +6.6% | $15,920 +6.6% |
| 2007 | $748 +5.8% | $14,930 +5.8% |
| 2006 | $707 +3.8% | $14,110 +3.8% |
| 2005 | $681 +5.8% | $13,590 -46.9% |
| 2004 | $643 +14% | $25,580 +14% |
| 2003 | $564 +18.6% | $22,440 +136.2% |
| 2002 | $476 | $9,500 |
| 2001 | $476 | $9,500 |
| 2000 | $476 | $9,500 |
Find assessor info on the county website
Monthly payment
Est. payment
Payment breakdown
Explore the cost of this home by adjusting the details. Changes won't be saved.Climate risks
Neighborhood: 35071
Nearby schools
Schools provided by the listing agent
- Elementary: Snow Rogers
- Middle: Bragg
- High: Gardendale
Source: GALMLS. This data may not be complete. We recommend contacting the local school district to confirm school assignments for this home.


Similar homes
- $185,0003 bd2 ba1.5k sqft320 Westview Rd, Gardendale, AL 35071For Sale
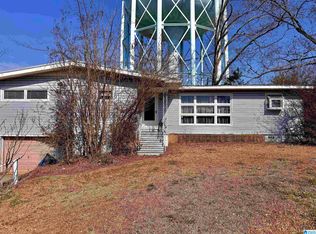
 MLS ID #21443088, Jason Patton, ARC Realty Vestavia. GALMLS
- $314,9003 bd2 ba2k sqft200 Hershel Dr, Gardendale, AL 35071For Sale
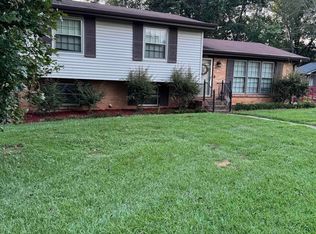 MLS ID #21465187, Johnna Gowen, Monarch Realty LLC. GALMLS
- $195,0003 bd2 ba1.7k sqft928 18th Ave NW, Birmingham, AL 35215For Sale
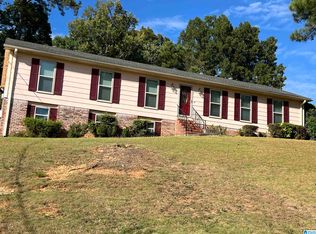 MLS ID #21466632, Detrice Sanders, Town Square Realty. GALMLS
- $269,0003 bd2 ba1.6k sqft821 Twin Ridge Dr, Gardendale, AL 35071For Sale
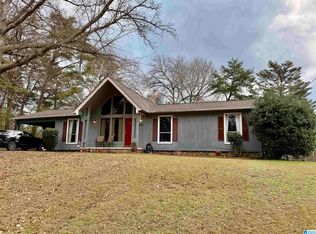 MLS ID #21445714, Laurie Brasher, Fields Gossett Realty. GALMLS
- $204,9003 bd2 ba2.3k sqftAtt, Pinson, AL 35126For SaleMLS ID #21432371, Kirk Mabeus, Kell Realty. GALMLS
- $225,0003 bd2 ba2.3k sqft638 Loretta Dr, Birmingham, AL 35214For SaleMLS ID #21465354, Jill Dunn, RealtySouth-Homewood. GALMLS
- $240,0005 bd4 ba2.5k sqftSpectrum, Fultondale, AL 35068For SaleMLS ID #21439508, Veronica Brewer, Grace Realty Group, LLC. GALMLS
- $220,0003 bd2 ba1.7k sqft1620 27th St N, Birmingham, AL 35234For SaleMLS ID #21464546, Randal Chatman, Keller Williams Realty Hoover. GALMLS
- $225,0004 bd3 ba2.2k sqft1745 Indian Summer Dr, Birmingham, AL 35215For SaleMLS ID #21442464, Cardell Davis, Acey & Associates, LLC. GALMLS
- $175,0004 bd2 ba2.7k sqft1009 Sharp Dr, Birmingham, AL 35235For SaleMLS ID #21467122, Tracey Acey, Acey & Associates, LLC. GALMLS
- $179,9004 bd2 ba2.1k sqft424 Daniel Dr NE, Birmingham, AL 35215For SaleMLS ID #21457400, Paul Holley, Century 21 Advantage. GALMLS
- $299,5994 bd2 ba2.3k sqft720 Darlene Dr, Birmingham, AL 35217For SaleMLS ID #21464331, Kristie Wyatt, Keller Williams Tuscaloosa. GALMLS
- $150,0003 bd2 ba1.8k sqft2612 Walker St, Fultondale, AL 35068For SaleMLS ID #21443700, BJ Gardner, BJ Gardner Property Management. GALMLS
- $229,9003 bd2 ba2.6k sqft8964 Glendale Dr, Birmingham, AL 35206For SaleMLS ID #21461161, Erica Ross, Method Alabama LLC. GALMLS
- $215,0003 bd2 ba1.5k sqft26 Robbins St, Sumiton, AL 35148For SaleMLS ID #21464772, Michelle Greene, EXIT Coosa River Realty LLC. GALMLS
- $185,0003 bd2 ba1.6k sqftAt&t Spectrum, Pinson, AL 35126For SaleMLS ID #21458984, Joseph Rooker, Sweet HOMElife Real Estate. GALMLS
- $234,9003 bd2 ba1.6k sqft6909 Arnett Cir, Trussville, AL 35173For SaleMLS ID #21462985, Charline Wu, Better Homes. GALMLS
- $224,9993 bd2 ba1.4k sqft9235 Radford Pl, Warrior, AL 35180For SaleMLS ID #21454869, Timothy Douglas, EXIT MelRose Realty. GALMLS
- $184,9004 bd2 ba1.7k sqft1712 Nancy Ln, Birmingham, AL 35215For SaleMLS ID #21449693, Blake Houston, Kelly Right Real Estate of Ala. GALMLS
- $249,0004 bd2 ba2.3k sqftCharter, Birmingham, AL 35215For SaleMLS ID #21434569, Ryan Bell, Vulcan Realty, LLC. GALMLS
