Investor Special Nice wooded 4 acre home within 20 minute commute of Birmingham. 15 minutes from Trussville, Gardendale and Fultondale make offer. It is a slice of country right outside all the city noises. Property has available natural gas, water and septic. Home does need a new roof which has caused a water drip in the kitchen during storms. So some sheetrock repair will be required in the kitchen ceiling. The gutters may also need replaced for anyone looking to invest or wanting a larger home for a budget price not scared of fixing up there investment. The home is located within a 1/4 mile of the new Beltline Hwy that is being extended to Bessemer. Acreage can be split and multiple residences built or a small farm. This home has the potential to increase in value with the growth and completion of the Beltline Hwy. Cumberland Golf Course is within 1.5 miles of the home. The home could be sold after repairs for ROI. The other acreage could be sold for additional profit.
For sale
Price cut: $15K (8/21)
$185,000
4427 Bradford Hopewell Rd, Pinson, AL 35126
3beds
1,680sqft
Single Family Residence
Built in 1963
3.96 Acres Lot
$-- Zestimate®
$110/sqft
$-- HOA
What's special
- 75 days
- 399
- 22
Zillow last checked:
Listing updated:
Listed by:
Joseph Rooker 205-612-4089,
Sweet HOMElife Real Estate
Source: GALMLS,MLS#: 21458984
Facts & features
Interior
Bedrooms & bathrooms
- Bedrooms: 3
- Bathrooms: 2
- Full bathrooms: 2
Rooms
- Room types: Bedroom, Kitchen, Master Bedroom
Primary bedroom
- Level: First
- Area: 234
- Dimensions: 18 x 13
Bedroom 1
- Level: First
- Area: 210
- Dimensions: 14 x 15
Bedroom 2
- Level: First
- Area: 168
- Dimensions: 14 x 12
Kitchen
- Features: Breakfast Bar, Eat-in Kitchen, Kitchen Island, Pantry
- Level: First
- Area: 406
- Dimensions: 14 x 29
Living room
- Level: First
- Area: 308
- Dimensions: 14 x 22
Basement
- Area: 1344
Heating
- Central, Electric, Natural Gas
Cooling
- Central Air, Electric, Ceiling Fan(s)
Appliances
- Included: Dishwasher, Microwave, Refrigerator, Electric Water Heater
- Laundry: Electric Dryer Hookup, Washer Hookup, Main Level, Laundry Room, Yes
Features
- Workshop (INT), Smooth Ceilings, Tub/Shower Combo
- Flooring: Hardwood, Laminate, Vinyl
- Basement: Full,Unfinished,Block,Daylight
- Attic: Other,Yes
- Has fireplace: No
Interior area
- Total interior livable area: 1,680 sqft
- Finished area above ground: 1,680
- Finished area below ground: 0
Video & virtual tour
Property
Parking
- Total spaces: 5
- Parking features: Attached, Basement, Driveway, Lower Level, Parking (MLVL), Open, Garage Faces Front
- Attached garage spaces: 3
- Carport spaces: 2
- Covered spaces: 5
- Has uncovered spaces: Yes
Accessibility
- Accessibility features: Ramps, Support Rails
Features
- Levels: One
- Stories: 1
- Pool features: None
- View description: None
- Waterfront features: No
Lot
- Size: 3.96 Acres
- Features: Acreage, Many Trees, Interior Lot
Details
- Additional structures: Storage
- Parcel number: 0900064000015.000
- Special conditions: As Is
Construction
Type & style
- Home type: SingleFamily
- Property subtype: Single Family Residence
Materials
- 2 Sides Brick, Block, Shingle Siding, Wood Siding, Wood
- Foundation: Basement
Condition
- Year built: 1963
Utilities & green energy
- Sewer: Septic Tank
- Water: Public
Community & HOA
Community
- Subdivision: None
Location
- Region: Pinson
Financial & listing details
- Price per square foot: $110/sqft
- Tax assessed value: $182,600
- Annual tax amount: $862
- Price range: $185K - $185K
- Date on market: 7/14/2026
- Road surface type: Paved
Estimated market value
Not available
Estimated sales range
Not available
$1,655/mo
Price history
| Date | Event | Price |
|---|---|---|
| 8/21/2026 | Price change | $185,000-7.5%$110/sqft |
Source:  GALMLS #21458984 Report a problem GALMLS #21458984 Report a problem | ||
| 7/14/2026 | Price change | $200,000-0.4%$119/sqft |
Source: GALMLS #21458984 Report a problem | ||
| 6/3/2026 | Listed for sale | $200,800-2%$120/sqft |
Source: Owner Report a problem | ||
| 5/19/2026 | Listing removed | -- |
Source: Owner Report a problem | ||
| 2/8/2026 | Listed for sale | $205,000-2.4%$122/sqft |
Source: Owner Report a problem | ||
| 1/12/2026 | Listing removed | -- |
Source: Owner Report a problem | ||
| 1/3/2026 | Price change | $210,000-4.5%$125/sqft |
Source: Owner Report a problem | ||
| 12/17/2025 | Price change | $219,9000%$131/sqft |
Source: Owner Report a problem | ||
| 11/13/2025 | Price change | $220,000-10.2%$131/sqft |
Source: Owner Report a problem | ||
| 9/27/2025 | Price change | $245,000-5.8%$146/sqft |
Source: Owner Report a problem | ||
| 7/17/2025 | Listed for sale | $260,000$155/sqft |
Source: Owner Report a problem | ||
Public tax history
| Year | Property taxes | Tax assessment |
|---|---|---|
| 2025 | $862 | $18,260 |
| 2024 | $862 | $18,260 |
| 2023 | $862 +0.2% | $18,260 +0.2% |
| 2022 | $860 +26.2% | $18,220 +24.3% |
| 2021 | $681 | $14,660 |
| 2020 | $681 | $14,660 |
| 2019 | $681 +12.8% | $14,660 +11.7% |
| 2018 | $604 | $13,120 |
| 2017 | $604 +0.5% | $13,120 +0.5% |
| 2016 | $601 | $13,060 |
| 2015 | $601 -7% | $13,060 +1.1% |
| 2014 | $647 | $12,920 |
| 2013 | $647 | $12,920 +0.1% |
| 2012 | $647 -1.1% | $12,911 -1.1% |
| 2011 | $654 | $13,050 |
| 2010 | $654 | $13,050 |
| 2009 | $654 -4.1% | $13,050 -4.1% |
| 2008 | $682 +20.9% | $13,610 +20.9% |
| 2007 | $564 +4.8% | $11,260 +4.8% |
| 2006 | $538 +0.3% | $10,740 +0.4% |
| 2005 | $536 +4.1% | $10,700 -48% |
| 2004 | $515 +13.7% | $20,560 +13.7% |
| 2003 | $453 +18.3% | $18,080 +136.3% |
| 2002 | $383 | $7,650 |
| 2001 | $383 | $7,650 |
| 2000 | $383 | $7,650 |
Find assessor info on the county website
Monthly payment
Est. payment
Payment breakdown
Explore the cost of this home by adjusting the details. Changes won't be saved.Climate risks
Neighborhood: 35126
Nearby schools
Schools provided by the listing agent
- Elementary: Pinson
- Middle: Rudd
- High: Pinson Valley
Source: GALMLS. This data may not be complete. We recommend contacting the local school district to confirm school assignments for this home.
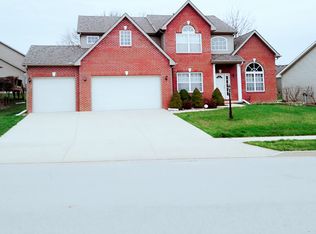
- $175,9003 bd2 ba1.7k sqft4361 Bradford Hopewell Rd, Pinson, AL 35126Off Market
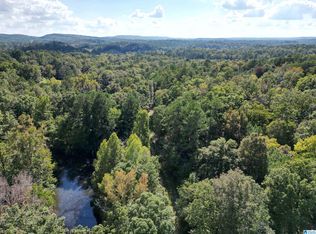
- $82,2003 bd1 ba1.3k sqft8600 Old Tennessee Pike Rd, Pinson, AL 35126Off Market
- $175,00017 acres8596 Old Tennessee Pike Rd #17, Pinson, AL 35126Lot/Land
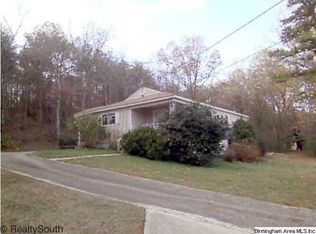
- $181,0003 bd2 ba1.4k sqft8638 Old Tennessee Pike Rd, Pinson, AL 35126Off Market
Similar homes
- $169,0002 bd1 ba1k sqft4205 Wilson Rd, Pinson, AL 35126For Sale

 MLS ID #21463455, Allison Krafft, Moody Realty. GALMLS
 - $165,0004 bd2 ba1.4k sqft7873 Williams St, Pinson, AL 35126For Sale
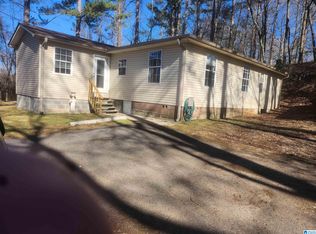 MLS ID #21412663, Leda Dimperio, RealtySouth-MB-Crestline. GALMLS
 - $179,9003 bd2 ba1.7k sqft5201 Mike Dr, Pinson, AL 35126For Sale
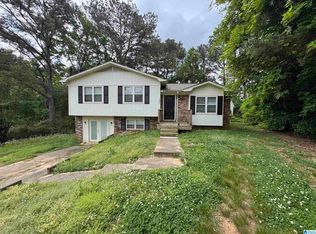 MLS ID #21454208, Jeremy Galloway, EXP Realty LLC. GALMLS
 - $204,9003 bd2 ba2.3k sqftAtt, Pinson, AL 35126For Sale
 MLS ID #21432371, Kirk Mabeus, Kell Realty. GALMLS
 - $176,0003 bd2 ba1.6k sqft3573 Queenstown Rd, Trussville, AL 35173For SaleMLS ID #21446728, Jeremy Galloway, EXP Realty LLC. GALMLS
- $154,0003 bd1 ba1.1k sqft8081 Cavern Rd, Trussville, AL 35173For SaleMLS ID #21458263, Nancy Drinkard, RE/MAX Marketplace. GALMLS
- $179,9004 bd2 ba2.1k sqft424 Daniel Dr NE, Birmingham, AL 35215For SaleMLS ID #21457400, Paul Holley, Century 21 Advantage. GALMLS
- $156,0004 bd2 ba1.4k sqft2108 Merry Dr NE, Birmingham, AL 35215For SaleMLS ID #21464366, Braxton Tubbs, EXIT Realty Birmingham. GALMLS
- $150,0003 bd2 ba1.3k sqft3108 Cobblestone Dr, Birmingham, AL 35215For SaleMLS ID #21459323, Nakia Walker, Opendoor Brokerage LLC. GALMLS
- $160,0004 bd3 ba1.6k sqft1324 6th St NW, Center Pt, AL 35215For SaleMLS ID #21462075, Estacie Lopez, eXp Realty, LLC Central. GALMLS
- $165,0003 bd2 ba1.8k sqft2612 Walker St, Fultondale, AL 35068For SaleMLS ID #21443700, BJ Gardner, BJ Gardner Property Management. GALMLS
- $154,9003 bd1 ba1.2k sqft2795 Morris Majestic Rd, Morris, AL 35116For SaleMLS ID #21454234, Kelley Shaw Smith, RE/MAX on Main. GALMLS
- $164,9003 bd2 ba1.9k sqft2817 Wood Dr NE, Birmingham, AL 35215For SaleMLS ID #21464156, Isabella Crandall, Trelora Realty, INC. GALMLS
- $179,0003 bd2 ba1.4k sqft536 Lawson Rd, Birmingham, AL 35217For SaleMLS ID #21451773, Bobbie Cheatham, B & B Realty Group. GALMLS
- $189,9003 bd1 ba1.6k sqftSpectrum,, Odenville, AL 35120For SaleMLS ID #21453475, Kathy May, Canterbury Realty Group, LLC. GALMLS
- $170,0003 bd1 ba1.3k sqft405 Del Rio Dr, Birmingham, AL 35235For SaleMLS ID #21462948, Pamela Calamusa, Keller Williams. GALMLS
- $189,9004 bd2 ba1.7k sqft1712 Nancy Ln, Birmingham, AL 35215For SaleMLS ID #21449693, Blake Houston, Kelly Right Real Estate of Ala. GALMLS
- $210,0003 bd2 ba2k sqft301 Gardendale Dr, Gardendale, AL 35071For SaleMLS ID #21464767, Jessica Mashburn, Keller Williams-Jasper. GALMLS
- $199,9004 bd3 ba2k sqft640 16th Ter NW, Birmingham, AL 35215For SaleMLS ID #21459533, Vincent Brown, Kalos Realty LLC. GALMLS
