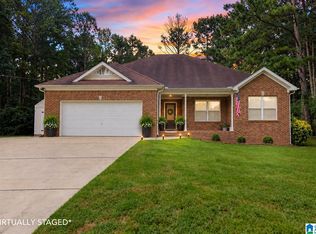
Welcome to WESTRIDGE ESTATES in the LOCUST FORK SCHOOL district! This charming ONE-LEVEL home offers 3 bedrooms, 2 baths, 1586 square feet, and a beautiful 0.7 acre lot. Enjoy HARDWOOD FLOORS, a cozy great room with GAS-LOG FIREPLACE, and VAULTED CEILINGS! The kitchen has a BREAKFAST BAR and SEPARATE DINING AREA. The SPLIT BEDROOM LAYOUT, LARGE LAUNDRY ROOM, TWO CAR GARAGE, and low-maintenance VINYL SIDING add comfort and convenience. Outside, is where the real magic starts, with a relaxing SCREENED IN DECK & OPEN DECK too, a space in the yard set up for multiple swings and a place for a fire pit. Enjoy plenty of room for a garden, play, and entertainment space. Located in a quiet subdivision just off Hwy 79, this home offers the peaceful BLOUNT COUNTY lifestyle you've been looking for! Comfortable living, a beautiful setting, and room to enjoy life....come see YOUR RETREAT today!
For sale
$249,900
230 Westridge Dr, Trafford, AL 35172
3beds
1,586sqft
Single Family Residence
Built in 2001
0.7 Acres Lot
$-- Zestimate®
$158/sqft
$-- HOA
What's special
- 4 days
- 117
- 21
Likely to sell faster than
Zillow last checked:
Listing updated:
Listed by:
Pam Files 205-567-9960,
Keller Williams Metro North
Source: GALMLS,MLS#: 21469295
Facts & features
Interior
Bedrooms & bathrooms
- Bedrooms: 3
- Bathrooms: 2
- Full bathrooms: 2
Rooms
- Room types: Bedroom, Breakfast Room (ROOM), Bathroom, Great Room, Kitchen, Master Bathroom, Master Bedroom
Primary bedroom
- Level: First
Bedroom 1
- Level: First
Bedroom 2
- Level: First
Primary bathroom
- Level: First
Bathroom 1
- Level: First
Kitchen
- Features: Laminate Counters, Breakfast Bar, Eat-in Kitchen, Pantry
- Level: First
Basement
- Area: 0
Heating
- Central, Heat Pump
Cooling
- Central Air, Heat Pump, Ceiling Fan(s)
Appliances
- Included: Dishwasher, Microwave, Self Cleaning Oven, Double Oven, Stove-Electric, Electric Water Heater
- Laundry: Electric Dryer Hookup, Washer Hookup, Main Level, Laundry Room, Laundry (ROOM), Yes
Features
- Recessed Lighting, Split Bedroom, Cathedral/Vaulted, Linen Closet, Split Bedrooms, Tub/Shower Combo, Walk-In Closet(s)
- Flooring: Hardwood, Tile
- Doors: French Doors, Storm Door(s)
- Windows: Window Treatments, Double Pane Windows
- Basement: Crawl Space
- Attic: Pull Down Stairs,Yes
- Number of fireplaces: 1
- Fireplace features: Brick (FIREPL), Gas Log, Great Room, Gas, Wood Burning
Interior area
- Total interior livable area: 1,586 sqft
- Finished area above ground: 1,586
- Finished area below ground: 0
Video & virtual tour
Property
Parking
- Total spaces: 2
- Parking features: Attached, Driveway, Parking (MLVL), Garage Faces Side
- Attached garage spaces: 2
- Has uncovered spaces: Yes
Features
- Levels: One
- Stories: 1
- Patio & porch: Porch, Covered (DECK), Open (DECK), Screened (DECK), Deck
- Pool features: None
- View description: None
- Waterfront features: No
Lot
- Size: 0.7 Acres
- Features: Interior Lot, Few Trees, Subdivision
Details
- Parcel number: 2804190000007.018
- Special conditions: N/A
Construction
Type & style
- Home type: SingleFamily
- Property subtype: Single Family Residence
- Attached to another structure: Yes
Materials
- Brick Over Foundation, Vinyl Siding
Condition
- Year built: 2001
Utilities & green energy
- Sewer: Septic Tank
- Water: Public
Green energy
- Energy efficient items: Thermostat, Ridge Vent
Community & HOA
Community
- Subdivision: Westridge Estates
Location
- Region: Trafford
Financial & listing details
- Price per square foot: $158/sqft
- Tax assessed value: $202,060
- Annual tax amount: $657
- Price range: $249.9K - $249.9K
- Date on market: 11/3/2026
- Road surface type: Paved
Estimated market value
Not available
Estimated sales range
Not available
Not available
Price history
| Date | Event | Price |
|---|---|---|
| 11/5/2026 | Listed for sale | $249,900+24890%$158/sqft |
Source:  GALMLS #21469295 Report a problem | ||
| 8/2/2019 | Sold | $1,000-99.4%$1/sqft |
Source: Public Record Report a problem | ||
| 4/3/2019 | Sold | $159,900$101/sqft |
Source: GALMLS #840810 Report a problem | ||
| 2/21/2019 | Pending sale | $159,900$101/sqft |
Source: Keller Williams Realty Trussville #840810 Report a problem | ||
| 2/18/2019 | Listed for sale | $159,900+461.1%$101/sqft |
Source: Keller Williams Realty Trussville #840810 Report a problem | ||
| 5/13/2009 | Sold | $28,500-70%$18/sqft |
Source: Public Record Report a problem | ||
| 4/4/2009 | Listed for sale | $94,900-43.2%$60/sqft |
Source: foreclosure.com Report a problem | ||
| 8/24/2005 | Sold | $167,000$105/sqft |
Source: Public Record Report a problem | ||
Public tax history
| Year | Property taxes | Tax assessment |
|---|---|---|
| 2025 | $657 -0.7% | $20,200 -0.7% |
| 2024 | $661 | $20,340 |
| 2023 | $661 +17.6% | $20,340 +17.6% |
| 2022 | $562 | $17,300 +11.5% |
| 2021 | -- | $15,520 +2.5% |
| 2020 | -- | $15,140 -3.2% |
| 2019 | $508 | $15,640 |
| 2018 | $508 | $15,640 +3% |
| 2017 | $508 +3% | $15,180 +1.7% |
| 2015 | $493 +1.7% | $14,920 |
| 2014 | $485 | $14,920 -0.7% |
| 2013 | $485 | $15,020 |
| 2012 | -- | $15,020 -4.9% |
| 2011 | -- | $15,800 |
| 2010 | $514 -14.8% | $15,800 -22.2% |
| 2008 | $602 +46.4% | $20,320 -86.4% |
| 2003 | $411 +5% | $149,000 +4.4% |
| 2002 | $392 | $142,720 |
Find assessor info on the county website
Monthly payment
Est. payment
Payment breakdown
Explore the cost of this home by adjusting the details. Changes won't be saved.Climate risks
Neighborhood: 35172
Nearby schools
Schools provided by the listing agent
- Elementary: Locust Fork
- Middle: Locust Fork
- High: Locust Fork
Source: GALMLS. This data may not be complete. We recommend contacting the local school district to confirm school assignments for this home.

Similar homes
- $220,0004 bd2 ba2.1k sqft4676 Fairway Dr, Pinson, AL 35126For Sale

 MLS ID #21464752, Nakia Walker, Opendoor Brokerage LLC. GALMLS
- $279,9003 bd2 ba1.7k sqft555 County Road 532, Hanceville, AL 35077For Sale
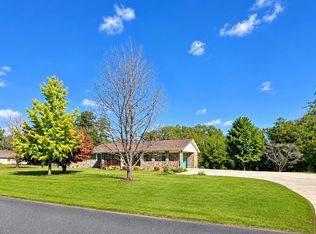 MLS ID #532166, Carolyn Robbins. Strategic MLS Alliance
- $296,0003 bd2 ba2.3k sqft8857 Lakeridge Ter, Pinson, AL 35126For Sale
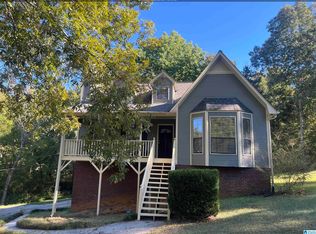 MLS ID #21468310, Nakia Walker, Opendoor Brokerage LLC. GALMLS
- $240,0003 bd3 ba1.6k sqft100 Miranda Rd, Warrior, AL 35180For Sale
 MLS ID #21459399, Nakia Walker, Opendoor Brokerage LLC. GALMLS
- $239,9003 bd2 ba1.3k sqft929 Holt Cir, Hayden, AL 35079For SaleMLS ID #21468131, Darren White, White Real Estate Inc.. GALMLS
- $249,9003 bd2 ba1.9k sqftAt&t, Gonet, Spectrum, Pinson, AL 35126For SaleMLS ID #21456138, Lisa Underwood, Maison Noblet' Realty LLC. GALMLS
- $225,0003 bd2 ba1.1k sqft130 Villa Rd, Springville, AL 35146For SaleMLS ID #21469106, Ben Bonham, EXIT Realty Southern Select. GALMLS
- $258,0003 bd2 ba1.7k sqft6925 Honor Keith Rd, Trussville, AL 35173For SaleMLS ID #21446698, Tobie Burns, Keller Williams. GALMLS
- $224,9993 bd2 ba1.4k sqft9235 Radford Pl, Warrior, AL 35180For SaleMLS ID #21454869, Timothy Douglas, EXIT MelRose Realty. GALMLS
- $254,9004 bd2 ba1.9k sqft190 Crawford Dr, Springville, AL 35146For SaleMLS ID #21445270, Laurie Brasher, Fields Gossett Realty. GALMLS
- $259,9003 bd2 ba1.1k sqftGonetspeed, Oneonta, AL 35121For SaleMLS ID #21467079, Michael Higginbotham, M & R Realty, LLC. GALMLS
- $269,0002 bd2 ba1.4k sqft557 Westland Ln, Morris, AL 35116For SaleMLS ID #21468569, Karen Kilgore, EXP Realty LLC. GALMLS
- $298,9003 bd2 ba1.7k sqft9777 Deerview Ln, Kimberly, AL 35091For SaleMLS ID #21455375, Denise Launius, RE/MAX on Main. GALMLS
- $210,0003 bd2 ba1.2k sqft999 Ridgewood Dr, Remlap, AL 35133For SaleMLS ID #21464799, Sinan Zakaria, Listed Simply. GALMLS
- $259,5004 bd2 ba1.7k sqft4812 Curtis Ln, Birmingham, AL 35215For SaleMLS ID #21456348, Megan Beane, EXIT Realty Crossroads. GALMLS
- $234,9003 bd2 ba1.6k sqft6909 Arnett Cir, Trussville, AL 35173For SaleMLS ID #21462985, Charline Wu, Better Homes. GALMLS
- $169,0002 bd1 ba1k sqft4205 Wilson Rd, Pinson, AL 35126For SaleMLS ID #21463455, Allison Krafft, Moody Realty. GALMLS
