Discover the perfect blend of space, comfort, and convenience in this 4-bedroom, 3-bath home set on a full acre of land. Mature trees frame the property, offering natural beauty and privacy in a highly desirable location. Step inside to an inviting open floorplan designed for modern living. The spacious primary suite features its own en suite bathroom, creating a private retreat. Three additional bedrooms provide plenty of flexibility. Enjoy outdoor living on the large deck overlooking the expansive backyard—ideal for entertaining, relaxing, or simply taking in the peaceful surroundings. A fenced dog run adds extra convenience for pet owners. The property also includes a 2-car detached garage with ample storage and workspace potential. This home delivers the space you want, the layout you need, and the setting you’ve been searching for.
For sale
$190,000
60 Abingdon Trce, Odenville, AL 35120
4beds
1,944sqft
Manufactured Home
Built in 2006
1 Acres Lot
$186,000 Zestimate®
$98/sqft
$-- HOA
What's special
Fenced dog runFull acre of landPeaceful surroundings
- 171 days
- 467
- 48
Zillow last checked:
Listing updated:
Listed by:
Rich Segrist 720-208-6495,
JMG Alabama LLC
Source: GALMLS,MLS#: 21450932
Facts & features
Interior
Bedrooms & bathrooms
- Bedrooms: 4
- Bathrooms: 3
- Full bathrooms: 3
Rooms
- Room types: Bedroom, Bathroom, Kitchen, Master Bathroom, Master Bedroom
Primary bedroom
- Level: First
Bedroom 1
- Level: First
Bedroom 2
- Level: First
Bedroom 3
- Level: First
Primary bathroom
- Level: First
Bathroom 1
- Level: First
Kitchen
- Features: Laminate Counters
- Level: First
Living room
- Level: First
Basement
- Area: 0
Heating
- Electric
Cooling
- Central Air
Appliances
- Included: Electric Cooktop, Dishwasher, Microwave, Electric Oven, Refrigerator, Stainless Steel Appliance(s), Electric Water Heater
- Laundry: Electric Dryer Hookup, Washer Hookup, Main Level, Laundry Room, Laundry (ROOM), Yes
Features
- Split Bedroom, Separate Shower, Double Vanity, Walk-In Closet(s)
- Flooring: Carpet, Tile, Vinyl
- Basement: Crawl Space
- Attic: None
- Has fireplace: No
Interior area
- Total interior livable area: 1,944 sqft
- Finished area above ground: 1,944
- Finished area below ground: 0
Video & virtual tour
Property
Parking
- Total spaces: 2
- Parking features: Detached, Garage Faces Side
- Garage spaces: 2
Features
- Levels: One
- Stories: 1
- Patio & porch: Open (DECK), Deck
- Exterior features: None
- Pool features: None
- View description: None
- Waterfront features: No
Lot
- Size: 1 Acres
Details
- Parcel number: 2403070001035.002
- Special conditions: N/A
Construction
Type & style
- Home type: MobileManufactured
- Property subtype: Manufactured Home
Materials
- Brick Over Foundation, Vinyl Siding
Condition
- Year built: 2006
Utilities & green energy
- Sewer: Septic Tank
- Water: Public
- Utilities for property: Underground Utilities
Community & HOA
Community
- Subdivision: Alla Don
Location
- Region: Odenville
Financial & listing details
- Price per square foot: $98/sqft
- Tax assessed value: $135,400
- Annual tax amount: $439
- Price range: $190K - $190K
- Date on market: 4/24/2026
Estimated market value
$186,000
$177,000 - $195,000
Not available
Price history
| Date | Event | Price |
|---|---|---|
| 4/24/2026 | Price change | $190,000+5.6%$98/sqft |
Source:  GALMLS #21450932 Report a problem GALMLS #21450932 Report a problem | ||
| 4/23/2026 | Listed for sale | -- |
Source:  Auction.com 3 #*APID1215759* Report a problem Auction.com 3 #*APID1215759* Report a problem | ||
| 5/2/2022 | Sold | $180,000+12.6%$93/sqft |
Source: GALMLS #1313045 Report a problem | ||
| 3/22/2022 | Contingent | $159,900$82/sqft |
Source: GALMLS #1313045 Report a problem | ||
| 3/18/2022 | Listed for sale | $159,900+29.9%$82/sqft |
Source: GALMLS #1313045 Report a problem | ||
| 8/30/2006 | Sold | $123,100$63/sqft |
Source: Public Record Report a problem | ||
Public tax history
| Year | Property taxes | Tax assessment |
|---|---|---|
| 2025 | $439 | $13,540 |
| 2024 | $439 | $13,540 |
| 2023 | $439 +24.5% | $13,540 +21.5% |
| 2022 | $353 +19.5% | $11,140 +16.8% |
| 2021 | $295 | $9,540 |
| 2020 | $295 | $9,540 |
| 2019 | $295 +11.1% | $9,540 +9.4% |
| 2018 | $266 | $8,720 |
| 2017 | -- | $8,720 |
| 2016 | -- | $8,720 |
| 2015 | $250 | $8,720 +5.3% |
| 2014 | $250 | $8,280 |
| 2013 | -- | $8,280 |
| 2012 | -- | $8,280 |
| 2011 | -- | $8,280 -2.1% |
| 2010 | -- | $8,460 |
| 2009 | -- | $8,460 |
| 2008 | -- | $8,460 |
Find assessor info on the county website
Monthly payment
Climate risks
Neighborhood: 35120
Nearby schools
Schools provided by the listing agent
- Elementary: Odenville
- Middle: Odenville
- High: St Clair County
Source: GALMLS. This data may not be complete. We recommend contacting the local school district to confirm school assignments for this home.
Similar homes
- $196,0003 bd2 ba1.6k sqftAt&t, Branchville, AL 35120For Sale
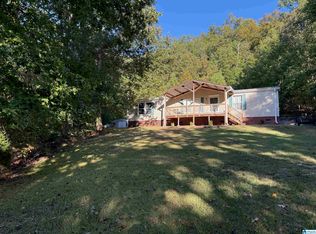
 MLS ID #21466991, Nicole McCarrell, ERA King Real Estate - Pell City. GALMLS
 - $170,0003 bd2 ba1.6k sqft105 Brookwood Ct, Odenville, AL 35120For Sale
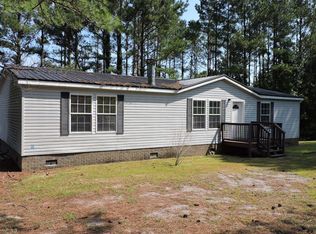 MLS ID #21463508, Jeff Tatum, Impact Realty Advisors. GALMLS
 - $199,9004 bd2 ba1.5k sqft551 Kincaid Cove Ln, Odenville, AL 35120For Sale
 MLS ID #21458279, Brandon Harder, Keller Williams Realty Vestavia. GALMLS
 - $199,9004 bd2 ba1.4k sqft572 Kincaid Cove Ln, Odenville, AL 35120For Sale
 MLS ID #21444298, Brandon Harder, Keller Williams Realty Vestavia. GALMLS
 - $159,0003 bd2 ba1.3k sqftAtt, Odenville, AL 35120For SaleMLS ID #21463895, Erica Pannell, Keller Williams. GALMLS
- $125,0003 bd2 ba1.2k sqft71 Woody Acres Dr, Branchville, AL 35120For SaleMLS ID #21461473, Barbara Turbville, eXp Realty, LLC Central. GALMLS
- $188,0003 bd2 ba1.1k sqftSpectrum, Trussville, AL 35173New ConstructionMLS ID #21466907, Michael Watkins, Keller Williams. GALMLS
- $189,9003 bd2 ba1.6k sqft1344 Denas Cove Rd, Ragland, AL 35131For SaleMLS ID #21464245, Nicole Anderson, Lake Homes Realty of West Alabama. GALMLS
- $244,9003 bd3 ba2.3k sqft15 County Road 12, Odenville, AL 35120For SaleMLS ID #21445500, Laurie Brasher, Fields Gossett Realty. GALMLS
- $187,0003 bd2 ba1.1k sqft5533 Melissa Dr, Pinson, AL 35126For SaleMLS ID #21466876, Nakia Walker, Opendoor Brokerage LLC. GALMLS
- $209,9003 bd2 ba1.7k sqftWindstream, Ashville, AL 35953For SaleMLS ID #21460832, Kirk Mabeus, Kell Realty. GALMLS
- $195,0003 bd2 ba1.7k sqft928 18th Ave NW, Birmingham, AL 35215For SaleMLS ID #21466632, Detrice Sanders, Town Square Realty. GALMLS
- $199,9003 bd2 ba1.6k sqft7546 Old Springville Rd, Trussville, AL 35173For SaleMLS ID #21457605, Shane Little, Keller Williams Metro North. GALMLS
- $179,9004 bd2 ba2.1k sqft424 Daniel Dr NE, Birmingham, AL 35215For SaleMLS ID #21457400, Paul Holley, Century 21 Advantage. GALMLS
- $285,0004 bd3 ba2.4k sqftAt&t, Odenville, AL 35120For SaleMLS ID #21445856, Kimberly Young, ERA King Real Estate. GALMLS
- $179,9003 bd2 ba1.7k sqft5201 Mike Dr, Pinson, AL 35126For SaleMLS ID #21454208, Jeremy Galloway, EXP Realty LLC. GALMLS
- $185,0003 bd2 ba1.6k sqftAt&t Spectrum, Pinson, AL 35126For SaleMLS ID #21458984, Joseph Rooker, Sweet HOMElife Real Estate. GALMLS
- $199,9004 bd3 ba2k sqft640 16th Ter NW, Birmingham, AL 35215For SaleMLS ID #21459533, Vincent Brown, Kalos Realty LLC. GALMLS
- $224,9003 bd2 ba1.9k sqft2380 Rushing Springs Rd, Lincoln, AL 35096For SaleMLS ID #21459552, Patrick Jones, EXIT Coosa River Realty LLC. GALMLS
- $214,6003 bd2 ba1.2k sqft237 Dragline Rd, Leeds, AL 35094For SaleMLS ID #21457642, Tracy Hood, Amerisell Realty. GALMLS
