This charming 3-bedroom, 2-bath home sits on nearly half an acre and with some minor cosmetic updates it is move-in ready! The spacious split-bedroom floor plan offers a large primary suite with a walk-in closet, jetted tub, and private bath. Enjoy relaxing on the oversized covered front porch with plenty of room for rocking chairs. Conveniently located in Margaret near local dining, shopping, and more. This home is ready for you to make it your own!
For sale
$159,000
925 Levine Rd, Odenville, AL 35120
3beds
1,363sqft
Single Family Residence
Built in 2005
0.48 Acres Lot
$-- Zestimate®
$117/sqft
$-- HOA
What's special
Jetted tubWalk-in closetNearly half an acreLarge primary suiteSpacious split-bedroom floor planPrivate bathOversized covered front porch
- 25 days
- 778
- 79
Likely to sell faster than
Zillow last checked:
Listing updated:
Listed by:
Erica Pannell CELL:(205)965-9934,
Keller Williams
Source: GALMLS,MLS#: 21463895
Facts & features
Interior
Bedrooms & bathrooms
- Bedrooms: 3
- Bathrooms: 2
- Full bathrooms: 2
Rooms
- Room types: Bedroom, Kitchen, Master Bathroom, Master Bedroom
Primary bedroom
- Level: First
Bedroom 1
- Level: First
Primary bathroom
- Level: First
Kitchen
- Features: Laminate Counters
- Level: First
Living room
- Level: First
Basement
- Area: 0
Heating
- Central
Cooling
- Central Air
Appliances
- Included: Gas Cooktop, Dishwasher, Refrigerator, Gas Water Heater
- Laundry: Electric Dryer Hookup, Washer Hookup, Main Level, Laundry Room, Yes
Features
- None, Smooth Ceilings
- Flooring: Laminate
- Basement: Crawl Space
- Attic: None
- Has fireplace: No
Interior area
- Total interior livable area: 1,363 sqft
- Finished area above ground: 1,363
- Finished area below ground: 0
Video & virtual tour
Property
Parking
- Parking features: Driveway
- Has uncovered spaces: Yes
Features
- Levels: One
- Stories: 1
- Patio & porch: Covered (DECK), Open (DECK), Deck
- Exterior features: None
- Pool features: None
- Has spa: Yes
- Spa features: Bath
- View description: None
- Waterfront features: No
Lot
- Size: 0.48 Acres
Details
- Parcel number: 1507360001021.000
- Special conditions: N/A
Construction
Type & style
- Home type: SingleFamily
- Property subtype: Single Family Residence
Materials
- Vinyl Siding
Condition
- Year built: 2005
Utilities & green energy
- Sewer: Septic Tank
- Water: Public
Community & HOA
Community
- Subdivision: None
Location
- Region: Odenville
Financial & listing details
- Price per square foot: $117/sqft
- Tax assessed value: $125,670
- Annual tax amount: $404
- Price range: $159K - $159K
- Date on market: 9/2/2026
Estimated market value
Not available
Estimated sales range
Not available
Not available
Price history
| Date | Event | Price |
|---|---|---|
| 9/2/2026 | Listed for sale | $159,000+32.5%$117/sqft |
Source:  GALMLS #21463895 Report a problem GALMLS #21463895 Report a problem | ||
| 4/7/2023 | Sold | $120,000$88/sqft |
Source: GALMLS #1342155 Report a problem | ||
| 1/13/2023 | Pending sale | $120,000$88/sqft |
Source:  RE/Max of Alabama #1342155 Report a problem RE/Max of Alabama #1342155 Report a problem | ||
| 1/6/2023 | Listed for sale | $120,000+23900%$88/sqft |
Source: RE/Max of Alabama #1342155 Report a problem | ||
| 1/14/2005 | Sold | $500 |
Source: Public Record Report a problem | ||
Public tax history
| Year | Property taxes | Tax assessment |
|---|---|---|
| 2025 | $404 | $12,560 |
| 2024 | $404 -56% | $12,560 -50.8% |
| 2023 | $919 +18.6% | $25,520 +18.6% |
| 2022 | $775 +23.4% | $21,520 +23.4% |
| 2021 | $628 | $17,440 |
| 2020 | $628 | $17,440 |
| 2019 | $628 +18% | $17,440 +18% |
| 2018 | $532 | $14,780 +99.7% |
| 2017 | -- | $7,400 |
| 2016 | -- | $7,400 |
| 2015 | $276 | $7,400 -3.4% |
| 2014 | $276 | $7,660 |
| 2013 | -- | $7,660 |
| 2012 | -- | $7,660 |
| 2011 | -- | $7,660 -1.3% |
| 2010 | -- | $7,760 |
| 2009 | -- | $7,760 |
| 2008 | -- | $7,760 +9% |
| 2006 | -- | $7,120 |
| 2005 | -- | $7,120 +23.2% |
| 2004 | -- | $5,780 |
| 2003 | $208 | $5,780 |
| 2002 | -- | -- |
| 2000 | -- | -- |
Find assessor info on the county website
Monthly payment
Est. payment
Payment breakdown
Explore the cost of this home by adjusting the details. Changes won't be saved.Climate risks
Neighborhood: 35120
Nearby schools
Schools provided by the listing agent
- Elementary: Margaret
- Middle: Odenville
- High: St Clair County
Source: GALMLS. This data may not be complete. We recommend contacting the local school district to confirm school assignments for this home.

Similar homes
- $170,0003 bd2 ba1.6k sqft105 Brookwood Ct, Odenville, AL 35120For Sale
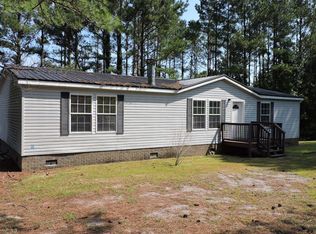
 MLS ID #21463508, Jeff Tatum, Impact Realty Advisors. GALMLS
 - $154,9002 bd2 ba1.1k sqftWindstream, Odenville, AL 35120For Sale
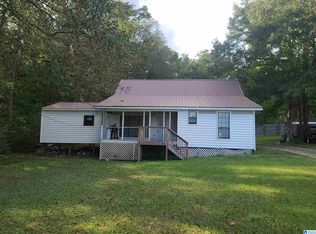 MLS ID #21432878, Kim Vest, Webb & Company Realty. GALMLS
 - $190,0004 bd3 ba1.9k sqft60 Abingdon Trce, Odenville, AL 35120For Sale
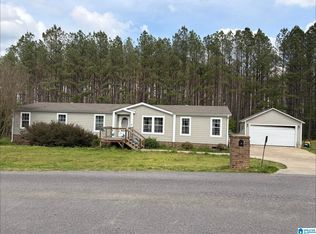 MLS ID #21450932, Rich Segrist, JMG Alabama LLC. GALMLS
 - $154,0003 bd1 ba1.1k sqft8081 Cavern Rd, Trussville, AL 35173For Sale
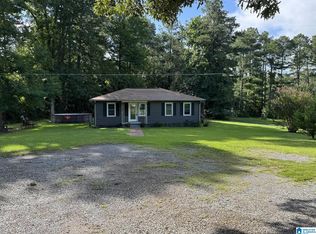 MLS ID #21458263, Nancy Drinkard, RE/MAX Marketplace. GALMLS
 - $169,9992 bd1 ba1.1k sqft5371 Dug Hollow Rd, Pinson, AL 35126For SaleMLS ID #21465119, Terry Bullard, Keller Williams Metro North. GALMLS
- $199,9004 bd2 ba1.5k sqft551 Kincaid Cove Ln, Odenville, AL 35120For SaleMLS ID #21458279, Brandon Harder, Keller Williams Realty Vestavia. GALMLS
- $229,9003 bd2 ba1.3k sqft3424 County Road 12, Odenville, AL 35120For SaleMLS ID #21463475, Justin Russell, 1 Percent Lists Legacy. GALMLS
- $220,0003 bd2 ba1.3k sqftSparklight, Odenville, AL 35120For SaleMLS ID #21463811, Judy Ping, Keller Williams. GALMLS
- $164,9003 bd2 ba1.4k sqft5205 Mike Dr, Pinson, AL 35126For SaleMLS ID #21453597, Robert Salmons, Entera Realty LLC. GALMLS
- $164,9003 bd2 ba1.9k sqft2817 Wood Dr NE, Birmingham, AL 35215For SaleMLS ID #21464156, Isabella Crandall, Trelora Realty, INC. GALMLS
- $178,0003 bd2 ba1.5k sqft2625 Denise Dr, Birmingham, AL 35235For SaleMLS ID #21463148, Robert Salmons, Entera Realty LLC. GALMLS
- $176,0003 bd2 ba1.6k sqft3573 Queenstown Rd, Trussville, AL 35173For SaleMLS ID #21446728, Jeremy Galloway, EXP Realty LLC. GALMLS
- $165,0004 bd2 ba1.4k sqft7873 Williams St, Pinson, AL 35126For SaleMLS ID #21412663, Leda Dimperio, RealtySouth-MB-Crestline. GALMLS
- $154,9003 bd1 ba1.2k sqft2795 Morris Majestic Rd, Morris, AL 35116For SaleMLS ID #21454234, Kelley Shaw Smith, RE/MAX on Main. GALMLS
- $175,0003 bd2 ba1.2k sqftTba, Birmingham, AL 35235For SaleMLS ID #21461112, Jeff Dorough, Keller Williams Metro South. GALMLS
- $179,9003 bd2 ba1.7k sqft5201 Mike Dr, Pinson, AL 35126For SaleMLS ID #21454208, Jeremy Galloway, EXP Realty LLC. GALMLS
- $170,0003 bd1 ba1.3k sqft405 Del Rio Dr, Birmingham, AL 35235For SaleMLS ID #21462948, Pamela Calamusa, Keller Williams. GALMLS
- $140,0003 bd2 ba1.3k sqft2365 9th St NW, Birmingham, AL 35215For SaleMLS ID #21464596, Rick Curry, TCG Real Estate, Inc.. GALMLS
- $174,9003 bd3 ba1.6k sqft710 Sunny Lane Dr, Birmingham, AL 35215For SaleMLS ID #21459996, Isabella Crandall, Trelora Realty, INC. GALMLS
