Discover the inviting allure of 849 ARGO MARGARET ROAD in Argo, AL, a residential property that stands ready for immediate enjoyment. This home offers a seamless transition into a lifestyle of comfort and ease. The heart of this home is undoubtedly the kitchen, designed for both culinary exploration and social connection. It features sleek flat panel cabinets and a central island, all flowing effortlessly into an open-plan living room, creating an expansive and engaging space for daily life and entertaining. One of the well-appointed bathrooms provides the convenience and luxury of a walk-in shower, designed for a refreshing start or a relaxing end to your day. Step outside to discover the covered deck, an ideal extension of your living space for outdoor enjoyment in any weather. Situated on a permanent foundation with foundation certification already complete . Eligible buyers may qualify for USDA 100% financing
New construction
$188,000
849 Argo Margaret Rd, Trussville, AL 35173
3beds
1,140sqft
Manufactured Home
Built in 2026
0.8 Acres Lot
$188,000 Zestimate®
$165/sqft
$-- HOA
What's special
Central islandSleek flat panel cabinets
- 8 days
- 187
- 15
Likely to sell faster than
Zillow last checked:
Listing updated:
Listed by:
Michael Watkins 205-329-8451,
Keller Williams
Source: GALMLS,MLS#: 21466907
Facts & features
Interior
Bedrooms & bathrooms
- Bedrooms: 3
- Bathrooms: 2
- Full bathrooms: 2
Rooms
- Room types: Bedroom, Bonus Room, Bathroom, Kitchen, Master Bathroom, Master Bedroom
Primary bedroom
- Level: First
Bedroom 1
- Level: First
Bedroom 2
- Level: First
Primary bathroom
- Level: First
Bathroom 1
- Level: First
Kitchen
- Features: Laminate Counters
- Level: First
Living room
- Level: First
Basement
- Area: 0
Heating
- Central
Cooling
- Central Air, Electric
Appliances
- Included: Dishwasher, Electric Oven, Refrigerator, Stove-Electric, Electric Water Heater
- Laundry: Electric Dryer Hookup, Washer Hookup, Main Level, Laundry Room, Laundry (ROOM), Yes
Features
- Recessed Lighting, Soaking Tub, Separate Shower
- Flooring: Laminate
- Has basement: No
- Attic: None
- Has fireplace: No
Interior area
- Total interior livable area: 1,140 sqft
- Finished area above ground: 1,140
- Finished area below ground: 0
Video & virtual tour
Property
Parking
- Parking features: Driveway
- Has uncovered spaces: Yes
Features
- Levels: One
- Stories: 1
- Patio & porch: Covered (DECK), Open (DECK), Deck
- Exterior features: None
- Pool features: None
- View description: None
- Waterfront features: No
Lot
- Size: 0.8 Acres
Details
- Parcel number: 1507260001045.001
- Special conditions: N/A
Construction
Type & style
- Home type: MobileManufactured
- Property subtype: Manufactured Home
Materials
- Other
- Foundation: Pillar/Post/Pier
Condition
- New construction: Yes
- Year built: 2026
Utilities & green energy
- Sewer: Septic Tank
- Water: Public
Community & HOA
Community
- Subdivision: None
Location
- Region: Trussville
Financial & listing details
- Price per square foot: $165/sqft
- Tax assessed value: $15,100
- Annual tax amount: $154
- Price range: $188K - $188K
- Date on market: 10/5/2026
Estimated market value
$188,000
$179,000 - $197,000
Not available
Price history
| Date | Event | Price |
|---|---|---|
| 10/5/2026 | Listed for sale | $188,000+1780%$165/sqft |
Source:  GALMLS #21466907 Report a problem GALMLS #21466907 Report a problem | ||
| 7/11/2018 | Sold | $10,000$9/sqft |
Source: Public Record Report a problem | ||
Public tax history
| Year | Property taxes | Tax assessment |
|---|---|---|
| 2025 | $154 | $3,020 |
| 2024 | $154 | $3,020 |
| 2023 | $154 +137.7% | $3,020 +67.8% |
| 2022 | $65 -1.1% | $1,800 -1.1% |
| 2021 | $66 | $1,820 |
| 2020 | $66 | $1,820 |
| 2019 | $66 -69.4% | $1,820 -69.4% |
| 2018 | $214 | $5,940 |
| 2017 | -- | $5,940 |
| 2016 | -- | $5,940 |
| 2015 | $222 | $5,940 -3.6% |
| 2014 | $222 | $6,160 |
| 2013 | -- | $6,160 |
| 2012 | -- | $6,160 |
| 2011 | -- | $6,160 +0.7% |
| 2010 | -- | $6,120 |
| 2009 | -- | $6,120 |
| 2008 | -- | $6,120 +4.4% |
| 2006 | -- | $5,860 |
| 2005 | -- | $5,860 +4.3% |
| 2004 | -- | $5,620 |
| 2003 | $174 | $5,620 |
| 2002 | -- | -- |
| 2000 | -- | -- |
Find assessor info on the county website
Monthly payment
Climate risks
Neighborhood: 35173
Nearby schools
Schools provided by the listing agent
- Elementary: Springville
- Middle: Springville
- High: Springville
Source: GALMLS. This data may not be complete. We recommend contacting the local school district to confirm school assignments for this home.
- $62,290-- bd-- ba1.5k sqft842 Argo Margaret Rd, Trussville, AL 35173Off Market
- $95,600-- bd-- ba992 sqft842 Argo Margaret Rd, Trussville, AL 35173Off Market
- $34,400-- bd-- ba1k sqft842 Argo Margaret Rd, Trussville, AL 35173Off Market
- $385,500-- bd1 ba2.6k sqft857 Argo Margaret Rd, Trussville, AL 35173Off Market
Similar homes
- $196,0003 bd2 ba1.6k sqftAt&t, Branchville, AL 35120For Sale
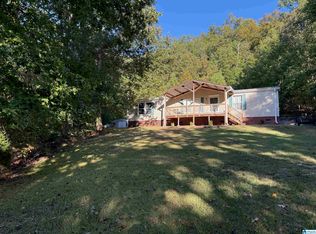
 MLS ID #21466991, Nicole McCarrell, ERA King Real Estate - Pell City. GALMLS
 - $170,0003 bd2 ba1.1k sqftBrightstar, Odenville, AL 35120For Sale
 MLS ID #21457130, Kerri McAuley, EXIT Legacy Realty. GALMLS
 - $189,9003 bd2 ba1.6k sqft7546 Old Springville Rd, Trussville, AL 35173For Sale
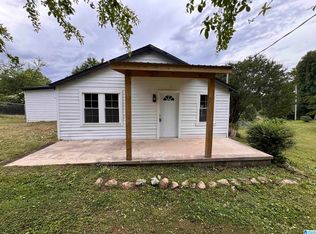 MLS ID #21457605, Shane Little, Keller Williams Metro North. GALMLS
 - $187,0003 bd2 ba1.1k sqft5533 Melissa Dr, Pinson, AL 35126For Sale
 MLS ID #21466876, Nakia Walker, Opendoor Brokerage LLC. GALMLS
 - $209,9003 bd2 ba1.4k sqft325 Hearthstone Dr, Odenville, AL 35120For SaleMLS ID #21466890, Bret Rogers, Keller Williams. GALMLS
- $170,0003 bd2 ba1.6k sqft105 Brookwood Ct, Odenville, AL 35120For SaleMLS ID #21463508, Jeff Tatum, Impact Realty Advisors. GALMLS
- $167,4003 bd2 ba1.2k sqftSpark Light Internet, Odenville, AL 35120For SaleMLS ID #21460768, Stephanie Parrish, EXP Realty LLC. GALMLS
- $154,0003 bd1 ba1.1k sqft8081 Cavern Rd, Trussville, AL 35173For SaleMLS ID #21458263, Nancy Drinkard, RE/MAX Marketplace. GALMLS
- $149,0003 bd2 ba1.3k sqftAtt, Odenville, AL 35120For SaleMLS ID #21463895, Erica Pannell, Keller Williams. GALMLS
- $258,0003 bd2 ba1.7k sqft6925 Honor Keith Rd, Trussville, AL 35173For SaleMLS ID #21446698, Tobie Burns, Keller Williams. GALMLS
- $175,0004 bd2 ba1.2k sqft645 Dailey Cir, Oneonta, AL 35121For SaleMLS ID #21454458, Rodney Pruett, Epique Inc. GALMLS
- $109,9003 bd2 ba960 sqft515 Roulain Rd, Odenville, AL 35120For SaleMLS ID #21463226, Chad Camp, Lovejoy Realty Inc. GALMLS
- $195,0003 bd2 ba1.2k sqft1120 Brookhaven Dr, Odenville, AL 35120For SaleMLS ID #21462002, Marshall Casselman, eXp Realty, LLC Central. GALMLS
- $215,0003 bd2 ba1.3k sqft5967 Old Acton Rd, Moody, AL 35004For SaleMLS ID #21461230, Yadira Ramon Herrera, Mainstay Brokerage LLC. GALMLS
- $199,9003 bd2 ba1.2k sqft860 Maple Trce, Odenville, AL 35120For SaleMLS ID #21461831, Brandon Harder, Keller Williams Realty Vestavia. GALMLS
- $199,9004 bd2 ba1.5k sqft551 Kincaid Cove Ln, Odenville, AL 35120For SaleMLS ID #21458279, Brandon Harder, Keller Williams Realty Vestavia. GALMLS
- $214,6003 bd2 ba1.2k sqft237 Dragline Rd, Leeds, AL 35094For SaleMLS ID #21457642, Tracy Hood, Amerisell Realty. GALMLS
- $173,0003 bd2 ba1.5k sqft2625 Denise Dr, Birmingham, AL 35235For SaleMLS ID #21463148, Robert Salmons, Entera Realty LLC. GALMLS
- $169,9992 bd1 ba1.1k sqft5371 Dug Hollow Rd, Pinson, AL 35126For SaleMLS ID #21465119, Terry Bullard, Keller Williams Metro North. GALMLS
- $220,0003 bd2 ba1.3k sqftSparklight, Odenville, AL 35120For SaleMLS ID #21463811, Judy Ping, Keller Williams. GALMLS
