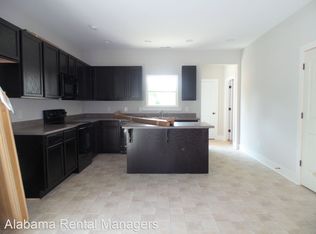
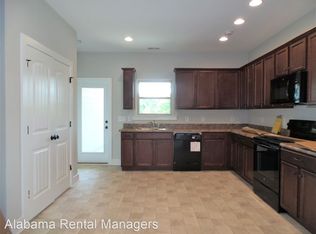
Move-in ready 3 bedroom, 2 bath home offering convenient one-level living and a spacious, open floor plan! The interior has been freshly painted with brand new carpet throughout, giving the home a clean, refreshed feel. The large living room features a vaulted ceiling and flows into the dining area and kitchen, creating an open and functional main living space. The kitchen offers plenty of cabinet and counter space along with a center island for additional prep and storage. The spacious master suite includes a private bath with double vanity and an impressively large walk-in closet. Two additional bedrooms and a second full bath provide plenty of flexibility for family, guests or a home office. Outside, enjoy a level backyard with a wooded backdrop, while the attached 2-car garage provides convenient parking and additional storage. Fresh, clean and ready for its next owner!
For sale
Price cut: $10.1K (9/22)
$199,900
860 Maple Trce, Odenville, AL 35120
3beds
1,264sqft
Single Family Residence
Built in 2018
5,227 Square Feet Lot
$199,900 Zestimate®
$158/sqft
$-- HOA
What's special
Brand new carpet throughoutTwo additional bedroomsConvenient one-level livingSpacious master suiteSpacious open floor planImpressively large walk-in closet
- 59 days
- 372
- 37
Zillow last checked:
Listing updated:
Listed by:
Brandon Harder 205-936-0128,
Keller Williams Realty Vestavia
Source: GALMLS,MLS#: 21461831
Facts & features
Interior
Bedrooms & bathrooms
- Bedrooms: 3
- Bathrooms: 2
- Full bathrooms: 2
Rooms
- Room types: Bedroom, Den/Family (ROOM), Dining Room, Bathroom, Kitchen, Master Bathroom, Master Bedroom
Primary bedroom
- Level: First
Bedroom 1
- Level: First
Bedroom 2
- Level: First
Primary bathroom
- Level: First
Bathroom 1
- Level: First
Dining room
- Level: First
Family room
- Level: First
Kitchen
- Features: Laminate Counters, Kitchen Island, Pantry
- Level: First
Basement
- Area: 0
Heating
- Central
Cooling
- Central Air
Appliances
- Included: Dishwasher, Microwave, Electric Oven, Refrigerator, Electric Water Heater
- Laundry: Electric Dryer Hookup, Washer Hookup, Main Level, Laundry Room, Laundry (ROOM), Yes
Features
- Recessed Lighting, Cathedral/Vaulted, Smooth Ceilings, Tub/Shower Combo, Walk-In Closet(s)
- Flooring: Carpet, Laminate, Vinyl
- Attic: Pull Down Stairs,Yes
- Has fireplace: No
Interior area
- Total interior livable area: 1,264 sqft
- Finished area above ground: 1,264
- Finished area below ground: 0
Property
Parking
- Total spaces: 2
- Parking features: Attached, Driveway, Parking (MLVL), Garage Faces Front
- Attached garage spaces: 2
- Has uncovered spaces: Yes
Features
- Levels: One
- Stories: 1
- Patio & porch: Covered, Patio
- Exterior features: None
- Pool features: None
- View description: None
- Waterfront features: No
Lot
- Size: 5,227 Square Feet
Details
- Parcel number: 2403080001016.099
- Special conditions: N/A
Construction
Type & style
- Home type: SingleFamily
- Property subtype: Single Family Residence
Materials
- 1 Side Brick
- Foundation: Slab
Condition
- Year built: 2018
Utilities & green energy
- Water: Public
- Utilities for property: Sewer Connected
Community & HOA
Community
- Subdivision: Timber Ridge
Location
- Region: Odenville
Financial & listing details
- Price per square foot: $158/sqft
- Price range: $199.9K - $199.9K
- Date on market: 8/11/2026
Estimated market value
$199,900
$190,000 - $210,000
$1,433/mo
Price history
| Date | Event | Price |
|---|---|---|
| 9/22/2026 | Price change | $199,900-4.8%$158/sqft |
Source:  GALMLS #21461831 Report a problem GALMLS #21461831 Report a problem | ||
| 8/11/2026 | Listed for sale | $210,000+41%$166/sqft |
Source: GALMLS #21461831 Report a problem | ||
| 7/31/2024 | Listing removed | -- |
Source: Zillow Rentals Report a problem | ||
| 5/2/2024 | Listed for rent | $1,395$1/sqft |
Source: Zillow Rentals Report a problem | ||
| 3/1/2024 | Listing removed | -- |
Source: Zillow Rentals Report a problem | ||
| 2/14/2024 | Listed for rent | $1,395+9.4%$1/sqft |
Source: Zillow Rentals Report a problem | ||
| 4/20/2022 | Listing removed | -- |
Source: Zillow Rental Network Premium Report a problem | ||
| 3/22/2022 | Listed for rent | $1,275$1/sqft |
Source: Zillow Rental Network Premium Report a problem | ||
| 9/12/2018 | Sold | $148,900$118/sqft |
Source: GALMLS #797063 Report a problem | ||
| 7/24/2018 | Pending sale | $148,900$118/sqft |
Source: Realty Executives Over the Mtn #797063 Report a problem | ||
| 9/30/2017 | Listed for sale | $148,900$118/sqft |
Source: Realty Executives Over the Mtn #797063 Report a problem | ||
Public tax history
Tax history is unavailable.
Monthly payment
Est. payment
Payment breakdown
Explore the cost of this home by adjusting the details. Changes won't be saved.Climate risks
Neighborhood: Branchville
Nearby schools
Schools provided by the listing agent
- Elementary: Margaret
- Middle: Odenville
- High: St Clair County
Source: GALMLS. This data may not be complete. We recommend contacting the local school district to confirm school assignments for this home.
Similar homes
- $199,9004 bd2 ba1.5k sqft551 Kincaid Cove Ln, Odenville, AL 35120For Sale

 MLS ID #21458279, Brandon Harder, Keller Williams Realty Vestavia. GALMLS
 - $195,0003 bd2 ba1.2k sqft1120 Brookhaven Dr, Odenville, AL 35120For Sale
 MLS ID #21462002, Marshall Casselman, eXp Realty, LLC Central. GALMLS
 - $199,9004 bd2 ba1.4k sqft572 Kincaid Cove Ln, Odenville, AL 35120For Sale
 MLS ID #21444298, Brandon Harder, Keller Williams Realty Vestavia. GALMLS
 - $220,0003 bd2 ba1.3k sqftSparklight, Odenville, AL 35120For Sale
 MLS ID #21463811, Judy Ping, Keller Williams. GALMLS
 - $190,0003 bd2 ba1.3k sqft135 Hunters Cv, Odenville, AL 35120For SaleMLS ID #21460562, Marshall Casselman, eXp Realty, LLC Central. GALMLS
- $262,0003 bd2 ba1.4k sqft365 Deer Creek Way, Odenville, AL 35120For SaleMLS ID #21467312, Laurie Brasher, Fields Gossett Realty. GALMLS
- $229,0003 bd2 ba1.4k sqftHargray & Windstream, Odenville, AL 35120For SaleMLS ID #21460914, Deborah McCants, ARC Realty Vestavia. GALMLS
- $215,0003 bd2 ba1.3k sqft5967 Old Acton Rd, Moody, AL 35004For SaleMLS ID #21461230, Yadira Ramon Herrera, Mainstay Brokerage LLC. GALMLS
- $225,0003 bd2 ba1.2k sqft84 Jonathan Dr, Odenville, AL 35120For SaleMLS ID #21461239, Jacy Richardson, Keller Williams Homewood. GALMLS
- $159,0003 bd2 ba1.3k sqftAtt, Odenville, AL 35120For SaleMLS ID #21463895, Erica Pannell, Keller Williams. GALMLS
- $235,0003 bd2 ba1.3k sqft140 Andrew Ln, Odenville, AL 35120For SaleMLS ID #21449981, Seth Cain, Real Broker LLC. GALMLS
- $187,0003 bd2 ba1.1k sqft5533 Melissa Dr, Pinson, AL 35126For SaleMLS ID #21466876, Nakia Walker, Opendoor Brokerage LLC. GALMLS
- $209,0003 bd2 ba1.4k sqft1124 Washington Dr, Moody, AL 35004For SaleMLS ID #21455065, Nakia Walker, Opendoor Brokerage LLC. GALMLS
- $229,4003 bd2 ba1.8k sqft5945 Old Acton Rd, Moody, AL 35004For SaleMLS ID #21460715, Ruwena Healy, Keller Williams Realty Vestavia. GALMLS
- $236,5003 bd2 ba1.3k sqftSpectrum, Odenville, AL 35120For SaleMLS ID #21463937, Tami Boyd, Keller Williams Metro South. GALMLS
- $200,0003 bd2 ba1.1k sqft5311 Scott Dr, Pinson, AL 35126For SaleMLS ID #21461549, Karel Maxam, ARC Realty Alabama. GALMLS
- $205,0003 bd2 ba1.3k sqft450 Fox Run Cir, Pell City, AL 35125For SaleMLS ID #21449235, Chad Camp, Lovejoy Realty Inc. GALMLS
- $189,9003 bd3 ba1.1k sqft317 42nd Ave NE, Birmingham, AL 35215For SaleMLS ID #21463510, Mary Askew, Trelora Realty, INC. GALMLS
- $232,0003 bd2 ba1.2k sqftSparklight, Odenville, AL 35120For SaleMLS ID #21439077, Jenny Houze, ERA King Real Estate - Pell City. GALMLS
