Welcome home to this beautifully maintained 3 bedroom 2 bath home! Designed for both style and easy living, this home features a durable 4 sided brick exterior and no carpet, making maintenance a breeze! Gorgeous laminate hardwood flooring flows throughout the entire home, creating a seamless, modern look. Whether you're a first-time homebuyer, downsizing, or simply looking for a move-in-ready home, this one offers the perfect combination of comfort and low-maintenance living.
For sale
$234,900
631 Kincaid Cove Ln, Odenville, AL 35120
3beds
1,457sqft
Single Family Residence
Built in 2021
5,227 Square Feet Lot
$234,100 Zestimate®
$161/sqft
$30/mo HOA
What's special
Seamless modern lookGorgeous laminate hardwood flooring
- 21 days |
- 189 |
- 15 |
Zillow last checked:
Listing updated:
Listed by:
Deborah McCants 205-249-7325,
ARC Realty Vestavia
Source: GALMLS,MLS#: 21460914
Facts & features
Interior
Bedrooms & bathrooms
- Bedrooms: 3
- Bathrooms: 2
- Full bathrooms: 2
Rooms
- Room types: Bedroom, Bathroom, Kitchen, Master Bathroom, Master Bedroom
Primary bedroom
- Level: First
Bedroom 1
- Level: First
Bedroom 2
- Level: First
Primary bathroom
- Level: First
Bathroom 1
- Level: First
Kitchen
- Features: Laminate Counters
- Level: First
Living room
- Level: First
Basement
- Area: 0
Heating
- Central
Cooling
- Central Air
Appliances
- Included: Electric Cooktop, Stainless Steel Appliance(s), Electric Water Heater
- Laundry: Electric Dryer Hookup, Washer Hookup, Main Level, Laundry Closet, Yes
Features
- None, High Ceilings, Smooth Ceilings, Tub/Shower Combo, Walk-In Closet(s)
- Flooring: Laminate
- Attic: Pull Down Stairs,Yes
- Has fireplace: No
Interior area
- Total interior livable area: 1,457 sqft
- Finished area above ground: 1,457
- Finished area below ground: 0
Video & virtual tour
Property
Parking
- Total spaces: 2
- Parking features: Driveway, Parking (MLVL), Garage Faces Front
- Garage spaces: 2
- Has uncovered spaces: Yes
Features
- Levels: One
- Stories: 1
- Patio & porch: Covered, Patio, Porch
- Pool features: None
- Has view: Yes
- View description: None
- Waterfront features: No
Lot
- Size: 5,227 Square Feet
- Features: Subdivision
Details
- Parcel number: 2404180001035.000
- Special conditions: N/A
Construction
Type & style
- Home type: SingleFamily
- Property subtype: Single Family Residence
- Attached to another structure: Yes
Materials
- Brick
- Foundation: Slab
Condition
- Year built: 2021
Utilities & green energy
- Water: Public
- Utilities for property: Sewer Connected, Underground Utilities
Community & HOA
Community
- Features: Street Lights
- Subdivision: Brookhaven
HOA
- Has HOA: Yes
- Amenities included: Other
- Services included: Maintenance Grounds
- HOA fee: $360 annually
Location
- Region: Odenville
Financial & listing details
- Price per square foot: $161/sqft
- Tax assessed value: $189,870
- Annual tax amount: $683
- Price range: $234.9K - $234.9K
- Date on market: 8/1/2026
Estimated market value
$234,100
$222,000 - $246,000
$1,683/mo
Price history
| Date | Event | Price |
|---|---|---|
| 8/1/2026 | Listed for sale | $234,900+18%$161/sqft |
Source:  GALMLS #21460914 Report a problem GALMLS #21460914 Report a problem | ||
| 9/10/2024 | Sold | $199,000-5.2%$137/sqft |
Source: GALMLS #21385123 Report a problem | ||
| 8/15/2024 | Contingent | $209,900$144/sqft |
Source: GALMLS #21385123 Report a problem | ||
| 7/25/2024 | Price change | $209,900-2.4%$144/sqft |
Source: GALMLS #21385123 Report a problem | ||
| 6/27/2024 | Price change | $215,000-2.3%$148/sqft |
Source: GALMLS #21385123 Report a problem | ||
| 6/3/2024 | Price change | $220,000-2.2%$151/sqft |
Source: GALMLS #21385123 Report a problem | ||
| 5/9/2024 | Listed for sale | $225,000$154/sqft |
Source: GALMLS #21385123 Report a problem | ||
Public tax history
| Year | Property taxes | Tax assessment |
|---|---|---|
| 2025 | $683 -50% | $18,980 -50% |
| 2024 | $1,367 -4.3% | $37,980 -4.3% |
| 2023 | $1,428 -0.7% | $39,680 -0.7% |
| 2022 | $1,439 +1347.8% | $39,960 +1347.8% |
| 2021 | $99 +10.4% | $2,760 +10.4% |
| 2020 | $90 | $2,500 |
| 2019 | $90 | $2,500 |
| 2018 | $90 | $2,500 +13.6% |
| 2017 | -- | $2,200 |
| 2016 | -- | $2,200 |
| 2015 | $79 | $2,200 |
Find assessor info on the county website
Monthly payment
Est. payment
Payment breakdown
Explore the cost of this home by adjusting the details. Changes won't be saved.Climate risks
Neighborhood: 35120
Getting around
1 / 100
Car-DependentNearby schools
GreatSchools rating
- 9/10Margaret Elementary SchoolGrades: K-5Distance: 2.2 mi
- 3/10Odenville Middle SchoolGrades: 6-8Distance: 5.1 mi
- 3/10Saint Clair County High SchoolGrades: 9-12Distance: 7.3 mi
Schools provided by the listing agent
- Elementary: Margaret
- Middle: Odenville
- High: St Clair County
Source: GALMLS. This data may not be complete. We recommend contacting the local school district to confirm school assignments for this home.
- $197,500-- bd1 ba1.4k sqft629 Kincaid Cove Ln, Odenville, AL 35120Off Market
- $195,5003 bd2 ba1.3k sqft633 Kincaid Cove Ln, Odenville, AL 35120Sold

- $180,200-- bd1 ba1k sqft619 Kincaid Cove Ln, Odenville, AL 35120Off Market
- $192,300-- bd1 ba1.2k sqft410 Americana Dr, Odenville, AL 35120Off Market
- $221,800-- bd1 ba1.3k sqft420 Americana Dr, Odenville, AL 35120Off Market
- $246,9003 bd2 ba2k sqft400 Americana Dr, Odenville, AL 35120Off Market
- $211,6003 bd2 ba1.3k sqft635 Kincaid Cove Ln, Odenville, AL 35120Off Market
- $188,7003 bd2 ba1.1k sqft615 Kincaid Cove Ln, Odenville, AL 35120Off Market
A local agent can set up tours, give advice and negotiate with sellers.
Similar homes
- $215,0003 bd2 ba1.2k sqftSpectrum, Odenville, AL 35120For Sale
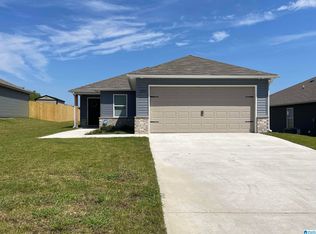
 MLS ID #21462917, Denise James, James Legacy Realty. GALMLS
 - $225,0003 bd2 ba1.3k sqft135 Hunters Cv, Odenville, AL 35120For Sale
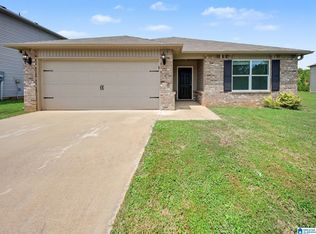 MLS ID #21460562, Marshall Casselman, eXp Realty, LLC Central. GALMLS
 - $210,0003 bd2 ba1.2k sqft1120 Brookhaven Dr, Odenville, AL 35120For Sale
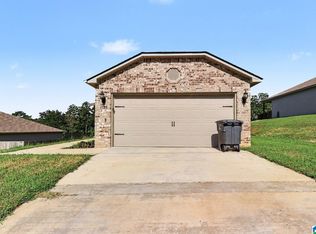 MLS ID #21462002, Marshall Casselman, eXp Realty, LLC Central. GALMLS
 - $235,0003 bd2 ba1.3k sqft140 Andrew Ln, Odenville, AL 35120For Sale
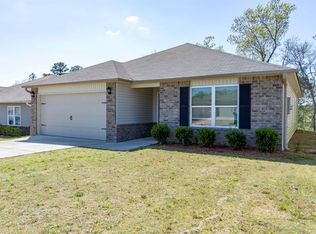 MLS ID #21449981, Seth Cain, Real Broker LLC. GALMLS
 - $210,0004 bd2 ba1.4k sqft572 Kincaid Cove Ln, Odenville, AL 35120For SaleMLS ID #21444298, Brandon Harder, Keller Williams Realty Vestavia. GALMLS
- $242,7003 bd2 ba1.3k sqftSparklight, Odenville, AL 35120For SaleMLS ID #21461588, Liz El-Amin, Lennar Homes Coastal Realty. GALMLS
- $240,5003 bd2 ba1.3k sqftSparklight, Odenville, AL 35120For SaleMLS ID #21456784, Liz El-Amin, Lennar Homes Coastal Realty. GALMLS
- $249,0003 bd2 ba1.3k sqft5967 Old Acton Rd, Moody, AL 35004For SaleMLS ID #21461230, Yadira Ramon Herrera, Mainstay Brokerage LLC. GALMLS
- $195,0002 bd2 ba1k sqft568 Kincaid Cove Ln, Odenville, AL 35120For SaleMLS ID #21461298, Allison Krafft, Moody Realty. GALMLS
- $235,4903 bd2 ba1.2k sqft3085 E Middlebrooke Xing, Odenville, AL 35120For SaleMLS ID #21456778, Liz El-Amin, Lennar Homes Coastal Realty. GALMLS
- $210,0003 bd2 ba1.2k sqft860 Maple Trce, Odenville, AL 35120For SaleMLS ID #21461831, Brandon Harder, Keller Williams Realty Vestavia. GALMLS
- $225,7003 bd2 ba1.2k sqftSparklight, Odenville, AL 35120New ConstructionGALMLS
- $259,9003 bd2 ba1.2k sqft205 Sussex Rd, Odenville, AL 35120For SaleMLS ID #21454569, Larrita Howard, Renters Warehouse Alabama, LLC. GALMLS
- $279,9004 bd3 ba1.9k sqft185 Horton Dr, Odenville, AL 35120For SaleMLS ID #21461317, Maegan Reeves, Five Star Real Estate, LLC. GALMLS
- $225,0003 bd2 ba1.2k sqft84 Jonathan Dr, Odenville, AL 35120For SaleMLS ID #21461239, Jacy Richardson, Keller Williams Homewood. GALMLS
- $295,0004 bd2 ba1.6k sqft77 Parkwood Ln, Odenville, AL 35120For SaleMLS ID #21462355, Bret Rogers, Keller Williams. GALMLS
- $275,0003 bd3 ba2k sqft1600 Argo Margaret Rd, Odenville, AL 35120For SaleMLS ID #21462066, Katrina Hennings, ERA King Real Estate - Pell City. GALMLS
- $257,5903 bd3 ba1.6k sqft3120 E Middlebrooke Xing, Odenville, AL 35120For SaleMLS ID #21451988, Liz El-Amin, Lennar Homes Coastal Realty. GALMLS
- $256,3903 bd3 ba1.6k sqft3100 E Middlebrooke Xing, Odenville, AL 35120For SaleMLS ID #21445252, Liz El-Amin, Lennar Homes Coastal Realty. GALMLS
- $259,9004 bd2 ba1.8k sqftTbd, Moody, AL 35004For SaleMLS ID #21447099, Nancy Drinkard, RE/MAX Marketplace. GALMLS
