Welcome home to this charming 2-bedroom, 2-bath home that's been lovingly cared for and is truly move-in ready! From the moment you arrive, you'll appreciate the inviting curb appeal and well-maintained exterior. Inside, you'll find a bright, comfortable layout that's perfect for everyday living. The home is in great condition, with freshly professionally cleaned carpets, making it easy for the next owner to settle right in. Whether you're a first-time homebuyer, looking to downsize, or searching for a low-maintenance home, this property checks all the boxes. Enjoy a home that's clean, well-kept, and ready for its new owners. Don't miss your chance to make this one yours, schedule your private showing today!
For sale
$195,000
568 Kincaid Cove Ln, Odenville, AL 35120
2beds
1,084sqft
Single Family Residence
Built in 2010
4,356 Square Feet Lot
$193,900 Zestimate®
$180/sqft
$30/mo HOA
What's special
Freshly professionally cleaned carpetsInviting curb appealBright comfortable layoutWell-maintained exterior
- 22 days |
- 207 |
- 8 |
Likely to sell faster than
Zillow last checked:
Listing updated:
Listed by:
Allison Krafft 205-515-2708,
Moody Realty,
Paula Krafft 205-365-9612,
Moody Realty
Source: GALMLS,MLS#: 21461298
Facts & features
Interior
Bedrooms & bathrooms
- Bedrooms: 2
- Bathrooms: 2
- Full bathrooms: 2
Rooms
- Room types: Bedroom, Bathroom, Great Room, Kitchen, Master Bathroom, Master Bedroom
Primary bedroom
- Level: First
Bedroom 1
- Level: First
Primary bathroom
- Level: First
Bathroom 1
- Level: First
Kitchen
- Features: Laminate Counters
- Level: First
Basement
- Area: 0
Heating
- Central, Electric
Cooling
- Central Air, Electric, Ceiling Fan(s)
Appliances
- Included: Dishwasher, Refrigerator, Stove-Electric, Electric Water Heater
- Laundry: Electric Dryer Hookup, Washer Hookup, Main Level, Laundry Room, Laundry (ROOM), Yes
Features
- None, Smooth Ceilings, Split Bedrooms, Tub/Shower Combo
- Flooring: Carpet, Vinyl
- Doors: Storm Door(s)
- Attic: Pull Down Stairs,Yes
- Number of fireplaces: 1
- Fireplace features: Brick (FIREPL), Great Room, Electric
Interior area
- Total interior livable area: 1,084 sqft
- Finished area above ground: 1,084
- Finished area below ground: 0
Video & virtual tour
Property
Parking
- Parking features: Driveway
- Has uncovered spaces: Yes
Features
- Levels: One
- Stories: 1
- Patio & porch: Open (PATIO), Patio
- Pool features: In Ground, Community
- Has view: Yes
- View description: None
- Waterfront features: No
Lot
- Size: 4,356 Square Feet
- Features: Interior Lot, Subdivision
Details
- Additional structures: Storage
- Parcel number: 2404180001015.000
- Special conditions: N/A
Construction
Type & style
- Home type: SingleFamily
- Property subtype: Single Family Residence
- Attached to another structure: Yes
Materials
- HardiPlank Type
- Foundation: Slab
Condition
- Year built: 2010
Utilities & green energy
- Sewer: Septic Tank
- Water: Public
- Utilities for property: Sewer Connected, Underground Utilities
Community & HOA
Community
- Subdivision: Brookhaven
HOA
- Has HOA: Yes
- Services included: Maintenance Grounds
- HOA fee: $360 annually
Location
- Region: Odenville
Financial & listing details
- Price per square foot: $180/sqft
- Tax assessed value: $127,990
- Annual tax amount: $413
- Price range: $195K - $195K
- Date on market: 8/5/2026
Estimated market value
$193,900
$184,000 - $204,000
$1,273/mo
Price history
| Date | Event | Price |
|---|---|---|
| 8/5/2026 | Listed for sale | $195,000+50%$180/sqft |
Source:  GALMLS #21461298 Report a problem GALMLS #21461298 Report a problem | ||
| 7/18/2019 | Sold | $130,000-3.7%$120/sqft |
Source: GALMLS #852260 Report a problem | ||
| 6/10/2019 | Pending sale | $135,000$125/sqft |
Source: Keller Williams Realty Vestavia #852260 Report a problem | ||
| 6/7/2019 | Listed for sale | $135,000+39.3%$125/sqft |
Source: Keller Williams Realty Vestavia #852260 Report a problem | ||
| 9/25/2015 | Sold | $96,900$89/sqft |
Source: GALMLS #725864 Report a problem | ||
| 9/2/2015 | Pending sale | $96,900$89/sqft |
Source: Webb & Company Realty #725864 Report a problem | ||
| 8/11/2015 | Listed for sale | $96,900+5.2%$89/sqft |
Source: Webb & Company Realty #725864 Report a problem | ||
| 11/26/2014 | Sold | $92,103+360.5%$85/sqft |
Source: Public Record Report a problem | ||
| 7/23/2009 | Sold | $20,000$18/sqft |
Source: Public Record Report a problem | ||
Public tax history
| Year | Property taxes | Tax assessment |
|---|---|---|
| 2025 | $413 | $12,800 |
| 2024 | $413 -11.3% | $12,800 -10.2% |
| 2023 | $465 -0.8% | $14,260 -0.7% |
| 2022 | $469 +1.4% | $14,360 +1.3% |
| 2021 | $462 +11.5% | $14,180 +10.3% |
| 2020 | $415 +5.3% | $12,860 +4.7% |
| 2019 | $394 +10.3% | $12,280 +9.1% |
| 2018 | $357 | $11,260 +6.6% |
| 2017 | -- | $10,560 |
| 2016 | -- | $10,560 -50.4% |
| 2015 | $773 | $21,280 -0.9% |
| 2014 | $773 | $21,480 |
| 2013 | -- | $21,480 +5.4% |
| 2012 | -- | $20,380 -4.2% |
| 2011 | -- | $21,280 |
Find assessor info on the county website
Monthly payment
Est. payment
Payment breakdown
Explore the cost of this home by adjusting the details. Changes won't be saved.Climate risks
Neighborhood: 35120
Nearby schools
GreatSchools rating
- 9/10Margaret Elementary SchoolGrades: K-5Distance: 2.1 mi
- 3/10Odenville Middle SchoolGrades: 6-8Distance: 5.1 mi
- 3/10Saint Clair County High SchoolGrades: 9-12Distance: 7.4 mi
Schools provided by the listing agent
- Elementary: Margaret
- Middle: Odenville
- High: St Clair County
Source: GALMLS. This data may not be complete. We recommend contacting the local school district to confirm school assignments for this home.
- $210,0004 bd2 ba1.4k sqft572 Kincaid Cove Ln, Odenville, AL 35120For Sale

- $187,6002 bd2 ba1.1k sqft564 Kincaid Cove Ln, Odenville, AL 35120Off Market

- $208,0004 bd2 ba1.4k sqft576 Kincaid Cove Ln, Odenville, AL 35120Sold
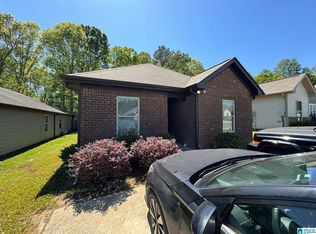
- $188,2002 bd2 ba1k sqft560 Kincaid Cove Ln, Odenville, AL 35120Off Market

- $208,8003 bd2 ba1.4k sqft580 Kincaid Cove Ln, Odenville, AL 35120Off Market
- $198,0002 bd2 ba1.2k sqft556 Kincaid Cove Ln, Odenville, AL 35120Sold
- $224,9003 bd2 ba1.4k sqft569 Kincaid Cove Ln, Odenville, AL 35120Off Market
- $221,3004 bd2 ba1.4k sqft563 Kincaid Cove Ln, Odenville, AL 35120Off Market
A local agent can set up tours, give advice and negotiate with sellers.
A local lender can help you make sure your offer is ready when you are.
Similar homes
- $210,0004 bd2 ba1.4k sqft572 Kincaid Cove Ln, Odenville, AL 35120For Sale
 MLS ID #21444298, Brandon Harder, Keller Williams Realty Vestavia. GALMLS
 - $210,0003 bd2 ba1.2k sqft1120 Brookhaven Dr, Odenville, AL 35120For Sale
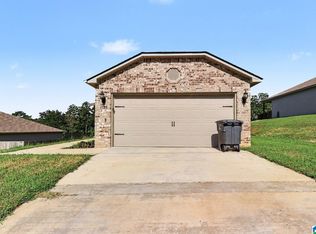 MLS ID #21462002, Marshall Casselman, eXp Realty, LLC Central. GALMLS
 - $209,9003 bd2 ba1.1k sqft385 Andrew Ln, Odenville, AL 35120For Sale
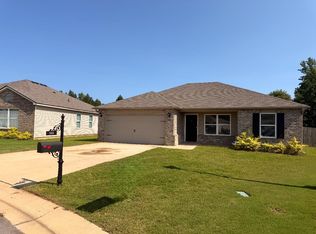 MLS ID #530294, Beth Pirtle. Strategic MLS Alliance
 - $234,9003 bd2 ba1.4k sqftHargray & Windstream, Odenville, AL 35120For Sale
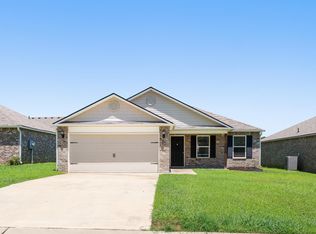 MLS ID #21460914, Deborah McCants, ARC Realty Vestavia. GALMLS
 - $210,0003 bd2 ba1.2k sqft860 Maple Trce, Odenville, AL 35120For SaleMLS ID #21461831, Brandon Harder, Keller Williams Realty Vestavia. GALMLS
- $225,0003 bd2 ba1.3k sqft135 Hunters Cv, Odenville, AL 35120For SaleMLS ID #21460562, Marshall Casselman, eXp Realty, LLC Central. GALMLS
- $234,9993 bd2 ba1.3k sqftSpectrum, Kinetic, Odenville, AL 35120For SaleMLS ID #21462371, Bridgett Lupton, RealtySouth-Trussville Office. GALMLS
- $235,0003 bd2 ba1.3k sqftVerizon, Odenville, AL 35120For SaleMLS ID #21455021, Stephen Sizemore, KW Realty Group. GALMLS
- $235,0003 bd2 ba1.3k sqft140 Andrew Ln, Odenville, AL 35120For SaleMLS ID #21449981, Seth Cain, Real Broker LLC. GALMLS
- $249,0003 bd2 ba1.3k sqft5967 Old Acton Rd, Moody, AL 35004For SaleMLS ID #21461230, Yadira Ramon Herrera, Mainstay Brokerage LLC. GALMLS
- $186,0003 bd2 ba1.5k sqft2625 Denise Dr, Birmingham, AL 35235For SaleMLS ID #21463148, Robert Salmons, Entera Realty LLC. GALMLS
- $189,9003 bd2 ba1.1k sqft7833 Lake Ave, Leeds, AL 35094For SaleMLS ID #21462290, Maisa Sammour, RealtySouth-Inverness Office. GALMLS
- $217,0003 bd2 ba1.4k sqft1124 Washington Dr, Moody, AL 35004For SaleMLS ID #21455065, Nakia Walker, Opendoor Brokerage LLC. GALMLS
- $159,9002 bd1 ba1.1k sqft1868 Lane Dr, Leeds, AL 35094For SaleMLS ID #21463143, Joe Turney, Blue House Realty. GALMLS
- $259,9003 bd2 ba1.2k sqft205 Sussex Rd, Odenville, AL 35120For SaleMLS ID #21454569, Larrita Howard, Renters Warehouse Alabama, LLC. GALMLS
- $215,0003 bd2 ba1.1k sqft5311 Scott Dr, Pinson, AL 35126For SaleMLS ID #21461549, Karel Maxam, ARC Realty Alabama. GALMLS
- $179,9002 bd2 ba1.5k sqftUnknown, Pell City, AL 35125For SaleMLS ID #21459617, Christi Collins, EXIT Realty Southern Select. GALMLS
- $199,9002 bd2 ba1.4k sqft2119 Willow Glenn Dr, Birmingham, AL 35215For SaleMLS ID #21454330, Daniel Hadwin, eXp Realty, LLC Central. GALMLS
- $175,0003 bd2 ba1.2k sqftTba, Birmingham, AL 35235For SaleMLS ID #21461112, Jeff Dorough, Keller Williams Metro South. GALMLS
- $194,0003 bd2 ba1.3k sqft2457 Watson Rd, Birmingham, AL 35235For SaleMLS ID #21447884, Cliff Glansen, FlatFee.com. GALMLS
