Move in ready! Brand NEW roof and brand NEW paint through the whole house! Welcome home to main level living, with convenience to shopping, dining, and entertainment! Walk into a private living room with a cozy fireplace and a flex room/dining room next door which can also be converted into an extra bedroom. The kitchen provides ample cabinet space, and there is a dining area with natural light. You will love the large bedrooms, and two full bathrooms with tub/shower combos. There is a one-car garage and a spacious backyard for your hobbies as well, and a patio perfect for enjoying a cup of coffee. Come and check it out!
For sale
Price cut: $8.1K (8/7)
$199,900
2119 Willow Glenn Dr, Birmingham, AL 35215
2beds
1,438sqft
:
Get pre-qualified$1,234/mo
Single Family Residence
Built in 2006
6,969 Square Feet Lot
$209,600 Zestimate®
$139/sqft
$19/mo HOA
What's special
Brand new roofOne-car garageCozy fireplaceSpacious backyardMain level livingLarge bedrooms
- 73 days |
- 277 |
- 16 |
Zillow last checked:
Listing updated:
Listed by:
Daniel Hadwin CELL:2057772555,
eXp Realty, LLC Central
Source: GALMLS,MLS#: 21454330
Facts & features
Interior
Bedrooms & bathrooms
- Bedrooms: 2
- Bathrooms: 2
- Full bathrooms: 2
Rooms
- Room types: Bedroom, Dining Room, Bathroom, Kitchen, Master Bathroom, Master Bedroom
Primary bedroom
- Level: First
Bedroom 1
- Level: First
Primary bathroom
- Level: First
Bathroom 1
- Level: First
Dining room
- Level: First
Kitchen
- Features: Laminate Counters
- Level: First
Living room
- Level: First
Basement
- Area: 0
Heating
- Central, Natural Gas
Cooling
- Central Air
Appliances
- Included: Electric Cooktop, Dishwasher, Electric Oven, Refrigerator, Electric Water Heater
- Laundry: Electric Dryer Hookup, Washer Hookup, Main Level, Laundry Room, Laundry (ROOM), Yes
Features
- None, Crown Molding, Smooth Ceilings, Tray Ceiling(s), Tub/Shower Combo
- Flooring: Tile
- Attic: Pull Down Stairs,Yes
- Number of fireplaces: 1
- Fireplace features: Gas Log, Living Room, Gas
Interior area
- Total interior livable area: 1,438 sqft
- Finished area above ground: 1,438
- Finished area below ground: 0
Video & virtual tour
Property
Parking
- Total spaces: 1
- Parking features: Attached, Driveway, Parking (MLVL), Garage Faces Front
- Attached garage spaces: 1
- Has uncovered spaces: Yes
Features
- Levels: One
- Stories: 1
- Patio & porch: Covered, Patio
- Exterior features: None
- Pool features: None
- Has view: Yes
- View description: None
- Waterfront features: No
Lot
- Size: 6,969 Square Feet
Details
- Parcel number: 1200174000050.021
- Special conditions: N/A
Construction
Type & style
- Home type: SingleFamily
- Property subtype: Single Family Residence
Materials
- Brick
- Foundation: Slab
Condition
- Year built: 2006
Utilities & green energy
- Water: Public
- Utilities for property: Sewer Connected, Underground Utilities
Community & HOA
Community
- Subdivision: Willow Glenn
HOA
- Has HOA: Yes
- Services included: None
- HOA fee: $230 annually
Location
- Region: Birmingham
Financial & listing details
- Price per square foot: $139/sqft
- Tax assessed value: $187,100
- Annual tax amount: $1,781
- Price range: $199.9K - $199.9K
- Date on market: 5/28/2026
Estimated market value
$209,600
$199,000 - $220,000
$1,828/mo
Price history
| Date | Event | Price |
|---|---|---|
| 8/7/2026 | Price change | $199,900-3.9%$139/sqft |
Source:  GALMLS #21454330 Report a problem GALMLS #21454330 Report a problem | ||
| 6/27/2026 | Price change | $208,000-2.1%$145/sqft |
Source: GALMLS #21454330 Report a problem | ||
| 5/28/2026 | Listed for sale | $212,500+40.7%$148/sqft |
Source: eXp Realty #21454330 Report a problem | ||
| 6/24/2023 | Listing removed | -- |
Source: GALMLS #1302461 Report a problem | ||
| 11/30/2021 | Sold | $151,000+4.1%$105/sqft |
Source: GALMLS #1302461 Report a problem | ||
| 11/2/2021 | Listed for sale | $145,000$101/sqft |
Source: GALMLS #1302461 Report a problem | ||
Public tax history
| Year | Property taxes | Tax assessment |
|---|---|---|
| 2025 | $1,781 +7% | $35,540 +7% |
| 2024 | $1,664 +10.7% | $33,220 +10.7% |
| 2023 | $1,504 +187.5% | $30,020 +159.2% |
| 2022 | $523 +11.1% | $11,580 +10.7% |
| 2021 | $471 +7.3% | $10,460 +6.5% |
| 2020 | $439 | $9,820 |
| 2019 | $439 +4.5% | $9,820 +4% |
| 2018 | $420 | $9,440 |
| 2017 | $420 +15.7% | $9,440 +13.7% |
| 2016 | $363 -13.6% | $8,300 -12.1% |
| 2015 | $420 -36.4% | $9,440 +5.8% |
| 2014 | $660 | $8,920 |
| 2013 | $660 | $8,920 -32.3% |
| 2012 | $660 +1.7% | $13,180 +1.7% |
| 2011 | $649 | $12,960 |
| 2010 | $649 -3.1% | $12,960 -3.1% |
| 2009 | $670 | $13,380 |
Find assessor info on the county website
Monthly payment
Est. payment
Payment breakdown
Explore the cost of this home by adjusting the details. Changes won't be saved.Climate risks
Neighborhood: 35215
Nearby schools
GreatSchools rating
- 4/10Chalkville Elementary SchoolGrades: PK-5Distance: 0.3 mi
- 2/10Clay-Chalkville Middle SchoolGrades: 6-8Distance: 5.6 mi
- 3/10Clay-Chalkville High SchoolGrades: 9-12Distance: 5.3 mi
Schools provided by the listing agent
- Elementary: Chalkville
- Middle: Erwin
- High: Center Point
Source: GALMLS. This data may not be complete. We recommend contacting the local school district to confirm school assignments for this home.
- $211,5002 bd2 ba1.4k sqft2121 Willow Glenn Dr, Birmingham, AL 35215Off Market
- $172,6002 bd2 ba1.2k sqft2115 Willow Glenn Dr, Birmingham, AL 35215Off Market

- $171,1002 bd2 ba1.2k sqft2109 Willow Glenn Dr, Birmingham, AL 35215Off Market
- $175,2002 bd2 ba1.4k sqft2105 Willow Glenn Dr, Birmingham, AL 35215Off Market
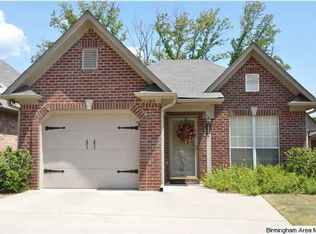
- $204,3005 bd-- ba1.4k sqft2116 Greendale Cir, Birmingham, AL 35215Off Market
- $205,6003 bd-- ba1.4k sqft2120 Greendale Cir, Birmingham, AL 35215Off Market
- $180,9002 bd2 ba1.4k sqft2101 Willow Glenn Dr, Birmingham, AL 35215Off Market
- $200,9003 bd2 ba1.3k sqft2124 Greendale Cir, Birmingham, AL 35215Off Market
A local agent can set up tours, give advice and negotiate with sellers.
Similar homes
- $174,0003 bd2 ba1.3k sqft2220 Reed Rd NE, Birmingham, AL 35215For Sale
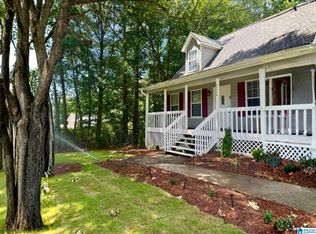
 MLS ID #21455261, Gabbie Grayson, Keller Williams Realty Vestavia. GALMLS
 - $174,9004 bd2 ba1.4k sqft2112 Merry Dr NE, Birmingham, AL 35215For Sale
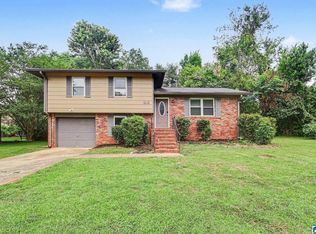 MLS ID #21458736, Robert Salmons, Entera Realty LLC. GALMLS
 - $184,9003 bd3 ba1.6k sqft710 Sunny Lane Dr, Birmingham, AL 35215For Sale
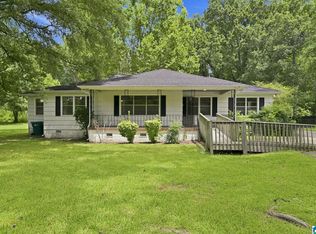 MLS ID #21459996, Isabella Crandall, Trelora Realty, INC. GALMLS
 - $199,4003 bd2 ba1.5k sqft305 Melanie Dr, Birmingham, AL 35215For Sale
 MLS ID #21449719, Sylvia Vinson, Keller Williams Realty Blount. GALMLS
 - $179,9003 bd2 ba1.4k sqft3105 Cobblestone Dr, Birmingham, AL 35215For SaleMLS ID #21460205, Robert Salmons, Entera Realty LLC. GALMLS
- $219,9003 bd2 ba1.3k sqft4725 Turner Dr, Birmingham, AL 35215For SaleMLS ID #21453468, Robert Salmons, Entera Realty LLC. GALMLS
- $175,0003 bd2 ba1.2k sqftTba, Birmingham, AL 35235For SaleMLS ID #21461112, Jeff Dorough, Keller Williams Metro South. GALMLS
- $189,9003 bd2 ba1.4k sqft1209 Westridge Ln, Birmingham, AL 35235For SaleMLS ID #21452007, Robert Salmons, Entera Realty LLC. GALMLS
- $214,9003 bd2 ba1.7k sqft2312 9th St NW, Birmingham, AL 35215For SaleMLS ID #21460202, Robert Salmons, Entera Realty LLC. GALMLS
- $179,0003 bd2 ba1.4k sqft2416 4th St NW, Birmingham, AL 35215For SaleMLS ID #21455841, Pamela Crain, 1 Percent Lists Legacy. GALMLS
- $189,9003 bd2 ba1.5k sqftAtt Spectrum, Birmingham, AL 35215For SaleMLS ID #21449540, Scott Ridgeway, Ridgeway Realty LLC. GALMLS
- $189,0004 bd2 ba2.1k sqft272 Jupiter Dr, Birmingham, AL 35215For SaleMLS ID #21450956, Missy Heard, RealtySouth-OTM-Acton Rd. GALMLS
- $184,9003 bd3 ba1.6k sqft1554 Wilderness Ln, Birmingham, AL 35235For SaleMLS ID #21457933, Robert Salmons, Entera Realty LLC. GALMLS
- $209,9004 bd2 ba2k sqft1913 9th St NW, Birmingham, AL 35215For SaleMLS ID #21448704, Robert Salmons, Entera Realty LLC. GALMLS
- $189,9003 bd2 ba1.8k sqft5190 Rick Dr, Pinson, AL 35126For SaleMLS ID #21460206, Robert Salmons, Entera Realty LLC. GALMLS
- $164,9003 bd3 ba1.5k sqft2716 7th Pl NE, Birmingham, AL 35215For SaleMLS ID #21452594, Lee Marlow, RealtySouth-Trussville Office. GALMLS
- $139,0003 bd1 ba952 sqft2001 Reed Rd NE, Birmingham, AL 35215For SaleMLS ID #21460221, Rodrigo Cisneros, EXP Realty LLC. GALMLS
- $175,0003 bd2 ba1.4k sqft1421 Brewster Cir, Birmingham, AL 35235For SaleMLS ID #21460556, Abby Pate, Keller Williams Realty Hoover. GALMLS
- $159,9003 bd2 ba1.7k sqft572 Sun Valley Rd, Birmingham, AL 35215For SaleMLS ID #21454371, Yvonne Harris, Trelora Realty, INC. GALMLS
- $175,0004 bd2 ba1.7k sqft1708 English Knoll Ln, Birmingham, AL 35235For SaleMLS ID #21453548, Steve Parker, Keller Williams Realty Hoover. GALMLS
