Price Improvement. Freshly painted walls. Walk into instant equity in this beautiful neighborhood. Discover comfort and convenience in this charming 3-bedroom, 2-bathroom home, perfectly designed for easy living—all on one level! Freshly painted walls. The house is ready for it's next owner to move in and start enjoying all of the things the home has to offer. Spacious layout with plenty of room to relax and entertain Three comfortable bedrooms and two full bathrooms Single-story design for effortless accessibility Located in the desirable Marlin Springs neighborhood Enjoy peace and privacy in a quiet, friendly community, ideal for anyone looking for a calm and welcoming place to call home. This home offers the perfect balance of space, simplicity, and location—don’t miss your chance to make it yours!
Contingent
Price cut: $19.9K (9/29)
$155,000
820 August Dr, Birmingham, AL 35215
3beds
1,508sqft
Single Family Residence
Built in 1983
0.31 Acres Lot
$169,700 Zestimate®
$103/sqft
$-- HOA
What's special
Three comfortable bedrooms
- 187 days
- 737
- 54
Zillow last checked:
Listing updated:
Listed by:
Scott Ridgeway 205-447-1954,
Ridgeway Realty LLC,
Courtney Ridgeway 205-567-7710,
Ridgeway Realty LLC
Source: GALMLS,MLS#: 21449540
Facts & features
Interior
Bedrooms & bathrooms
- Bedrooms: 3
- Bathrooms: 2
- Full bathrooms: 2
Rooms
- Room types: Bedroom, Den/Family (ROOM), Bathroom, Kitchen, Master Bathroom, Master Bedroom
Primary bedroom
- Level: First
Bedroom 1
- Level: First
Primary bathroom
- Level: First
Bathroom 1
- Level: First
Family room
- Level: First
Kitchen
- Features: Laminate Counters, Kitchen Island
- Level: First
Living room
- Level: First
Basement
- Area: 0
Heating
- Central
Cooling
- Central Air
Appliances
- Included: Electric Oven, Refrigerator, Stove-Electric, Electric Water Heater
- Laundry: Electric Dryer Hookup, Washer Hookup, Main Level, Laundry Room, Laundry (ROOM), Yes
Features
- None, Tub/Shower Combo
- Flooring: Laminate
- Basement: Crawl Space
- Attic: Other,Yes
- Number of fireplaces: 1
- Fireplace features: Tile (FIREPL), Family Room, Wood Burning
Interior area
- Total interior livable area: 1,508 sqft
- Finished area above ground: 1,508
- Finished area below ground: 0
Video & virtual tour
Property
Parking
- Total spaces: 1
- Parking features: Driveway, On Street, Garage Faces Side
- Garage spaces: 1
- Has uncovered spaces: Yes
Features
- Levels: One
- Stories: 1
- Patio & porch: Porch, Open (DECK), Deck
- Pool features: None
- Fencing: Fenced
- View description: None
- Waterfront features: No
Lot
- Size: 0.31 Acres
Details
- Parcel number: 1300234000146.000
- Special conditions: As Is
Construction
Type & style
- Home type: SingleFamily
- Property subtype: Single Family Residence
Materials
- Vinyl Siding
Condition
- Year built: 1983
Utilities & green energy
- Water: Public
- Utilities for property: Sewer Connected
Community & HOA
Community
- Subdivision: Marlin Springs
Location
- Region: Birmingham
Financial & listing details
- Price per square foot: $103/sqft
- Tax assessed value: $148,400
- Annual tax amount: $1,004
- Price range: $155K - $155K
- Date on market: 4/11/2026
Estimated market value
$169,700
$161,000 - $178,000
$1,422/mo
Price history
| Date | Event | Price |
|---|---|---|
| 10/1/2026 | Contingent | $155,000$103/sqft |
Source:  GALMLS #21449540 Report a problem GALMLS #21449540 Report a problem | ||
| 9/29/2026 | Price change | $155,000-11.4%$103/sqft |
Source: GALMLS #21449540 Report a problem | ||
| 9/10/2026 | Price change | $174,900-7.9%$116/sqft |
Source: GALMLS #21449540 Report a problem | ||
| 8/4/2026 | Price change | $189,900-13.7%$126/sqft |
Source: GALMLS #21449540 Report a problem | ||
| 4/11/2026 | Listed for sale | $220,000+10.6%$146/sqft |
Source: GALMLS #21449540 Report a problem | ||
| 2/6/2026 | Listing removed | $199,000$132/sqft |
Source: GALMLS #21439258 Report a problem | ||
| 1/2/2026 | Listed for sale | $199,000+149.1%$132/sqft |
Source: GALMLS #21439258 Report a problem | ||
| 11/1/1995 | Sold | $79,900$53/sqft |
Source: Agent Provided Report a problem | ||
Public tax history
| Year | Property taxes | Tax assessment |
|---|---|---|
| 2025 | $1,004 | $14,840 |
| 2024 | $1,004 | $14,840 |
| 2023 | $1,004 +34.3% | $14,840 +31.3% |
| 2022 | $748 | $11,300 |
| 2021 | $748 | $11,300 |
| 2020 | $748 | $11,300 |
| 2019 | $748 +1.8% | $11,300 +1.6% |
| 2018 | $734 | $11,120 |
| 2017 | $734 +7.6% | $11,120 +6.9% |
| 2016 | $682 -7.1% | $10,400 -6.5% |
| 2015 | $734 +7.6% | $11,120 +3.2% |
| 2014 | $683 -8.8% | $10,780 |
| 2013 | $749 | $10,780 +0.1% |
| 2012 | $749 -16.1% | $10,770 -16.1% |
| 2011 | $892 | $12,840 |
| 2010 | $892 | $12,840 |
| 2009 | $892 -1.9% | $12,840 -1.9% |
| 2008 | $910 -3.5% | $13,090 -3.5% |
| 2007 | $942 +24.1% | $13,560 +24.1% |
| 2006 | $760 +4.4% | $10,930 +4.4% |
| 2005 | $728 +2.6% | $10,470 -48.7% |
| 2004 | $709 +4.1% | $20,400 +4.1% |
| 2003 | $681 +23.9% | $19,600 +147.8% |
| 2002 | $550 | $7,910 |
| 2001 | $550 | $7,910 |
| 2000 | $550 | $7,910 |
Find assessor info on the county website
Monthly payment
Est. payment
Payment breakdown
Explore the cost of this home by adjusting the details. Changes won't be saved.Climate risks
Neighborhood: Echo Highlands
Nearby schools
Schools provided by the listing agent
- Elementary: Sun Valley
- Middle: Smith
- High: Huffman
Source: GALMLS. This data may not be complete. We recommend contacting the local school district to confirm school assignments for this home.
Similar homes
- $144,9003 bd2 ba1.6k sqft921 Thomas Dr, Birmingham, AL 35215For Sale
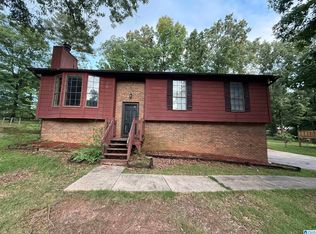
 MLS ID #21455207, Yvonne Harris, Trelora Realty, INC. GALMLS
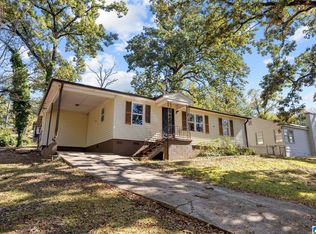
 - $155,0003 bd2 ba1.4k sqft2416 4th St NW, Birmingham, AL 35215For Sale
 MLS ID #21466540, Erica Gooden, Keller Williams Realty Vestavia. GALMLS
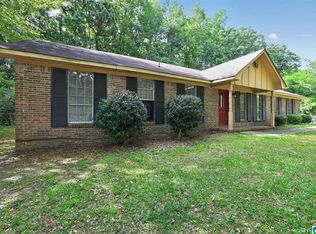
 - $129,9003 bd2 ba1.2k sqftSpectrum, Birmingham, AL 35215For Sale
 MLS ID #21467649, April Quicksey, Hart Seil Management Service,. GALMLS
 - $149,9003 bd2 ba1.7k sqft572 Sun Valley Rd, Birmingham, AL 35215For Sale
 MLS ID #21454371, Yvonne Harris, Trelora Realty, INC. GALMLS
 - $149,9003 bd2 ba1.7k sqft1181 Five Mile Rd, Birmingham, AL 35215For SaleMLS ID #21455917, Yvonne Harris, Trelora Realty, INC. GALMLS
- $149,9003 bd2 ba1.6k sqft224 Sam Pate Dr, Birmingham, AL 35215For SaleMLS ID #21434654, Steve Parker, Keller Williams Realty Hoover. GALMLS
- $119,9003 bd2 ba1.1k sqft704 14th Ave NW, Birmingham, AL 35215For SaleMLS ID #21452414, Yvonne Harris, Trelora Realty, INC. GALMLS
- $160,0003 bd2 ba1.3k sqft431 26th Ave NW, Birmingham, AL 35215For SaleMLS ID #21462242, Steve Parker, Keller Williams Realty Hoover. GALMLS
- $139,9004 bd2 ba1.4k sqft407 Glynn Dr, Birmingham, AL 35215For SaleMLS ID #21454530, Yvonne Harris, Trelora Realty, INC. GALMLS
- $160,0003 bd1 ba1.6k sqftSpectrum, Birmingham, AL 35215For SaleMLS ID #21455299, Glenda Smith, Town Square Realty. GALMLS
- $164,9003 bd3 ba1.6k sqft710 Sunny Lane Dr, Birmingham, AL 35215For SaleMLS ID #21459996, Isabella Crandall, Trelora Realty, INC. GALMLS
- $150,0003 bd2 ba1.4k sqft1421 Brewster Cir, Birmingham, AL 35235For SaleMLS ID #21460556, Abby Pate, Keller Williams Realty Hoover. GALMLS
- $119,9003 bd2 ba1.5k sqft121 Redstone Dr, Birmingham, AL 35215For SaleMLS ID #21453721, Yvonne Harris, Trelora Realty, INC. GALMLS
- $174,0003 bd2 ba1.3k sqft2220 Reed Rd NE, Birmingham, AL 35215For SaleMLS ID #21455261, Gabbie Grayson, Keller Williams Realty Vestavia. GALMLS
- $160,0003 bd2 ba1.2k sqftTba, Birmingham, AL 35235For SaleMLS ID #21461112, Jeff Dorough, Keller Williams Metro South. GALMLS
- $114,9003 bd2 ba1.7k sqft1625 5th Way NW, Birmingham, AL 35215For SaleMLS ID #21452198, Yvonne Harris, Trelora Realty, INC. GALMLS
- $139,9002 bd2 ba1.2k sqft4012 Saint John Ln NW, Birmingham, AL 35215For SaleMLS ID #21446966, Yvonne Harris, Trelora Realty, INC. GALMLS
- $114,9003 bd2 ba1.2k sqft210 Von Dale Dr, Birmingham, AL 35215For SaleMLS ID #21453094, Yvonne Harris, Trelora Realty, INC. GALMLS
- $209,9003 bd2 ba1.7k sqft2312 9th St NW, Birmingham, AL 35215For SaleMLS ID #21460202, Robert Salmons, Entera Realty LLC. GALMLS
- $194,9004 bd2 ba1.9k sqft1525 4th St NW, Birmingham, AL 35215For SaleMLS ID #21464817, Elizabeth Pate, EXIT Realty Crossroads. GALMLS
