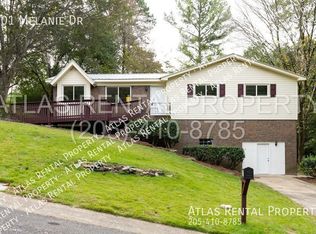
Well, maintained brick home. 3 bedrooms, 2 baths, living and dining room, kitchen with breakfast nook and den; all on one level. Full unfinished basement with one-car garage, ready for expansion. Den leads to covered porch in the rear. Recent remodels a few years ago; new roof and new kitchen. **No appliances remain with home.**
For sale
$199,400
305 Melanie Dr, Birmingham, AL 35215
3beds
1,559sqft
Single Family Residence
Built in 1970
0.35 Acres Lot
$197,300 Zestimate®
$128/sqft
$-- HOA
What's special
- 195 days
- 169
- 15
Zillow last checked:
Listing updated:
Listed by:
Sylvia Vinson CELL:205-516-8577,
Keller Williams Realty Blount
Source: GALMLS,MLS#: 21449719
Facts & features
Interior
Bedrooms & bathrooms
- Bedrooms: 3
- Bathrooms: 2
- Full bathrooms: 2
Rooms
- Room types: Bedroom, Den/Family (ROOM), Bathroom, Kitchen, Living/Dining (ROOM), Master Bathroom, Master Bedroom
Primary bedroom
- Level: First
Bedroom 1
- Level: First
Bedroom 2
- Level: First
Primary bathroom
- Level: First
Bathroom 1
- Level: First
Family room
- Level: First
Kitchen
- Level: First
Basement
- Area: 1539
Heating
- Central
Cooling
- Central Air
Appliances
- Included: Dishwasher, Microwave, Gas Water Heater
- Laundry: Electric Dryer Hookup, Washer Hookup, Main Level, Laundry Room, Laundry (ROOM), Yes
Features
- None, Separate Shower, Tub/Shower Combo
- Flooring: Laminate, Tile
- Basement: Full,Unfinished,Block,Daylight
- Attic: Other,Yes
- Has fireplace: No
Interior area
- Total interior livable area: 1,559 sqft
- Finished area above ground: 1,559
- Finished area below ground: 0
Video & virtual tour
Property
Parking
- Total spaces: 1
- Parking features: Basement, Off Street, On Street, Garage Faces Side
- Attached garage spaces: 1
- Has uncovered spaces: Yes
Features
- Levels: One
- Stories: 1
- Patio & porch: Porch, Covered (DECK), Deck
- Pool features: None
- View description: None
- Waterfront features: No
Lot
- Size: 0.35 Acres
Details
- Parcel number: 1200184004047.000
- Special conditions: N/A
Construction
Type & style
- Home type: SingleFamily
- Property subtype: Single Family Residence
Materials
- 3 Sides Brick
- Foundation: Basement
Condition
- Year built: 1970
Utilities & green energy
- Water: Public
- Utilities for property: Sewer Connected
Community & HOA
Community
- Subdivision: Center Point
Location
- Region: Birmingham
Financial & listing details
- Price per square foot: $128/sqft
- Tax assessed value: $205,900
- Annual tax amount: $1,051
- Price range: $199.4K - $199.4K
- Date on market: 4/14/2026
Estimated market value
$197,300
$187,000 - $207,000
$1,568/mo
Price history
| Date | Event | Price |
|---|---|---|
| 7/23/2026 | Price change | $199,400-0.3%$128/sqft |
Source:  GALMLS #21449719 Report a problem GALMLS #21449719 Report a problem | ||
| 4/27/2026 | Listed for sale | $199,900+11.7%$128/sqft |
Source: GALMLS #21449719 Report a problem | ||
| 3/28/2025 | Sold | $179,000-5.7%$115/sqft |
Source: GALMLS #21393933 Report a problem | ||
| 2/18/2025 | Contingent | $189,900$122/sqft |
Source: GALMLS #21393933 Report a problem | ||
| 11/1/2024 | Price change | $189,900-5.1%$122/sqft |
Source: GALMLS #21393933 Report a problem | ||
| 8/7/2024 | Listed for sale | $200,000+426.3%$128/sqft |
Source: GALMLS #21393933 Report a problem | ||
| 11/1/1975 | Sold | $38,000$24/sqft |
Source: Agent Provided Report a problem | ||
Public tax history
| Year | Property taxes | Tax assessment |
|---|---|---|
| 2025 | $1,051 | $19,080 +7% |
| 2024 | -- | $17,840 +13.1% |
| 2023 | -- | $15,780 +11.4% |
| 2022 | -- | $14,160 +10.8% |
| 2021 | -- | $12,780 +6.7% |
| 2020 | -- | $11,980 |
| 2019 | -- | $11,980 +2.6% |
| 2018 | -- | $11,680 |
| 2017 | -- | $11,680 +13.6% |
| 2016 | -- | $10,280 -12% |
| 2015 | -- | $11,680 +5.8% |
| 2014 | $576 | $11,040 |
| 2013 | $576 | $11,040 -4% |
| 2012 | $576 +1.8% | $11,503 +1.8% |
| 2011 | $566 | $11,300 |
| 2010 | $566 -3.2% | $11,300 -3.2% |
| 2009 | $585 +2.2% | $11,670 +2.2% |
| 2008 | $572 -3.1% | $11,420 -3.1% |
| 2007 | $590 +3.1% | $11,780 +3.1% |
| 2006 | $573 +1.1% | $11,430 +1.1% |
| 2005 | $567 +6% | $11,310 -47% |
| 2004 | $535 +4.1% | $21,340 +4.1% |
| 2003 | $514 +18.5% | $20,500 +137% |
| 2002 | $433 | $8,650 |
| 2001 | $433 | $8,650 |
| 2000 | $433 | $8,650 |
Find assessor info on the county website
Monthly payment
Est. payment
Payment breakdown
Explore the cost of this home by adjusting the details. Changes won't be saved.Climate risks
Neighborhood: 35215
Nearby schools
Schools provided by the listing agent
- Elementary: Center Point
- Middle: Erwin
- High: Center Point
Source: GALMLS. This data may not be complete. We recommend contacting the local school district to confirm school assignments for this home.
Similar homes
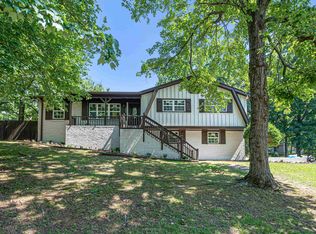
- $169,0003 bd2 ba1.9k sqft1632 Bobolink Ln NE, Birmingham, AL 35215For Sale

 MLS ID #21468394, Ashanti Seals, Keller Williams Realty Vestavia. GALMLS
 - $199,9004 bd3 ba2k sqft640 16th Ter NW, Birmingham, AL 35215For Sale
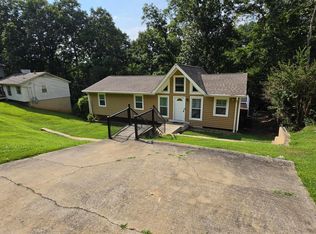 MLS ID #21459533, Vincent Brown, Kalos Realty LLC. GALMLS
 - $204,9003 bd2 ba1.7k sqft2312 9th St NW, Birmingham, AL 35215For Sale
 MLS ID #21460202, Robert Salmons, Entera Realty LLC. GALMLS
 - $188,0003 bd2 ba1.9k sqft2813 Wood Dr NE, Birmingham, AL 35215For Sale
 MLS ID #21449698, Nakia Walker, Opendoor Brokerage LLC. GALMLS
 - $227,0003 bd3 ba2.1k sqft2416 Cove Cir NE, Birmingham, AL 35215For SaleMLS ID #21463460, Rosalind Skanes, B & B Realty Group. GALMLS
- $199,0003 bd3 ba1.5k sqft2628 Gaylon St, Birmingham, AL 35235For SaleMLS ID #21468156, Nakia Walker, Opendoor Brokerage LLC. GALMLS
- $235,0004 bd2 ba1.3k sqft227 27th Court Cir NW, Birmingham, AL 35215For SaleMLS ID #21459499, Erika Coleman, Keller Williams Realty Vestavia. GALMLS
- $169,9004 bd2 ba1.4k sqft2112 Merry Dr NE, Birmingham, AL 35215For SaleMLS ID #21458736, Robert Salmons, Entera Realty LLC. GALMLS
- $199,9003 bd2 ba1.3k sqft7885 Old Bradford Rd, Pinson, AL 35126For SaleMLS ID #21468291, Ashley Ethridge, ARC Realty - Homewood. GALMLS
- $225,0003 bd2 ba1k sqftSpectrum, Birmingham, AL 35215For SaleMLS ID #21464912, Shannon Malcom, EXIT Realty Birmingham. GALMLS
- $180,0003 bd2 ba1.3k sqft5292 Tyler Loop Rd, Pinson, AL 35126For SaleMLS ID #21468116, Mason Sanders, Keller Williams Realty Hoover. GALMLS
- $169,9003 bd2 ba1.2k sqft1404 Five Mile Rd, Birmingham, AL 35215For SaleMLS ID #21455591, Rodrigo Cisneros, EXP Realty LLC. GALMLS
- $209,9004 bd2 ba1.9k sqft1424 High Point Ter, Birmingham, AL 35235For SaleMLS ID #21460489, Robert Salmons, Entera Realty LLC. GALMLS
- $151,7504 bd2 ba2.2k sqft2520 2nd Pl NW, Birmingham, AL 35215For SaleMLS ID #21418608, Tim Lantz, eXp Realty, LLC Central. GALMLS
- $179,9003 bd2 ba1.7k sqft5201 Mike Dr, Pinson, AL 35126For SaleMLS ID #21454208, Jeremy Galloway, EXP Realty LLC. GALMLS
- $119,9004 bd2 ba1.4k sqft1613 4th St NW, Birmingham, AL 35215For SaleMLS ID #21467155, Gusty Gulas, eXp Realty, LLC Central. GALMLS
- $169,9003 bd1 ba1.3k sqft300 Joan Ave, Birmingham, AL 35215For SaleMLS ID #21454235, Kelley Shaw Smith, RE/MAX on Main. GALMLS
- $184,9003 bd3 ba1.6k sqft1554 Wilderness Ln, Birmingham, AL 35235For SaleMLS ID #21457933, Robert Salmons, Entera Realty LLC. GALMLS
- $184,9003 bd2 ba2k sqft624 Barclay Ln, Birmingham, AL 35206For SaleMLS ID #21467266, Danielle Levinson, ARC Realty Vestavia. GALMLS
- $119,5003 bd2 ba993 sqft265 13th Ave NE, Birmingham, AL 35215For SaleMLS ID #21448547, Tim Lantz, eXp Realty, LLC Central. GALMLS
