This exceptional 4-bedroom, 2-bathroom split-level home is in pristine, move-in ready condition, offering a versatile layout with an attached 1-car garage and an expansive big backyard ideal for outdoor entertaining, gardening, or recreation. The main living space highlights a modern kitchen fully equipped with a sleek suite of stainless steel appliances, providing a clean and high-performing hub for daily cooking. Enhancing the home's functional flow, the lower basement level features 1 bedroom and 1 full bathroom, offering excellent privacy and flexibility for a private guest suite, a home office, or quiet sleeping quarters. Spotlessly prepared and meticulously maintained throughout, this turnkey residence is completely ready for a stress-free transition into a comfortable and adaptable lifestyle.
For sale
Price cut: $5K (8/27)
$209,900
1424 High Point Ter, Birmingham, AL 35235
4beds
1,902sqft
Single Family Residence
Built in 1971
0.58 Acres Lot
$-- Zestimate®
$110/sqft
$-- HOA
What's special
- 58 days
- 506
- 69
Likely to sell faster than
Zillow last checked:
Listing updated:
Listed by:
Robert Salmons 888-216-6364,
Entera Realty LLC
Source: GALMLS,MLS#: 21460489
Facts & features
Interior
Bedrooms & bathrooms
- Bedrooms: 4
- Bathrooms: 2
- Full bathrooms: 2
Rooms
- Room types: Bedroom, Kitchen, Master Bedroom
Primary bedroom
- Level: First
Bedroom 1
- Level: First
Bedroom 2
- Level: First
Bedroom 3
- Level: Basement
Kitchen
- Features: Laminate Counters
- Level: First
Living room
- Level: First
Basement
- Area: 957
Heating
- Central
Cooling
- Central Air
Appliances
- Included: Dishwasher, Disposal, Electric Oven, Gas Water Heater
- Laundry: Electric Dryer Hookup, Washer Hookup, In Basement, Basement Area, Yes
Features
- None, Separate Shower, Tub/Shower Combo
- Flooring: Laminate, Tile
- Basement: Full,Partially Finished,Daylight
- Attic: Pull Down Stairs,Yes
- Has fireplace: No
Interior area
- Total interior livable area: 1,902 sqft
- Finished area above ground: 1,283
- Finished area below ground: 619
Video & virtual tour
Property
Parking
- Total spaces: 1
- Parking features: Attached, Basement, Driveway, Garage Faces Front
- Attached garage spaces: 1
- Has uncovered spaces: Yes
Features
- Levels: One
- Stories: 1
- Patio & porch: Open (DECK), Deck
- Pool features: None
- Fencing: Fenced
- View description: None
- Waterfront features: No
Lot
- Size: 0.58 Acres
Details
- Parcel number: 1200291012021.000
- Special conditions: N/A
Construction
Type & style
- Home type: SingleFamily
- Property subtype: Single Family Residence
Materials
- Vinyl Siding
- Foundation: Basement
Condition
- Year built: 1971
Utilities & green energy
- Water: Public
- Utilities for property: Sewer Connected
Community & HOA
Community
- Subdivision: Spring Lake Manor
Location
- Region: Birmingham
Financial & listing details
- Price per square foot: $110/sqft
- Tax assessed value: $194,800
- Annual tax amount: $2,756
- Price range: $209.9K - $209.9K
- Date on market: 7/28/2026
Estimated market value
Not available
Estimated sales range
Not available
Not available
Price history
| Date | Event | Price |
|---|---|---|
| 8/27/2026 | Price change | $209,900-2.3%$110/sqft |
Source:  GALMLS #21460489 Report a problem GALMLS #21460489 Report a problem | ||
| 7/28/2026 | Listed for sale | $214,9000%$113/sqft |
Source: GALMLS #21460489 Report a problem | ||
| 6/11/2022 | Listing removed | -- |
Source: Zillow Rental Network Premium Report a problem | ||
| 6/9/2022 | Listed for rent | $1,770$1/sqft |
Source: Zillow Rental Network Premium Report a problem | ||
| 4/29/2022 | Sold | $215,000-2.3%$113/sqft |
Source: GALMLS #1314054 Report a problem | ||
| 3/24/2022 | Pending sale | $220,000$116/sqft |
Source: GALMLS #1314054 Report a problem | ||
| 3/17/2022 | Listed for sale | $220,000+150%$116/sqft |
Source: GALMLS #1314054 Report a problem | ||
| 9/8/2015 | Sold | $88,000-2.1%$46/sqft |
Source: GALMLS #724143 Report a problem | ||
| 7/31/2015 | Pending sale | $89,900$47/sqft |
Source: RE/MAX Preferred-Commercial Division #724143 Report a problem | ||
| 7/25/2015 | Listed for sale | $89,900-29.4%$47/sqft |
Source: RE/MAX Preferred-Commercial Division #724143 Report a problem | ||
| 3/4/2015 | Sold | $127,397+6.2%$67/sqft |
Source: Public Record Report a problem | ||
| 6/14/2005 | Sold | $120,000$63/sqft |
Source: Public Record Report a problem | ||
Public tax history
| Year | Property taxes | Tax assessment |
|---|---|---|
| 2025 | $2,756 +7% | $38,020 +7% |
| 2024 | $2,577 | $35,540 |
| 2023 | $2,577 +144.9% | $35,540 +129.3% |
| 2022 | $1,052 +14.7% | $15,500 +13.6% |
| 2021 | $917 +12.8% | $13,640 +11.8% |
| 2020 | $813 | $12,200 |
| 2019 | $813 +8.1% | $12,200 +7.4% |
| 2018 | $752 | $11,360 |
| 2017 | $752 | $11,360 |
| 2016 | $752 | $11,360 |
| 2015 | $752 +5.9% | $11,360 +1.6% |
| 2014 | $710 -8.5% | $11,180 |
| 2013 | $777 | $11,180 +0% |
| 2012 | $777 -6.7% | $11,176 -6.7% |
| 2011 | $833 -2.2% | $11,980 -2.2% |
| 2010 | $851 | $12,250 |
| 2009 | $851 -2.2% | $12,250 -2.2% |
| 2008 | $870 +15.5% | $12,520 +15.5% |
| 2006 | $753 +4.8% | $10,840 +4.8% |
| 2005 | $719 +2.9% | $10,340 -48.6% |
| 2004 | $698 +4.5% | $20,100 +4.5% |
| 2003 | $669 +21.8% | $19,240 +143.5% |
| 2002 | $549 | $7,900 |
| 2001 | $549 | $7,900 |
| 2000 | $549 | $7,900 |
Find assessor info on the county website
Monthly payment
Est. payment
Payment breakdown
Explore the cost of this home by adjusting the details. Changes won't be saved.Climate risks
Neighborhood: Spring Lake
Nearby schools
Schools provided by the listing agent
- Elementary: Huffman Academy
- Middle: Huffman
- High: Huffman
Source: GALMLS. This data may not be complete. We recommend contacting the local school district to confirm school assignments for this home.
- $166,7003 bd2 ba1.8k sqft1420 High Point Ter, Birmingham, AL 35235Off Market
- $165,6004 bd2 ba1.6k sqft1428 High Point Ter, Birmingham, AL 35235Off Market
- $184,9003 bd2 ba1.9k sqft1416 High Point Ter, Birmingham, AL 35235Off Market
- $198,8003 bd2 ba2.2k sqft1429 High Point Ter, Birmingham, AL 35235Off Market
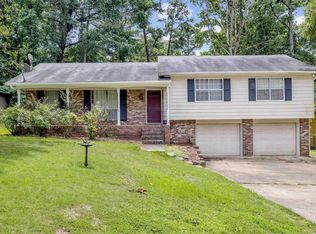
Similar homes
- $195,0003 bd2 ba2k sqft1317 Winola Ln, Birmingham, AL 35235For Sale

 MLS ID #21464940, Steve Parker, Keller Williams Realty Hoover. GALMLS
 - $199,9003 bd2 ba1.6k sqft1212 Sweetwater Cir, Birmingham, AL 35235For Sale
 MLS ID #21464979, Jonathan Hyatt, Keller Williams. GALMLS
 - $209,9004 bd2 ba2k sqft1913 9th St NW, Birmingham, AL 35215For Sale
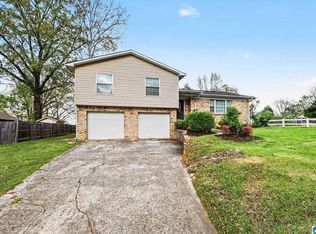 MLS ID #21448704, Robert Salmons, Entera Realty LLC. GALMLS
 - $209,9003 bd2 ba1.7k sqft2312 9th St NW, Birmingham, AL 35215For Sale
 MLS ID #21460202, Robert Salmons, Entera Realty LLC. GALMLS
 - $175,0003 bd2 ba1.2k sqftTba, Birmingham, AL 35235For SaleMLS ID #21461112, Jeff Dorough, Keller Williams Metro South. GALMLS
- $150,0003 bd2 ba1.4k sqft1421 Brewster Cir, Birmingham, AL 35235For SaleMLS ID #21460556, Abby Pate, Keller Williams Realty Hoover. GALMLS
- $184,9003 bd2 ba1.3k sqft945 Ridgewood Cir, Birmingham, AL 35235For SaleMLS ID #21451342, Yvonne Harris, Trelora Realty, INC. GALMLS
- $175,0003 bd3 ba1.5k sqft444 E Forest Dr, Birmingham, AL 35235For SaleMLS ID #21456911, Adrianna Brown, Norluxe Realty Birmingham LLC. GALMLS
- $179,0003 bd2 ba1.4k sqftTbd, Birmingham, AL 35235For SaleMLS ID #21455674, Traci McDanal, Real Broker LLC. GALMLS
- $184,9003 bd2 ba1.4k sqft1209 Westridge Ln, Birmingham, AL 35235For SaleMLS ID #21452007, Robert Salmons, Entera Realty LLC. GALMLS
- $244,9004 bd3 ba2k sqftUnknown, Birmingham, AL 35215For SaleMLS ID #21464135, Eddie Carr, eXp Realty, LLC Central. GALMLS
- $189,9003 bd2 ba1.3k sqft2480 Watson Rd, Birmingham, AL 35235For SaleMLS ID #21463384, Robert Salmons, Entera Realty LLC. GALMLS
- $159,9004 bd2 ba2.2k sqft608 Rollingwood Rd, Birmingham, AL 35235For SaleMLS ID #21451343, Yvonne Harris, Trelora Realty, INC. GALMLS
- $225,0003 bd2 ba1k sqftSpectrum, Birmingham, AL 35215For SaleMLS ID #21464912, Shannon Malcom, EXIT Realty Birmingham. GALMLS
- $234,0004 bd2 ba1.9k sqft1724 Serene Dr, Birmingham, AL 35215For SaleMLS ID #21462022, Bella Hernandez, Keller Williams. GALMLS
- $219,9004 bd3 ba1.8k sqft1717 6th Pl NW, Birmingham, AL 35215For SaleMLS ID #21463741, Shun Randolph, RealtySouth-I459 Southwest. GALMLS
- $199,4003 bd2 ba1.5k sqft305 Melanie Dr, Birmingham, AL 35215For SaleMLS ID #21449719, Sylvia Vinson, Keller Williams Realty Blount. GALMLS
- $174,9003 bd3 ba1.6k sqft710 Sunny Lane Dr, Birmingham, AL 35215For SaleMLS ID #21459996, Isabella Crandall, Trelora Realty, INC. GALMLS
- $227,0003 bd3 ba2.1k sqft2416 Cove Cir NE, Birmingham, AL 35215For SaleMLS ID #21463460, Rosalind Skanes, B & B Realty Group. GALMLS
- $224,9003 bd2 ba2.5k sqftSpectrum, Birmingham, AL 35215For SaleMLS ID #21453817, Kent Jones, RE/MAX Realty Brokers. GALMLS
