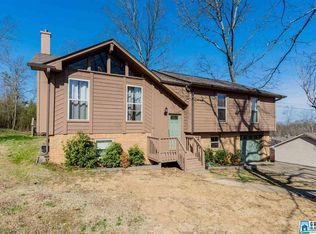
Space, comfort, and value come together in this move-in ready home in Clay! This 3-bedroom, 2-bath home offers approximately 2,100± square feet of finished living space, including a finished basement with a versatile bonus room perfect for a media room, home office, playroom, or gym. The main level features a spacious living room with cathedral/vaulted ceilings and a cozy wood-burning fireplace with gas starter, creating an inviting space to gather. The eat-in kitchen provides plenty of room for everyday meals, while the functional floor plan offers comfortable one-level living with additional flex space downstairs. Enjoy the covered front porch, open patio, and generous yard, along with a two-car basement garage offering ample parking and storage. Conveniently located near schools, shopping, dining, and major highways, this home is ready for its next owner. Schedule your private showing today!
For sale
Price cut: $6K (10/9)
$229,000
5504 Desoto Cir, Pinson, AL 35126
3beds
2,100sqft
Single Family Residence
Built in 1979
0.62 Acres Lot
$227,400 Zestimate®
$109/sqft
$-- HOA
What's special
Open patioEat-in kitchenGenerous yardCovered front porch
- 85 days
- 306
- 23
Zillow last checked:
Listing updated:
Listed by:
Christina James CELL:(205)965-6483,
Keller Williams Realty Hoover
Source: GALMLS,MLS#: 21460378
Facts & features
Interior
Bedrooms & bathrooms
- Bedrooms: 3
- Bathrooms: 2
- Full bathrooms: 2
Rooms
- Room types: Bedroom, Bonus Room, Dining Room, Bathroom, Kitchen, Master Bathroom, Master Bedroom
Primary bedroom
- Level: First
Bedroom 1
- Level: First
Bedroom 2
- Level: First
Primary bathroom
- Level: First
Bathroom 1
- Level: First
Dining room
- Level: First
Kitchen
- Features: Laminate Counters, Eat-in Kitchen
- Level: First
Living room
- Level: First
Basement
- Area: 1400
Heating
- Central, Forced Air, Natural Gas
Cooling
- Central Air, Ceiling Fan(s)
Appliances
- Included: Dishwasher, Electric Oven, Refrigerator, Stove-Electric, Gas Water Heater
- Laundry: Electric Dryer Hookup, Washer Hookup, In Basement, Basement Area, Yes
Features
- None, Cathedral/Vaulted, High Ceilings, Smooth Ceilings, Separate Shower, Tub/Shower Combo
- Flooring: Carpet, Laminate, Tile
- Doors: Insulated Door
- Windows: Storm Window(s)
- Basement: Full,Partially Finished,Block
- Attic: Pull Down Stairs,Yes
- Number of fireplaces: 1
- Fireplace features: Gas Starter, Living Room, Wood Burning
Interior area
- Total interior livable area: 2,100 sqft
- Finished area above ground: 1,400
- Finished area below ground: 700
Video & virtual tour
Property
Parking
- Total spaces: 2
- Parking features: Attached, Basement, Driveway, Lower Level, Off Street, Garage Faces Side
- Attached garage spaces: 2
- Has uncovered spaces: Yes
Features
- Levels: One,Split Foyer
- Stories: 1
- Patio & porch: Open (PATIO), Patio, Porch
- Pool features: None
- View description: None
- Waterfront features: No
Lot
- Size: 0.62 Acres
Details
- Parcel number: 1200043006036.000
- Special conditions: N/A
Construction
Type & style
- Home type: SingleFamily
- Property subtype: Single Family Residence
Materials
- Brick Over Foundation, Wood Siding, Wood
- Foundation: Basement
Condition
- Year built: 1979
Utilities & green energy
- Water: Public
- Utilities for property: Sewer Connected
Community & HOA
Community
- Subdivision: Amberwood Forest
Location
- Region: Pinson
Financial & listing details
- Price per square foot: $109/sqft
- Tax assessed value: $189,100
- Annual tax amount: $2,084
- Price range: $229K - $229K
- Date on market: 7/27/2026
- Road surface type: Paved
Estimated market value
$227,400
$216,000 - $239,000
$1,579/mo
Price history
| Date | Event | Price |
|---|---|---|
| 10/9/2026 | Price change | $229,000-2.6%$109/sqft |
Source:  GALMLS #21460378 Report a problem GALMLS #21460378 Report a problem | ||
| 7/27/2026 | Listed for sale | $235,000+88%$112/sqft |
Source: GALMLS #21460378 Report a problem | ||
| 3/8/2019 | Sold | $125,000-10.7%$60/sqft |
Source: GALMLS #836455 Report a problem | ||
| 2/12/2019 | Pending sale | $139,900$67/sqft |
Source: Keller Williams Realty Birmingham-Metro North #836455 Report a problem | ||
| 2/6/2019 | Price change | $139,900-3.5%$67/sqft |
Source: Keller Williams Realty Birmingham-Metro North #836455 Report a problem | ||
| 1/18/2019 | Listed for sale | $144,900+26%$69/sqft |
Source: Keller Williams Metro North #836455 Report a problem | ||
| 2/23/2015 | Listing removed | $950 |
Source: Go Section8 Report a problem | ||
| 1/21/2015 | Listed for rent | $950 |
Source: Go Section8 Report a problem | ||
| 5/28/2013 | Sold | $115,000-7.9%$55/sqft |
Source: Public Record Report a problem | ||
| 9/20/2012 | Listed for sale | $124,900$59/sqft |
Source: RE/MAX Realty Brokers #543471 Report a problem | ||
| 10/23/2011 | Listing removed | $124,900$59/sqft |
Source: RE/MAX Realty Brokers #490367 Report a problem | ||
| 2/12/2011 | Price change | $124,900+2%$59/sqft |
Source: RE/MAX Realty Brokers #490367 Report a problem | ||
| 9/15/2010 | Price change | $122,500-1.9%$58/sqft |
Source: RE/MAX Realty Brokers #457999 Report a problem | ||
| 4/9/2010 | Price change | $124,900-3.8%$59/sqft |
Source: RE/MAX Realty Brokers #457999 Report a problem | ||
| 3/18/2010 | Listed for sale | $129,900+30.6%$62/sqft |
Source: RE/MAX Realty Brokers #457999 Report a problem | ||
| 5/31/2000 | Sold | $99,500+3.1%$47/sqft |
Source: Public Record Report a problem | ||
| 3/9/2000 | Sold | $96,500$46/sqft |
Source: Public Record Report a problem | ||
Public tax history
| Year | Property taxes | Tax assessment |
|---|---|---|
| 2025 | $2,084 -2.9% | $37,820 -2.9% |
| 2024 | $2,146 +4.6% | $38,940 +4.6% |
| 2023 | $2,052 +16.6% | $37,240 +17.3% |
| 2022 | $1,760 +26.2% | $31,760 +25.5% |
| 2021 | $1,394 | $25,300 |
| 2020 | $1,394 +116.3% | $25,300 |
| 2019 | $645 +3.9% | $25,300 +107% |
| 2018 | $620 | $12,220 |
| 2017 | $620 +9.3% | $12,220 +8.5% |
| 2016 | $567 -8.5% | $11,260 -7.9% |
| 2015 | $620 +11.7% | $12,220 +5.5% |
| 2014 | $555 -8% | $11,580 |
| 2013 | $603 | $11,580 -3.8% |
| 2012 | $603 +2.7% | $12,041 +2.7% |
| 2011 | $587 -5.6% | $11,720 -5.6% |
| 2010 | $622 | $12,410 |
| 2009 | $622 -2.1% | $12,410 -2.1% |
| 2008 | $635 +2.4% | $12,670 +2.3% |
| 2007 | $620 +6.3% | $12,380 +6.3% |
| 2006 | $583 +4.3% | $11,650 +4.3% |
| 2005 | $559 +2.5% | $11,170 -48.8% |
| 2004 | $546 +9.1% | $21,800 +9.1% |
| 2003 | $501 +13.1% | $19,980 +126.3% |
| 2002 | $442 | $8,830 |
| 2001 | $442 +0% | $8,830 |
| 2000 | $442 | $8,830 |
Find assessor info on the county website
Monthly payment
Est. payment
Payment breakdown
Explore the cost of this home by adjusting the details. Changes won't be saved.Climate risks
Neighborhood: 35126
Nearby schools
Schools provided by the listing agent
- Elementary: Clay
- Middle: Clay - Chalkville
- High: Clay - Chalkville
Source: GALMLS. This data may not be complete. We recommend contacting the local school district to confirm school assignments for this home.

Similar homes
- $219,9003 bd2 ba1.5k sqft5406 Saddle Ridge Ln, Pinson, AL 35126For Sale
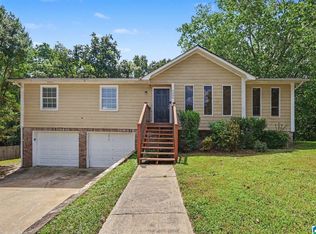
 MLS ID #21464413, Robert Salmons, Entera Realty LLC. GALMLS
 - $184,9003 bd2 ba1.8k sqft5190 Rick Dr, Pinson, AL 35126For Sale
 MLS ID #21460206, Robert Salmons, Entera Realty LLC. GALMLS
 - $234,0003 bd2 ba1.5k sqft7411 Helms Cir, Pinson, AL 35126For Sale
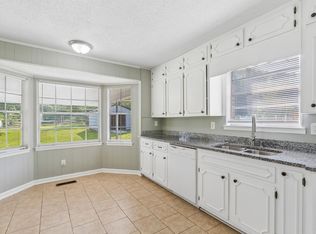 MLS ID #21447702, Lori King, Jonathan Chamness Realty Group. GALMLS
 - $222,0003 bd2 ba1.5k sqft6271 Country Vale Ln, Pinson, AL 35126For Sale
 MLS ID #21457666, Jerry Sager, Keller Williams Realty Hoover. GALMLS
 - $225,0003 bd2 ba1k sqftSpectrum, Birmingham, AL 35215For SaleMLS ID #21464912, Shannon Malcom, EXIT Realty Birmingham. GALMLS
- $239,0003 bd2 ba1.4k sqft7145 Cabin Ln, Pinson, AL 35126For SaleMLS ID #21454800, Samantha Pruett, EXIT Legacy Realty. GALMLS
- $227,0003 bd3 ba2.1k sqft2416 Cove Cir NE, Birmingham, AL 35215For SaleMLS ID #21463460, Rosalind Skanes, B & B Realty Group. GALMLS
- $175,0003 bd2 ba1.3k sqft5148 Darlene Dr, Pinson, AL 35126For SaleMLS ID #21464943, Steve Parker, Keller Williams Realty Hoover. GALMLS
- $164,9003 bd2 ba1.4k sqft5205 Mike Dr, Pinson, AL 35126For SaleMLS ID #21453597, Robert Salmons, Entera Realty LLC. GALMLS
- $275,0003 bd3 ba2.2k sqft4748 Innsbrooke Pkwy, Pinson, AL 35126For SaleMLS ID #21462390, Dede Markle, Keller Williams. GALMLS
- $224,9003 bd2 ba2.5k sqftSpectrum, Birmingham, AL 35215For SaleMLS ID #21453817, Kent Jones, RE/MAX Realty Brokers. GALMLS
- $235,0003 bd2 ba1.6k sqft225 Rebecca Dr, Gardendale, AL 35071For SaleMLS ID #21467999, Adam Ray, Joseph Carter Realty. GALMLS
- $209,9003 bd2 ba1.7k sqft2312 9th St NW, Birmingham, AL 35215For SaleMLS ID #21460202, Robert Salmons, Entera Realty LLC. GALMLS
- $170,0003 bd2 ba1.2k sqft4361 Silver Lake Rd, Pinson, AL 35126For SaleMLS ID #21462083, Yadira Ramon Herrera, Mainstay Brokerage LLC. GALMLS
- $229,0003 bd2 ba1.4k sqft605 Rebecca Rd, Birmingham, AL 35206For SaleMLS ID #21467022, Nancy Malcolm, EXP Realty LLC. GALMLS
- $215,0003 bd2 ba1.5k sqft1404 Highland Dr, Birmingham, AL 35235For SaleMLS ID #21450474, Ann Lloyd, NextHome Heritage. GALMLS
- $185,0003 bd2 ba1.8k sqft1629 English Knoll Ln, Birmingham, AL 35235For SaleMLS ID #21462240, Steve Parker, Keller Williams Realty Hoover. GALMLS
- $170,0003 bd2 ba1k sqftSpectrum, Pinson, AL 35126For SaleMLS ID #21455570, Ginger Fountain, RE/MAX of Orange Beach. GALMLS
- $195,0003 bd2 ba2k sqft1317 Winola Ln, Birmingham, AL 35235For SaleMLS ID #21464940, Steve Parker, Keller Williams Realty Hoover. GALMLS
- $209,9004 bd2 ba2k sqft1913 9th St NW, Birmingham, AL 35215For SaleMLS ID #21448704, Robert Salmons, Entera Realty LLC. GALMLS
