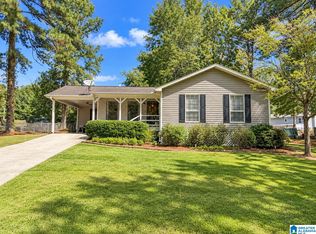
**SPECIAL OFFER - SELLER OFFERING A 1% RATE BUY DOWN** One-level 3 bedroom, 2 bath home in [City, State] with 1,504 sq ft, a .34 acre lot, large fenced backyard, covered deck, gated two-car carport, and HVAC replaced in 2023. This move-in ready home offers easy single-level living with a functional floor plan. The spacious living area flows into the kitchen, which features butcher block countertops, a breakfast bar, and extra room for a coffee bar. The outdoor space is a highlight. The .34 acre lot includes a fully fenced backyard with both a covered deck and an open deck, so you can grill, entertain, or relax in any season. An outdoor storage building keeps tools and lawn equipment organized. A two-car covered carport with a remote-controlled gate adds privacy and secure parking. The home is close to shopping, dining, schools, and everyday amenities, and the 2023 HVAC replacement means one less big expense for the next owner.
For sale
Price cut: $7.9K (9/30)
$222,000
6271 Country Vale Ln, Pinson, AL 35126
3beds
1,504sqft
Single Family Residence
Built in 1984
0.34 Acres Lot
$-- Zestimate®
$148/sqft
$-- HOA
What's special
- 99 days
- 278
- 24
Zillow last checked:
Listing updated:
Listed by:
Jerry Sager CELL:205-441-1112,
Keller Williams Realty Hoover
Source: GALMLS,MLS#: 21457666
Facts & features
Interior
Bedrooms & bathrooms
- Bedrooms: 3
- Bathrooms: 2
- Full bathrooms: 2
Rooms
- Room types: Bedroom, Dining Room, Bathroom, Kitchen, Master Bathroom, Master Bedroom
Primary bedroom
- Level: First
Bedroom 1
- Level: First
Bedroom 2
- Level: First
Primary bathroom
- Level: First
Bathroom 1
- Level: First
Dining room
- Level: First
Kitchen
- Features: Butcher Block
- Level: First
Living room
- Level: First
Basement
- Area: 0
Heating
- Central
Cooling
- Central Air
Appliances
- Included: Electric Cooktop, Dishwasher, Electric Oven, Electric Water Heater
- Laundry: Electric Dryer Hookup, Washer Hookup, Main Level, Laundry Room, Laundry (ROOM), Yes
Features
- None, High Ceilings, Soaking Tub, Linen Closet, Separate Shower, Tub/Shower Combo
- Flooring: Carpet, Hardwood
- Basement: Crawl Space
- Attic: None
- Has fireplace: No
Interior area
- Total interior livable area: 1,504 sqft
- Finished area above ground: 1,504
- Finished area below ground: 0
Video & virtual tour
Property
Parking
- Total spaces: 2
- Parking features: Driveway, Parking (MLVL)
- Carport spaces: 2
- Has uncovered spaces: Yes
Features
- Levels: One
- Stories: 1
- Patio & porch: Covered (DECK), Open (DECK), Deck
- Pool features: None
- Fencing: Fenced
- View description: None
- Waterfront features: No
Lot
- Size: 0.34 Acres
Details
- Additional structures: Storage
- Parcel number: 0900264000004.013
- Special conditions: N/A
Construction
Type & style
- Home type: SingleFamily
- Property subtype: Single Family Residence
Materials
- Other
Condition
- Year built: 1984
Utilities & green energy
- Sewer: Septic Tank
- Water: Public
Community & HOA
Community
- Subdivision: Country Vale
Location
- Region: Pinson
Financial & listing details
- Price per square foot: $148/sqft
- Tax assessed value: $180,800
- Annual tax amount: $867
- Price range: $222K - $222K
- Date on market: 6/30/2026
Estimated market value
Not available
Estimated sales range
Not available
Not available
Price history
| Date | Event | Price |
|---|---|---|
| 9/30/2026 | Price change | $222,000-3.4%$148/sqft |
Source:  GALMLS #21457666 Report a problem GALMLS #21457666 Report a problem | ||
| 9/21/2026 | Price change | $229,900-4.2%$153/sqft |
Source: GALMLS #21457666 Report a problem | ||
| 7/21/2026 | Price change | $239,900-4%$160/sqft |
Source: GALMLS #21457666 Report a problem | ||
| 7/3/2026 | Listed for sale | $249,900+19%$166/sqft |
Source: GALMLS #21457666 Report a problem | ||
| 6/7/2022 | Sold | $210,000$140/sqft |
Source: Public Record Report a problem | ||
Public tax history
| Year | Property taxes | Tax assessment |
|---|---|---|
| 2025 | $867 +7.4% | $16,700 +6.9% |
| 2024 | $808 -0.9% | $15,620 -0.9% |
| 2023 | $815 +32.4% | $15,760 +29.8% |
| 2022 | $616 +22.3% | $12,140 +20.2% |
| 2021 | $504 | $10,100 |
| 2020 | $504 -3.6% | $10,100 -3.3% |
| 2019 | $522 +5.3% | $10,440 +4.8% |
| 2018 | $496 | $9,960 |
| 2017 | $496 | $9,960 |
| 2016 | $496 +2% | $9,960 +1.8% |
| 2015 | $486 +11.7% | $9,780 +1.5% |
| 2014 | $435 -9.9% | $9,640 |
| 2013 | $483 | $9,640 |
| 2012 | $483 -4.7% | $9,640 -4.7% |
| 2011 | $507 | $10,120 |
| 2010 | $507 | $10,120 |
| 2009 | $507 -2% | $10,120 -2% |
| 2008 | $518 +1.3% | $10,330 +1.3% |
| 2007 | $511 +3.7% | $10,200 +3.7% |
| 2006 | $493 +4.2% | $9,840 +4.2% |
| 2005 | $473 +2.6% | $9,440 -48.7% |
| 2004 | $461 +8.7% | $18,400 +8.7% |
| 2003 | $424 +20% | $16,920 +140% |
| 2002 | $353 | $7,050 |
| 2001 | $353 | $7,050 |
| 2000 | $353 | $7,050 |
Find assessor info on the county website
Monthly payment
Est. payment
Payment breakdown
Explore the cost of this home by adjusting the details. Changes won't be saved.Climate risks
Neighborhood: 35126
Nearby schools
Schools provided by the listing agent
- Elementary: Chalkville
- Middle: Clay - Chalkville
- High: Clay - Chalkville
Source: GALMLS. This data may not be complete. We recommend contacting the local school district to confirm school assignments for this home.
Similar homes
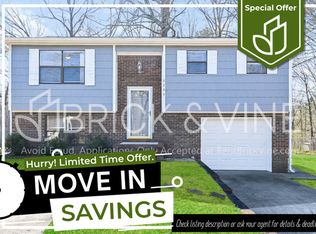
- $209,9003 bd2 ba1.3k sqftNa, Pinson, AL 35126For Sale
 MLS ID #21456545, Ty Taylor, Keller Williams Homewood. GALMLS
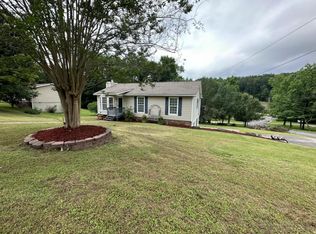
 - $235,0003 bd2 ba2.1k sqft5504 Desoto Cir, Pinson, AL 35126For Sale
 MLS ID #21460378, Christina James, Keller Williams Realty Hoover. GALMLS
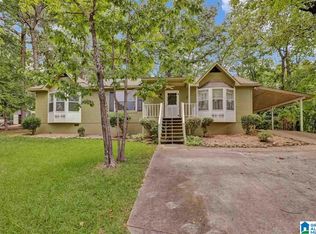
 - $212,5003 bd2 ba1.3k sqft5249 Balboa Ave, Pinson, AL 35126For Sale
 MLS ID #21459351, Brandi Brooks, Milestone Realty. GALMLS
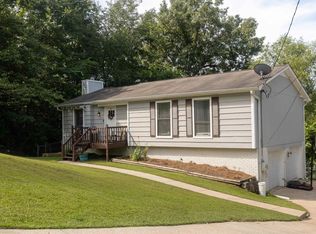
 - $224,9993 bd2 ba1.1k sqft2409 Glenmore Ct, Birmingham, AL 35235For Sale
 MLS ID #21466643, Isaac Weber, Pro Home Team Realty. GALMLS
 - $214,9003 bd2 ba1.2k sqft4604 Lakes Edge Cv, Pinson, AL 35126For SaleMLS ID #21457978, Laurie Brasher, Fields Gossett Realty. GALMLS
- $184,9003 bd2 ba1.8k sqft5190 Rick Dr, Pinson, AL 35126For SaleMLS ID #21460206, Robert Salmons, Entera Realty LLC. GALMLS
- $274,9003 bd2 ba1.3k sqftSpectrum, Pinson, AL 35126For SaleMLS ID #21464074, Celia Killough, EXIT Realty Crossroads. GALMLS
- $239,9003 bd2 ba1.6k sqftSpectrum, Remlap, AL 35133For SaleMLS ID #21460565, Josh Fincher, ERA King Real Estate - Moody. GALMLS
- $219,9003 bd2 ba1.3k sqft81 Honeycutt Rd, Remlap, AL 35133For SaleMLS ID #21465018, Anita Woods, RealtySouth-Northern Office. GALMLS
- $280,0003 bd3 ba2.2k sqft4748 Innsbrooke Pkwy, Pinson, AL 35126For SaleMLS ID #21462390, Dede Markle, Keller Williams. GALMLS
- $225,0003 bd2 ba1.3k sqftSpectrum, Birmingham, AL 35215For SaleMLS ID #21464673, Cassandra Churchill, Keller Williams Realty Vestavia. GALMLS
- $209,9003 bd2 ba1.7k sqft2312 9th St NW, Birmingham, AL 35215For SaleMLS ID #21460202, Robert Salmons, Entera Realty LLC. GALMLS
- $219,0003 bd2 ba1k sqftNa, Birmingham, AL 35210For SaleMLS ID #21456959, Michael Bryant, High Point Realty LLC. GALMLS
- $249,9003 bd2 ba2.1k sqft2122 Vicki Dr, Birmingham, AL 35235For SaleMLS ID #21456710, Kayla McKinney-Hill, Keller Williams Realty Vestavia. GALMLS
- $215,0003 bd2 ba1.5k sqft1404 Highland Dr, Birmingham, AL 35235For SaleMLS ID #21450474, Ann Lloyd, NextHome Heritage. GALMLS
- $224,9003 bd2 ba1.5k sqftAt&t Fiber Optic, Birmingham, AL 35215For SaleMLS ID #21459787, Saige Young, Sold South Realty. GALMLS
- $245,0003 bd2 ba1.5k sqftSpectrum, Birmingham, AL 35235For SaleMLS ID #21464256, Shannon Malcom, EXIT Realty Birmingham. GALMLS
