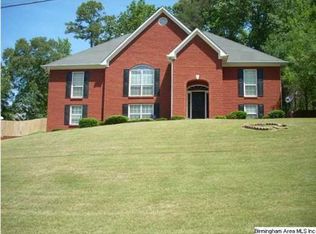
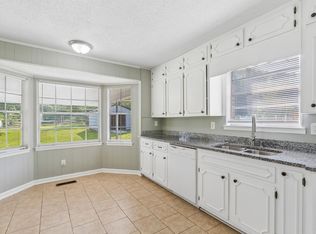
Welcome home to 4748 Innsbrooke Parkway. Ask about 100% USDA financing! Offering approximately 2252 +/- sqft this charming 3 bedroom, 2.5 bath home delivers the space, storage and flexible layout you've been looking for. Step inside to a spacious great room centered around a cozy gas log fireplace, with an easy flow into the formal dining room and the roomy kitchen featuring timeless oak cabinetry, Corian countertops, tile flooring and a large pantry. The main level includes the primary bedroom & bath plus laundry and a half bath, while upstairs you'll find 2 additional bedrooms, a full bath and generous attic storage. A full basement provides a 2-car garage plus a partially finished/sheetrocked area offering possibilities for future use. Enjoy a covered front porch, open rear porch, and approximately 0.35-acre lot. HVAC was replaced in the last few years. Come see all the space this Pinson home has to offer!
For sale
Price cut: $5K (10/9)
$275,000
4748 Innsbrooke Pkwy, Pinson, AL 35126
3beds
2,252sqft
Single Family Residence
Built in 1990
0.37 Acres Lot
$-- Zestimate®
$122/sqft
$21/mo HOA
What's special
Timeless oak cabinetryCozy gas log fireplaceFull basementCorian countertopsTile flooringSpacious great roomGenerous attic storage
- 61 days
- 316
- 30
Zillow last checked:
Listing updated:
Listed by:
Dede Markle CELL:205-382-1176,
Keller Williams
Source: GALMLS,MLS#: 21462390
Facts & features
Interior
Bedrooms & bathrooms
- Bedrooms: 3
- Bathrooms: 3
- Full bathrooms: 2
- 1/2 bathrooms: 1
Rooms
- Room types: Bedroom, Breakfast Room (ROOM), Dining Room, Bathroom, Half Bath (ROOM), Kitchen, Master Bathroom, Master Bedroom
Primary bedroom
- Level: First
Bedroom 1
- Level: Second
Bedroom 2
- Level: Second
Primary bathroom
- Level: First
Bathroom 1
- Level: First
Dining room
- Level: First
Kitchen
- Features: Stone Counters, Breakfast Bar, Pantry
- Level: First
Living room
- Level: First
Basement
- Area: 1238
Heating
- Central, Dual Systems (HEAT)
Cooling
- Central Air, Electric, Ceiling Fan(s)
Appliances
- Included: Dishwasher, Microwave, Stove-Electric, Gas Water Heater
- Laundry: Electric Dryer Hookup, Washer Hookup, Main Level, Laundry Closet, Laundry (ROOM), Yes
Features
- Split Bedroom, Smooth Ceilings, Soaking Tub, Split Bedrooms, Tub/Shower Combo, Walk-In Closet(s)
- Flooring: Carpet, Hardwood
- Windows: Double Pane Windows
- Basement: Full,Unfinished,Block
- Attic: Walk-In,Yes
- Number of fireplaces: 1
- Fireplace features: Marble (FIREPL), Family Room, Gas
Interior area
- Total interior livable area: 2,252 sqft
- Finished area above ground: 2,252
- Finished area below ground: 0
Property
Parking
- Total spaces: 2
- Parking features: Basement, Lower Level, Garage Faces Side
- Attached garage spaces: 2
Features
- Levels: One and One Half
- Stories: 1.5
- Patio & porch: Open (DECK), Deck
- Exterior features: Sprinkler System
- Pool features: None
- View description: None
- Waterfront features: No
Lot
- Size: 0.37 Acres
- Features: Interior Lot, Subdivision
Details
- Parcel number: 0900291000055.000
- Special conditions: N/A
Construction
Type & style
- Home type: SingleFamily
- Property subtype: Single Family Residence
Materials
- HardiPlank Type
- Foundation: Basement
Condition
- Year built: 1990
Utilities & green energy
- Water: Public
- Utilities for property: Sewer Connected, Underground Utilities
Green energy
- Energy efficient items: Thermostat
Community & HOA
Community
- Features: Street Lights, Curbs
- Subdivision: Innsbrooke
HOA
- Has HOA: Yes
- Services included: None
- HOA fee: $254 annually
Location
- Region: Pinson
Financial & listing details
- Price per square foot: $122/sqft
- Tax assessed value: $221,300
- Annual tax amount: $948
- Price range: $275K - $275K
- Date on market: 8/17/2026
Estimated market value
Not available
Estimated sales range
Not available
Not available
Price history
| Date | Event | Price |
|---|---|---|
| 10/9/2026 | Price change | $275,000-1.8%$122/sqft |
Source:  GALMLS #21462390 Report a problem GALMLS #21462390 Report a problem | ||
| 8/19/2026 | Listed for sale | $280,000+100.1%$124/sqft |
Source: GALMLS #21462390 Report a problem | ||
| 6/28/2013 | Sold | $139,900$62/sqft |
Source: GALMLS #557301 Report a problem | ||
| 6/4/2013 | Pending sale | $139,900$62/sqft |
Source: Metro North dba Keller Williams Metro North #557301 Report a problem | ||
| 3/18/2013 | Listed for sale | $139,900-1.8%$62/sqft |
Source: Metro North dba Keller Williams Metro North #557301 Report a problem | ||
| 12/6/2011 | Listing removed | $142,500$63/sqft |
Source: RealtySouth #503619 Report a problem | ||
| 9/14/2011 | Price change | $142,500-4.3%$63/sqft |
Source: RealtySouth #503619 Report a problem | ||
| 6/21/2011 | Listed for sale | $148,900$66/sqft |
Source: RealtySouth #503619 Report a problem | ||
Public tax history
| Year | Property taxes | Tax assessment |
|---|---|---|
| 2025 | $948 | $19,980 |
| 2024 | $948 | $19,980 |
| 2023 | $948 | $19,980 |
| 2022 | $948 +22.1% | $19,980 +20.7% |
| 2021 | $777 +5.6% | $16,560 +5.2% |
| 2020 | $736 | $15,740 |
| 2019 | $736 -4.2% | $15,740 -3.9% |
| 2018 | $768 | $16,380 |
| 2017 | $768 +7% | $16,380 +6.5% |
| 2016 | $718 -6.5% | $15,380 -6.1% |
| 2015 | $768 -7.4% | $16,380 +10.8% |
| 2014 | $829 -5.4% | $14,780 |
| 2013 | $876 | $14,780 -15.5% |
| 2012 | $876 -1.5% | $17,490 -1.5% |
| 2011 | $889 | $17,750 |
| 2010 | $889 | $17,750 |
| 2009 | $889 -5.2% | $17,750 -5.2% |
| 2008 | $938 +1.1% | $18,730 +1.1% |
| 2007 | $928 +4.3% | $18,530 +4.3% |
| 2006 | $890 +4.5% | $17,770 +4.5% |
| 2005 | $852 +2.7% | $17,010 -48.7% |
| 2004 | $830 +8.2% | $33,140 +8.2% |
| 2003 | $768 +15.7% | $30,640 +131.4% |
| 2002 | $663 | $13,240 |
| 2001 | $663 | $13,240 |
| 2000 | $663 | $13,240 |
Find assessor info on the county website
Monthly payment
Est. payment
Payment breakdown
Explore the cost of this home by adjusting the details. Changes won't be saved.Climate risks
Neighborhood: 35126
Nearby schools
Schools provided by the listing agent
- Elementary: Pinson
- Middle: Rudd
- High: Pinson Valley
Source: GALMLS. This data may not be complete. We recommend contacting the local school district to confirm school assignments for this home.


Similar homes
- $310,0003 bd2 ba1.6k sqftSpectrum, Pinson, AL 35126For Sale

 MLS ID #21465910, Jennifer Grostick, Real Broker LLC. GALMLS
 - $214,9003 bd2 ba1.2k sqft4604 Lakes Edge Cv, Pinson, AL 35126For Sale
 MLS ID #21457978, Laurie Brasher, Fields Gossett Realty. GALMLS
 - $229,0003 bd2 ba2.1k sqft5504 Desoto Cir, Pinson, AL 35126For Sale
 MLS ID #21460378, Christina James, Keller Williams Realty Hoover. GALMLS
 - $234,0003 bd2 ba1.5k sqft7411 Helms Cir, Pinson, AL 35126For Sale
 MLS ID #21447702, Lori King, Jonathan Chamness Realty Group. GALMLS
 - $279,9003 bd2 ba1.4k sqft120 Lynn Dr, Trussville, AL 35173For SaleMLS ID #21467840, Carlie Scroggins, Keller Williams Homewood. GALMLS
- $279,9003 bd2 ba1.4k sqft865 Deans Ferry Rd, Hayden, AL 35079For SaleMLS ID #21467981, Darren White, White Real Estate Inc.. GALMLS
- $310,0004 bd3 ba1.8k sqft3090 Woodhaven Dr, Pinson, AL 35126For SaleMLS ID #21462674, Barbara Turbville, eXp Realty, LLC Central. GALMLS
- $289,9003 bd3 ba2.7k sqft1460 Paragon Pkwy, Birmingham, AL 35235For SaleMLS ID #21442913, Sharon Wilson, eXp Realty, LLC Central. GALMLS
- $249,9003 bd2 ba2.1k sqft2122 Vicki Dr, Birmingham, AL 35235For SaleMLS ID #21456710, Kayla McKinney-Hill, Keller Williams Realty Vestavia. GALMLS
- $222,0003 bd2 ba1.5k sqft6271 Country Vale Ln, Pinson, AL 35126For SaleMLS ID #21457666, Jerry Sager, Keller Williams Realty Hoover. GALMLS
- $265,0003 bd3 ba2k sqft1600 Argo Margaret Rd, Odenville, AL 35120For SaleMLS ID #21462066, Katrina Hennings, ERA King Real Estate - Pell City. GALMLS
- $215,0003 bd2 ba1.4k sqftSpecturm, Pinson, AL 35126For SaleMLS ID #21458745, Shannon Wormley, Precise Realty Group LLC. GALMLS
- $184,9003 bd2 ba1.8k sqft5190 Rick Dr, Pinson, AL 35126For SaleMLS ID #21460206, Robert Salmons, Entera Realty LLC. GALMLS
- $310,0003 bd2 ba2.1k sqftUnknown, Trussville, AL 35173For SaleMLS ID #21462757, Candi Bresnahan, Keller Williams Realty Blount. GALMLS
- $175,0003 bd2 ba1.3k sqft5148 Darlene Dr, Pinson, AL 35126For SaleMLS ID #21464943, Steve Parker, Keller Williams Realty Hoover. GALMLS
- $275,0003 bd2 ba1.6k sqftOwner Uses At&t High Speed, Gardendale, AL 35071For SaleMLS ID #21458778, Darby Nichols, LAH Sotheby's International Realty Crestline. GALMLS
- $260,0003 bd3 ba2.5k sqftSpectrum, Mount Olive, AL 35117For SaleMLS ID #21464211, Michelle Traweek, Keller Williams Realty Vestavia. GALMLS
- $239,9003 bd2 ba1.6k sqftSpectrum, Remlap, AL 35133For SaleMLS ID #21460565, Josh Fincher, ERA King Real Estate - Moody. GALMLS
- $295,0003 bd3 ba2.2k sqft83 Park Ave, Springville, AL 35146For SaleMLS ID #21464374, Stacey Duncan, EXIT Legacy Realty. GALMLS
