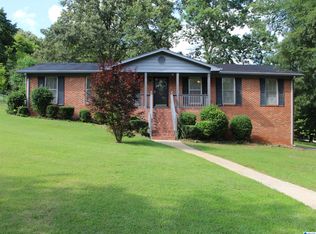
Move in ready! Don't miss this very nice brick home featuring fresh paint inside and out, great room with fireplace and new carpet, dining room/office with built in cabinets, large fully equipped eat-in kitchen, large sunroom, 3 nice bedrooms with good closet space and hardwood floors, real ceramic tile baths, large basement den with new LVP flooring, 2 car basement garage and storage, large rear deck, storage shed and large wooded and fenced back yard.
For sale
$229,900
436 Daniel Dr NE, Birmingham, AL 35215
3beds
2,542sqft
Single Family Residence
Built in 1967
0.39 Acres Lot
$225,800 Zestimate®
$90/sqft
$-- HOA
What's special
Large rear deckNew carpetHardwood floorsLarge sunroomBrick homeGreat room with fireplaceStorage shed
- 106 days
- 210
- 14
Zillow last checked:
Listing updated:
Listed by:
Kent Jones CELL:2052814135,
RE/MAX Realty Brokers
Source: GALMLS,MLS#: 21453817
Facts & features
Interior
Bedrooms & bathrooms
- Bedrooms: 3
- Bathrooms: 2
- Full bathrooms: 2
Rooms
- Room types: Bedroom, Dining Room, Great Room, Kitchen, Master Bathroom, Master Bedroom, Play/Rec (ROOM), Sunroom (ROOM)
Primary bedroom
- Level: First
Bedroom 1
- Level: First
Bedroom 2
- Level: First
Primary bathroom
- Level: First
Dining room
- Level: First
Kitchen
- Features: Laminate Counters, Eat-in Kitchen
- Level: First
Basement
- Area: 1481
Heating
- Central
Cooling
- Central Air
Appliances
- Included: Dishwasher, Stove-Electric, Gas Water Heater
- Laundry: Electric Dryer Hookup, Washer Hookup, In Basement, Basement Area, Yes
Features
- None, Smooth Ceilings, Tub/Shower Combo
- Flooring: Carpet, Hardwood, Tile
- Basement: Full,Partially Finished,Block
- Attic: Other,Yes
- Number of fireplaces: 1
- Fireplace features: Masonry, Great Room, Gas
Interior area
- Total interior livable area: 2,542 sqft
- Finished area above ground: 1,817
- Finished area below ground: 725
Video & virtual tour
Property
Parking
- Total spaces: 2
- Parking features: Off Street, Garage Faces Front
- Garage spaces: 2
Features
- Levels: One
- Stories: 1
- Patio & porch: Open (DECK), Deck
- Pool features: None
- Fencing: Fenced
- Has view: Yes
- View description: None
- Waterfront features: No
Lot
- Size: 0.39 Acres
Details
- Additional structures: Storage
- Parcel number: 1200173005044.000
- Special conditions: N/A
Construction
Type & style
- Home type: SingleFamily
- Property subtype: Single Family Residence
Materials
- 3 Sides Brick, Brick Over Foundation
- Foundation: Basement
Condition
- Year built: 1967
Utilities & green energy
- Water: Public
- Utilities for property: Sewer Connected
Community & HOA
Community
- Subdivision: Center Point
Location
- Region: Birmingham
Financial & listing details
- Price per square foot: $90/sqft
- Tax assessed value: $289,200
- Annual tax amount: $617
- Price range: $229.9K - $229.9K
- Date on market: 5/22/2026
Estimated market value
$225,800
$215,000 - $237,000
$1,601/mo
Price history
| Date | Event | Price |
|---|---|---|
| 5/22/2026 | Listed for sale | $229,900+57.9%$90/sqft |
Source:  GALMLS #21453817 Report a problem GALMLS #21453817 Report a problem | ||
| 12/4/2025 | Sold | $145,600+30%$57/sqft |
Source: Public Record Report a problem | ||
| 9/29/2004 | Sold | $112,000+17.9%$44/sqft |
Source: Public Record Report a problem | ||
| 12/1/1999 | Sold | $95,000$37/sqft |
Source: Public Record Report a problem | ||
Public tax history
| Year | Property taxes | Tax assessment |
|---|---|---|
| 2025 | $617 | $17,180 |
| 2024 | $617 | $17,180 |
| 2023 | $617 | $17,180 -0.7% |
| 2022 | $617 +14.6% | $17,300 +11.2% |
| 2021 | $538 +9.9% | $15,560 +6.9% |
| 2020 | $490 | $14,560 |
| 2019 | $490 +13.5% | $14,560 +9% |
| 2018 | $431 | $13,360 |
| 2017 | $431 +50.3% | $13,360 +15.4% |
| 2016 | $287 -20.3% | $11,580 -12.7% |
| 2015 | $360 -30.5% | $13,260 +6.1% |
| 2014 | $518 -20.7% | $12,500 |
| 2013 | $654 | $12,500 -4.2% |
| 2012 | $654 -9.8% | $13,044 -9.7% |
| 2011 | $724 | $14,450 |
| 2010 | $724 -3.4% | $14,450 -3.4% |
| 2009 | $750 +2.4% | $14,960 +2.4% |
| 2008 | $732 -3.2% | $14,610 -3.2% |
| 2007 | $756 +3.3% | $15,090 +3.3% |
| 2006 | $732 +1.1% | $14,610 +1.1% |
| 2005 | $724 +6.6% | $14,450 -46.7% |
| 2004 | $680 +4.5% | $27,120 +4.5% |
| 2003 | $651 +13.7% | $25,960 +127.3% |
| 2002 | $572 | $11,420 |
| 2001 | $572 0% | $11,420 |
| 2000 | $572 | $11,420 |
Find assessor info on the county website
Monthly payment
Est. payment
Payment breakdown
Explore the cost of this home by adjusting the details. Changes won't be saved.Climate risks
Neighborhood: 35215
Nearby schools
Schools provided by the listing agent
- Elementary: Chalkville
- Middle: Clay - Chalkville
- High: Clay - Chalkville
Source: GALMLS. This data may not be complete. We recommend contacting the local school district to confirm school assignments for this home.
Similar homes
- $224,9004 bd2 ba2k sqft829 Seven Springs Dr, Birmingham, AL 35215For Sale
 MLS ID #21463877, Sharon Wilson, eXp Realty, LLC Central. GALMLS
 - $--3 bd2 ba1.5k sqft1732 Sam Dr, Birmingham, AL 35235Auction
 ServiceLink Auction
 - $209,9003 bd2 ba1.7k sqft2312 9th St NW, Birmingham, AL 35215For Sale
 MLS ID #21460202, Robert Salmons, Entera Realty LLC. GALMLS
 - $235,0003 bd2 ba2.1k sqft5504 Desoto Cir, Pinson, AL 35126For Sale
 MLS ID #21460378, Christina James, Keller Williams Realty Hoover. GALMLS
 - $184,9003 bd3 ba1.6k sqft710 Sunny Lane Dr, Birmingham, AL 35215For SaleMLS ID #21459996, Isabella Crandall, Trelora Realty, INC. GALMLS
- $170,0003 bd2 ba1.7k sqft2105 5th Pl NE, Birmingham, AL 35215For SaleMLS ID #21447606, David Buchanan, eXp Realty, LLC Central. GALMLS
- $174,0003 bd2 ba1.3k sqft2220 Reed Rd NE, Birmingham, AL 35215For SaleMLS ID #21455261, Gabbie Grayson, Keller Williams Realty Vestavia. GALMLS
- $154,9003 bd3 ba2.8k sqft336 Sun Valley Rd, Birmingham, AL 35215For SaleMLS ID #21460192, Yvonne Harris, Trelora Realty, INC. GALMLS
- $180,0003 bd2 ba2.5k sqft537 16th Ave NW, Birmingham, AL 35215For SaleMLS ID #21460520, Kyle Lubsen, EXP Realty LLC. GALMLS
- $165,0003 bd2 ba1.3k sqft431 26th Ave NW, Birmingham, AL 35215For SaleMLS ID #21462242, Steve Parker, Keller Williams Realty Hoover. GALMLS
- $189,9003 bd2 ba1.7k sqft944 Reedwood Ln, Birmingham, AL 35235For SaleMLS ID #21464097, Janice Smith, Dominion Property Services, In. GALMLS
- $124,9003 bd2 ba1.8k sqft429 Woodland Ct NE, Birmingham, AL 35215For SaleMLS ID #21444247, Isabella Crandall, Trelora Realty, INC. GALMLS
- $169,9003 bd2 ba1.4k sqft2416 4th St NW, Birmingham, AL 35215For SaleMLS ID #21455841, Pamela Crain, 1 Percent Lists Legacy. GALMLS
- $134,9003 bd2 ba1.5k sqft1629 Lake Dr NE, Birmingham, AL 35215For SaleMLS ID #21463264, Yvonne Harris, Trelora Realty, INC. GALMLS
- $160,0003 bd1 ba1.6k sqftSpectrum, Birmingham, AL 35215For SaleMLS ID #21455299, Glenda Smith, Town Square Realty. GALMLS
- $174,9003 bd3 ba2.8k sqft2108 11th Pl NW, Birmingham, AL 35215For SaleMLS ID #21458657, Shontay Rose-Bell, Trelora Realty, INC. GALMLS
- $205,0002 bd1 ba1.6k sqftTbd, Birmingham, AL 35215For SaleMLS ID #21455033, Keith Turberville, ARC Realty Vestavia. GALMLS
- $220,0003 bd2 ba1.3k sqft5249 Balboa Ave, Pinson, AL 35126For SaleMLS ID #21459351, Brandi Brooks, Milestone Realty. GALMLS
- $149,9003 bd2 ba1.7k sqft572 Sun Valley Rd, Birmingham, AL 35215For SaleMLS ID #21454371, Yvonne Harris, Trelora Realty, INC. GALMLS
