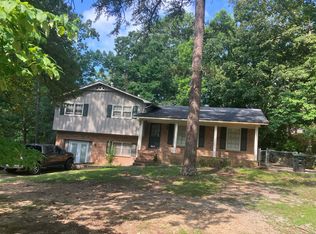
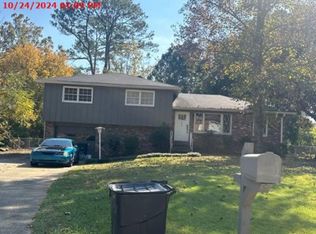
Nestled on a quiet cul-de-sac with a wooded backdrop, this charming 4-bedroom, 2.5-bath brick home offers space, versatility, and a beautiful setting! Classic white columns welcome you into this split-foyer home featuring a spacious living room, separate dining room, and eat-in kitchen. The main level offers 3 bedrooms and 2 full baths, while the finished lower level provides an additional bedroom, half bath, and cozy den—perfect for entertaining, guests, or a second living area. Step outside onto the open deck, complete with a gas grill, and enjoy the peaceful surroundings. Additional highlights include a 2-car basement garage, an 8x10 greenhouse, and a 10x12 storage building. With its inviting curb appeal, flexible living spaces, and backyard overlooking the woods, this home has so much to offer!
Coming soon
$239,900
2105 5th Way Cir NW, Birmingham, AL 35215
4beds
2,352sqft
Single Family Residence
Built in 1969
0.54 Acres Lot
$192,800 Zestimate®
$102/sqft
$-- HOA
What's special
- 2 days
- 73
- 10
Zillow last checked:
Listing updated:
Listed by:
TJ Westmoreland-Mahan 205-918-3000,
Keller Williams Metro South
Source: GALMLS,MLS#: 21467815
Facts & features
Interior
Bedrooms & bathrooms
- Bedrooms: 4
- Bathrooms: 3
- Full bathrooms: 2
- 1/2 bathrooms: 1
Rooms
- Room types: Bedroom, Den/Family (ROOM), Dining Room, Bathroom, Half Bath (ROOM), Kitchen, Master Bathroom, Master Bedroom, Office/Study (ROOM)
Primary bedroom
- Level: First
Bedroom 1
- Level: First
Bedroom 2
- Level: First
Bedroom 3
- Level: Basement
Primary bathroom
- Level: First
Bathroom 1
- Level: First
Dining room
- Level: First
Family room
- Level: Basement
Kitchen
- Features: Laminate Counters, Eat-in Kitchen
- Level: First
Living room
- Level: First
Basement
- Area: 1456
Office
- Level: Basement
Heating
- Central, Natural Gas
Cooling
- Central Air
Appliances
- Included: Dishwasher, Stove-Electric, Gas Water Heater
- Laundry: Electric Dryer Hookup, Washer Hookup, In Basement, Garage Area, Yes
Features
- Workshop (INT), Linen Closet, Tub/Shower Combo
- Flooring: Carpet, Tile, Vinyl
- Basement: Full,Partially Finished,Block
- Attic: Other,Yes
- Has fireplace: No
Interior area
- Total interior livable area: 2,352 sqft
- Finished area above ground: 1,456
- Finished area below ground: 896
Property
Parking
- Total spaces: 2
- Parking features: Attached, Basement, Driveway, Garage Faces Side
- Attached garage spaces: 2
- Has uncovered spaces: Yes
Features
- Levels: One,Split Foyer
- Stories: 1
- Patio & porch: Porch, Open (DECK), Deck
- Pool features: None
- View description: None
- Waterfront features: No
Lot
- Size: 0.54 Acres
- Features: Cul-De-Sac, Few Trees
Details
- Additional structures: Greenhouse, Storage
- Parcel number: 1300133003086.000
- Special conditions: As Is
Construction
Type & style
- Home type: SingleFamily
- Property subtype: Single Family Residence
Materials
- Brick
- Foundation: Basement
Condition
- Year built: 1969
Utilities & green energy
- Water: Public
- Utilities for property: Sewer Connected
Community & HOA
Community
- Security: Security System
- Subdivision: Sun Valley
Location
- Region: Birmingham
Financial & listing details
- Price per square foot: $102/sqft
- Tax assessed value: $211,800
- Price range: $239.9K - $239.9K
- Date on market: 10/16/2026
- Road surface type: Paved
Estimated market value
$192,800
$158,000 - $224,000
$1,784/mo
Price history
Price history is unavailable.
Public tax history
| Year | Property taxes | Tax assessment |
|---|---|---|
| 2025 | -- | $20,200 +7% |
| 2024 | -- | $18,880 |
| 2023 | -- | $18,880 +14.1% |
| 2022 | -- | $16,540 +5.6% |
| 2021 | -- | $15,660 +11.7% |
| 2020 | -- | $14,020 |
| 2019 | $463 +6.7% | $14,020 +4.5% |
| 2018 | $434 | $13,420 |
| 2017 | $434 +18.3% | $13,420 |
| 2016 | $367 | $13,420 |
| 2015 | $367 -29.7% | $13,420 +6.5% |
| 2014 | $522 -20.9% | $12,600 |
| 2013 | $660 | $12,600 -4.4% |
| 2012 | $660 -7.6% | $13,180 -7.6% |
| 2011 | $715 -4.2% | $14,270 -4.2% |
| 2010 | $746 | $14,890 |
| 2009 | $746 -2.2% | $14,890 -2.2% |
| 2008 | $763 -1.4% | $15,230 -1.4% |
| 2007 | $774 +16% | $15,450 +16% |
| 2006 | $667 +4.6% | $13,320 +4.6% |
| 2005 | $638 +2.7% | $12,740 -48.3% |
| 2004 | $621 +4.2% | $24,660 +4.1% |
| 2003 | $596 +11.3% | $23,680 +121.3% |
| 2002 | $536 | $10,700 |
| 2001 | $536 | $10,700 |
| 2000 | $536 | $10,700 |
Find assessor info on the county website
Monthly payment
Est. payment
Payment breakdown
Explore the cost of this home by adjusting the details. Changes won't be saved.Climate risks
Neighborhood: 35215
Nearby schools
Schools provided by the listing agent
- Elementary: Erwin
- Middle: Erwin
- High: Center Point
Source: GALMLS. This data may not be complete. We recommend contacting the local school district to confirm school assignments for this home.


Similar homes
- $--3 bd2 ba1.4k sqft1152 Lay Dr, Birmingham, AL 35215Auction
 ServiceLink Auction
 - $--3 bd2 ba1.4k sqft1620 5th Pl NW, Center Point, AL 35215AuctionAuction.com 2
- $--4 bd2 ba2.4k sqft233 13th Ave NE, Birmingham, AL 35215Auction
 Xome
Xome - $194,9004 bd3 ba2.4k sqft1079 Sunhill Rd, Birmingham, AL 35215For Sale

 MLS ID #21467171, Isabella Crandall, Trelora Realty, INC. GALMLS
 - $249,0004 bd2 ba2.3k sqftCharter, Birmingham, AL 35215For SaleMLS ID #21434569, Ryan Bell, Vulcan Realty, LLC. GALMLS
- $235,0004 bd2 ba1.3k sqft227 27th Court Cir NW, Birmingham, AL 35215For SaleMLS ID #21459499, Erika Coleman, Keller Williams Realty Vestavia. GALMLS
- $249,0003 bd3 ba2.9k sqftA T & T, Birmingham, AL 35215For SaleMLS ID #21447533, Ron Prince, Ron Prince Realty. GALMLS
- $209,9004 bd2 ba2k sqft1913 9th St NW, Birmingham, AL 35215For SaleMLS ID #21448704, Robert Salmons, Entera Realty LLC. GALMLS
- $180,0004 bd3 ba2.7k sqft2373 7th St NW, Birmingham, AL 35215For SaleMLS ID #21467034, Katrina Stewart, Stonebridge Realty and Development. GALMLS
- $210,0003 bd2 ba1.2k sqft1622 5th St NW, Birmingham, AL 35215For SaleMLS ID #21467154, Jamarcus Jackson, TMills Realty Group. GALMLS
- $209,9004 bd3 ba1.8k sqft1717 6th Pl NW, Birmingham, AL 35215For SaleMLS ID #21463741, Shun Randolph, RealtySouth-I459 Southwest. GALMLS
- $240,0003 bd2 ba1.3k sqft1117 Cimarron Trl, Birmingham, AL 35215For SaleMLS ID #21456154, Jeb Miller, Keller Williams Realty Vestavia. GALMLS
- $227,0003 bd3 ba2.1k sqft2416 Cove Cir NE, Birmingham, AL 35215For SaleMLS ID #21463460, Rosalind Skanes, B & B Realty Group. GALMLS
- $199,9004 bd3 ba2k sqft640 16th Ter NW, Birmingham, AL 35215For SaleMLS ID #21459533, Vincent Brown, Kalos Realty LLC. GALMLS
- $245,0005 bd3 ba2.3k sqft1132 Five Mile Rd, Birmingham, AL 35215For SaleMLS ID #21464025, Trey Sippial, River Region Realty Group LLC. GALMLS
- $224,9003 bd2 ba2.5k sqftSpectrum, Birmingham, AL 35215For SaleMLS ID #21453817, Kent Jones, RE/MAX Realty Brokers. GALMLS
- $159,0003 bd2 ba1.2k sqftNa, Birmingham, AL 35215For SaleMLS ID #21458874, Michael Bryant, High Point Realty LLC. GALMLS
- $260,0003 bd2 ba2.5k sqft440 Daniel Dr NE, Birmingham, AL 35215For SaleMLS ID #21458050, Zoe McCrear, SimpliHOM. GALMLS
