This remarkable property has undergone a complete transformation (2024), offering a luxurious living experience tailored to your needs. Imagine stepping into a breathtaking 3 bedroom, 3 bathroom home with a bonus room and a two-car garage downstairs. This remarkable residence boasts numerous upgrades, including a new roof, new HVAC system, upgraded lighting fixtures, toilet fixtures, new bathroom tile, faucets, and vanities, and much more. Down Payment Assistance Program - Homebuyer assistance of up to $10,000. 5-year forgivable loan at 0% interest (with restrictive covenant). Funds can go towards down payment, closing costs & interest rate buydowns. Property MUST be purchased within the city limits of Birmingham.
For sale
Price cut: $16K (7/2)
$249,000
2300 6th St NW, Birmingham, AL 35215
3beds
2,980sqft
Single Family Residence
Built in 1978
0.3 Acres Lot
$246,800 Zestimate®
$84/sqft
$-- HOA
What's special
New roofNew hvac systemUpgraded lighting fixturesTwo-car garage downstairsBonus roomNew bathroom tile
- 164 days
- 134
- 12
Zillow last checked:
Listing updated:
Listed by:
Ron Prince 205-222-8774,
Ron Prince Realty
Source: GALMLS,MLS#: 21447533
Facts & features
Interior
Bedrooms & bathrooms
- Bedrooms: 3
- Bathrooms: 3
- Full bathrooms: 3
Rooms
- Room types: Bedroom, Kitchen, Living/Dining (ROOM), Master Bathroom, Master Bedroom
Primary bedroom
- Level: First
Bedroom 1
- Level: First
Bedroom 2
- Level: First
Primary bathroom
- Level: First
Kitchen
- Features: Stone Counters
- Level: First
Basement
- Area: 650
Heating
- Central
Cooling
- Central Air
Appliances
- Included: Electric Cooktop, Dishwasher, Electric Oven, Electric Water Heater
- Laundry: Electric Dryer Hookup, Washer Hookup, In Basement, Basement Area, Yes
Features
- None, Smooth Ceilings, Linen Closet, Tub/Shower Combo
- Flooring: Hardwood, Tile
- Basement: Full,Finished,Block
- Attic: Pull Down Stairs,Yes
- Has fireplace: No
Interior area
- Total interior livable area: 2,980 sqft
- Finished area above ground: 2,330
- Finished area below ground: 650
Video & virtual tour
Property
Parking
- Total spaces: 4
- Parking features: Lower Level, Garage Faces Front
- Attached garage spaces: 2
- Carport spaces: 2
- Covered spaces: 4
Features
- Levels: One and One Half
- Stories: 1.5
- Pool features: None
- Fencing: Fenced
- Has view: Yes
- View description: None
- Waterfront features: No
Lot
- Size: 0.3 Acres
Details
- Parcel number: 13132011010.000
- Special conditions: As Is
Construction
Type & style
- Home type: SingleFamily
- Property subtype: Single Family Residence
- Attached to another structure: Yes
Materials
- HardiPlank Type
- Foundation: Basement
Condition
- Year built: 1978
Utilities & green energy
- Water: Public
- Utilities for property: Sewer Connected
Community & HOA
Community
- Subdivision: Redstone
Location
- Region: Birmingham
Financial & listing details
- Price per square foot: $84/sqft
- Tax assessed value: $209,500
- Annual tax amount: $2,893
- Price range: $249K - $249K
- Date on market: 3/24/2026
Estimated market value
$246,800
$234,000 - $259,000
$1,792/mo
Price history
| Date | Event | Price |
|---|---|---|
| 7/2/2026 | Price change | $249,000-6%$84/sqft |
Source:  GALMLS #21447533 Report a problem GALMLS #21447533 Report a problem | ||
| 4/25/2026 | Price change | $265,000-3.6%$89/sqft |
Source: GALMLS #21447533 Report a problem | ||
| 3/24/2026 | Listed for sale | $275,000-6.8%$92/sqft |
Source: GALMLS #21447533 Report a problem | ||
| 1/1/2026 | Listing removed | $295,000$99/sqft |
Source: GALMLS #21413407 Report a problem | ||
| 6/28/2025 | Price change | $295,000-13%$99/sqft |
Source: GALMLS #21413407 Report a problem | ||
| 3/25/2025 | Listed for sale | $339,000+3%$114/sqft |
Source: GALMLS #21413407 Report a problem | ||
| 10/19/2024 | Listing removed | $329,000$110/sqft |
Source: GALMLS #21375895 Report a problem | ||
| 7/13/2024 | Price change | $329,000-5.7%$110/sqft |
Source: GALMLS #21375895 Report a problem | ||
| 4/2/2024 | Listed for sale | $349,000$117/sqft |
Source: GALMLS #21375895 Report a problem | ||
| 3/19/2024 | Listing removed | -- |
Source: GALMLS #21375895 Report a problem | ||
| 2/1/2024 | Listed for sale | $349,000+14.4%$117/sqft |
Source: GALMLS #21375895 Report a problem | ||
| 1/11/2024 | Listing removed | -- |
Source: GALMLS #1346601 Report a problem | ||
| 11/11/2023 | Price change | $305,000-5.6%$102/sqft |
Source: GALMLS #1346601 Report a problem | ||
| 10/17/2023 | Price change | $323,000-0.6%$108/sqft |
Source: GALMLS #1346601 Report a problem | ||
| 10/4/2023 | Price change | $325,000-1.2%$109/sqft |
Source: GALMLS #1346601 Report a problem | ||
| 8/4/2023 | Price change | $329,000-5.7%$110/sqft |
Source: GALMLS #1346601 Report a problem | ||
| 7/26/2023 | Listed for sale | $349,000$117/sqft |
Source: GALMLS #1346601 Report a problem | ||
| 7/12/2023 | Listing removed | -- |
Source: GALMLS #1346601 Report a problem | ||
| 6/18/2023 | Listed for sale | $349,000+22.5%$117/sqft |
Source: GALMLS #1346601 Report a problem | ||
| 6/10/2023 | Listing removed | -- |
Source: GALMLS #1346601 Report a problem | ||
| 5/17/2023 | Price change | $285,000+26.7%$96/sqft |
Source: GALMLS #1346601 Report a problem | ||
| 2/25/2023 | Listed for sale | $225,000$76/sqft |
Source: GALMLS #1346601 Report a problem | ||
Public tax history
| Year | Property taxes | Tax assessment |
|---|---|---|
| 2025 | $2,893 +7% | $39,900 +7% |
| 2024 | $2,704 +111.1% | $37,300 +99.9% |
| 2023 | $1,281 +15.1% | $18,660 +14.2% |
| 2022 | $1,113 +5.9% | $16,340 +5.6% |
| 2021 | $1,051 +12.6% | $15,480 +11.7% |
| 2020 | $933 | $13,860 |
| 2019 | $933 +5.9% | $13,860 +5.5% |
| 2018 | $881 | $13,140 |
| 2017 | $881 | $13,140 |
| 2016 | $881 | $13,140 |
| 2015 | $881 | $13,140 +6.5% |
| 2014 | -- | $12,340 |
| 2013 | -- | $12,340 |
Find assessor info on the county website
Monthly payment
Est. payment
Payment breakdown
Explore the cost of this home by adjusting the details. Changes won't be saved.Climate risks
Neighborhood: 35215
Nearby schools
Schools provided by the listing agent
- Elementary: Huffman Academy
- Middle: Huffman
- High: Huffman
Source: GALMLS. This data may not be complete. We recommend contacting the local school district to confirm school assignments for this home.
Similar homes
- $255,0004 bd3 ba2k sqftUnknown, Birmingham, AL 35215For Sale

 MLS ID #21464135, Eddie Carr, eXp Realty, LLC Central. GALMLS
 - $260,0003 bd2 ba2.5k sqft440 Daniel Dr NE, Birmingham, AL 35215For Sale
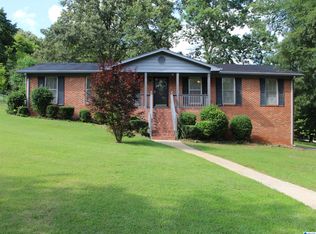 MLS ID #21458050, Zoe McCrear, SimpliHOM. GALMLS
 - $249,0004 bd2 ba2.3k sqftCharter, Birmingham, AL 35215For Sale
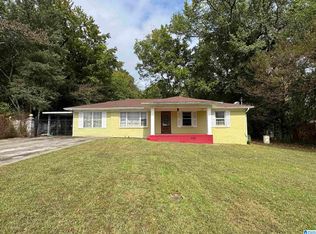 MLS ID #21434569, Ryan Bell, Vulcan Realty, LLC. GALMLS
 - $229,9003 bd3 ba2.3k sqft2721 5th St NE, Birmingham, AL 35215For Sale
 MLS ID #21460039, Alex Jackson, Local Realty. GALMLS
 - $249,9004 bd3 ba1.9k sqft816 Pine Forest Cir, Birmingham, AL 35235For SaleMLS ID #21458930, Kelley Shaw Smith, RE/MAX on Main. GALMLS
- $199,9004 bd3 ba2k sqft640 16th Ter NW, Birmingham, AL 35215For SaleMLS ID #21459533, Vincent Brown, Kalos Realty LLC. GALMLS
- $259,9004 bd2 ba1.7k sqft4812 Curtis Ln, Birmingham, AL 35215For SaleMLS ID #21456348, Megan Beane, EXIT Realty Crossroads. GALMLS
- $235,0003 bd3 ba2.3k sqft836 Rockingham Rd, Birmingham, AL 35235For SaleMLS ID #21443246, Romero Christian, Milestone Realty. GALMLS
- $185,0004 bd3 ba2.4k sqft2606 Rainier Dr NE, Birmingham, AL 35215For SaleMLS ID #21460508, Marc Scholl, ARC Realty Vestavia. GALMLS
- $165,0003 bd3 ba2k sqft1641 Brakewood Dr, Birmingham, AL 35215For SaleMLS ID #21461404, Kimberley Sewell, 1st Choice Realty LLC. GALMLS
- $255,0003 bd2 ba2.1k sqft5169 Alex Way, Birmingham, AL 35215For SaleMLS ID #21457058, Kevin Nguyen, Keller Williams. GALMLS
- $169,9003 bd3 ba1.5k sqft629 26th Ave NW, Birmingham, AL 35215For SaleMLS ID #21456738, Michele Jennings, Keller Williams-Jasper. GALMLS
- $250,9003 bd2 ba1.9k sqft1309 High Point Ter, Birmingham, AL 35235For SaleMLS ID #21431032, Charline Wu, Better Homes. GALMLS
- $199,4003 bd2 ba1.5k sqft305 Melanie Dr, Birmingham, AL 35215For SaleMLS ID #21449719, Sylvia Vinson, Keller Williams Realty Blount. GALMLS
- $165,0003 bd2 ba2.6k sqft2804 10th St NE, Birmingham, AL 35215For SaleMLS ID #21427553, Katie Screven, Keller Williams Homewood. GALMLS
- $259,0003 bd2 ba1.6k sqft6909 Arnett Cir, Trussville, AL 35173For SaleMLS ID #21462985, Charline Wu, Better Homes. GALMLS
- $124,9003 bd3 ba2.5k sqft124 Fox Hill Dr, Birmingham, AL 35215For SaleMLS ID #21450325, Isabella Crandall, Trelora Realty, INC. GALMLS
- $218,0004 bd3 ba2.2k sqft4932 Kerri Ln, Birmingham, AL 35215For SaleMLS ID #21446068, Robert Salmons, Entera Realty LLC. GALMLS
- $179,9004 bd2 ba2.1k sqft424 Daniel Dr NE, Birmingham, AL 35215For SaleMLS ID #21457400, Paul Holley, Century 21 Advantage. GALMLS
- $155,0003 bd2 ba1.7k sqft224 Remington Rd, Birmingham, AL 35215For SaleMLS ID #21457499, Erikka Cheatham, Keller Williams Realty Hoover. GALMLS
