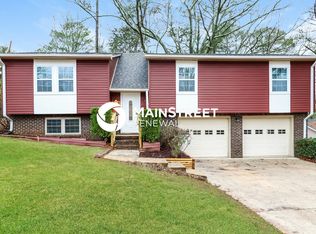
Move right into this beautifully updated 4-bedroom, 3-bath home! Fresh paint, new flooring, updated kitchen countertops, and brand-new appliances mean all the hard work has already been done. The main level features a spacious den, separate dining room, eat-in kitchen, 3 bedrooms, and 2 full baths. Downstairs you'll find a cozy second den with a stunning floor-to-ceiling rock wood-burning fireplace, plus a 4th bedroom and full bath—perfect for guests, a teen suite, or home office. There's also a 2-car garage, a large back deck that's great for grilling or relaxing, and a fenced backyard with plenty of room to enjoy. Conveniently located just minutes from shopping, restaurants, and schools, this home is ready for its new owners!
For sale
Price cut: $5K (9/9)
$244,900
816 Pine Forest Cir, Birmingham, AL 35235
4beds
1,938sqft
Single Family Residence
Built in 1978
10,018 Square Feet Lot
$244,000 Zestimate®
$126/sqft
$-- HOA
What's special
- 89 days
- 172
- 28
Zillow last checked:
Listing updated:
Listed by:
Kelley Shaw Smith 205-903-4975,
RE/MAX on Main
Source: GALMLS,MLS#: 21458930
Facts & features
Interior
Bedrooms & bathrooms
- Bedrooms: 4
- Bathrooms: 3
- Full bathrooms: 3
Rooms
- Room types: Bedroom, Dining Room, Bathroom, Kitchen, Master Bathroom, Master Bedroom
Primary bedroom
- Level: First
Bedroom 1
- Level: Basement
Primary bathroom
- Level: First
Bathroom 1
- Level: Basement
Dining room
- Level: First
Kitchen
- Features: Laminate Counters
- Level: First
Basement
- Area: 1275
Heating
- Natural Gas
Cooling
- Central Air
Appliances
- Included: Dishwasher, Refrigerator, Stove-Electric, Gas Water Heater
- Laundry: Electric Dryer Hookup, Washer Hookup, In Basement, Basement Area, Laundry (ROOM), Yes
Features
- None, Linen Closet, Walk-In Closet(s)
- Flooring: Carpet, Laminate, Tile
- Basement: Full,Partially Finished,Block
- Attic: Other,Yes
- Number of fireplaces: 1
- Fireplace features: Stone, Den, Wood Burning
Interior area
- Total interior livable area: 1,938 sqft
- Finished area above ground: 1,363
- Finished area below ground: 575
Video & virtual tour
Property
Parking
- Total spaces: 2
- Parking features: Attached, Basement, Driveway, Lower Level, Off Street, Garage Faces Front
- Attached garage spaces: 2
- Has uncovered spaces: Yes
Features
- Levels: One
- Stories: 1
- Patio & porch: Open (DECK), Deck
- Pool features: None
- Fencing: Fenced
- View description: None
- Waterfront features: No
Lot
- Size: 10,018 Square Feet
Details
- Parcel number: 1200304009062.000
- Special conditions: N/A
Construction
Type & style
- Home type: SingleFamily
- Property subtype: Single Family Residence
Materials
- Brick Over Foundation, Vinyl Siding
- Foundation: Basement
Condition
- Year built: 1978
Utilities & green energy
- Water: Public
- Utilities for property: Sewer Connected
Community & HOA
Community
- Subdivision: Enchanted Forest
Location
- Region: Birmingham
Financial & listing details
- Price per square foot: $126/sqft
- Tax assessed value: $159,900
- Annual tax amount: $1,010
- Price range: $244.9K - $244.9K
- Date on market: 7/13/2026
Estimated market value
$244,000
$232,000 - $256,000
$1,583/mo
Price history
| Date | Event | Price |
|---|---|---|
| 9/9/2026 | Price change | $244,900-2%$126/sqft |
Source:  GALMLS #21458930 Report a problem GALMLS #21458930 Report a problem | ||
| 7/16/2026 | Listed for sale | $249,900+90.4%$129/sqft |
Source: GALMLS #21458930 Report a problem | ||
| 4/15/2026 | Sold | $131,250-9.4%$68/sqft |
Source: GALMLS #21446095 Report a problem | ||
| 4/6/2026 | Pending sale | $144,900$75/sqft |
Source: GALMLS #21446095 Report a problem | ||
| 3/11/2026 | Listed for sale | $144,900-9.3%$75/sqft |
Source: GALMLS #21446095 Report a problem | ||
| 5/20/2025 | Sold | $159,800$82/sqft |
Source: Public Record Report a problem | ||
Public tax history
| Year | Property taxes | Tax assessment |
|---|---|---|
| 2025 | $1,010 | $16,000 |
| 2024 | $1,010 | $16,000 |
| 2023 | $1,010 -2.3% | $16,000 -2.2% |
| 2022 | $1,034 +20.6% | $16,360 +19.6% |
| 2021 | $857 +27.2% | $13,680 +25.5% |
| 2020 | $674 | $10,900 |
| 2019 | $674 | $10,900 +4.2% |
| 2018 | -- | $10,460 |
| 2017 | $484 -12.8% | $10,460 -9.4% |
| 2016 | $555 | $11,540 |
| 2015 | $555 +5.9% | $11,540 +1.6% |
| 2014 | $524 -33.6% | $11,360 |
| 2013 | $790 | $11,360 0% |
| 2012 | $790 -1.6% | $11,363 -1.5% |
| 2011 | $802 -5.9% | $11,540 -5.9% |
| 2010 | $853 | $12,270 |
| 2009 | $853 -2.2% | $12,270 -2.2% |
| 2008 | $872 +3.6% | $12,550 +3.6% |
| 2007 | $842 +3.2% | $12,110 +3.2% |
| 2006 | $816 +5.3% | $11,740 +5.3% |
| 2005 | $775 +7.3% | $11,150 -46.3% |
| 2004 | $722 +4.5% | $20,780 +4.5% |
| 2003 | $690 +12.1% | $19,880 +124.4% |
| 2002 | $616 | $8,860 |
| 2001 | $616 | $8,860 |
| 2000 | $616 | $8,860 |
Find assessor info on the county website
Monthly payment
Est. payment
Payment breakdown
Explore the cost of this home by adjusting the details. Changes won't be saved.Climate risks
Neighborhood: Huffman
Nearby schools
Schools provided by the listing agent
- Elementary: Huffman Academy
- Middle: Huffman
- High: Huffman
Source: GALMLS. This data may not be complete. We recommend contacting the local school district to confirm school assignments for this home.
Similar homes
- $235,0003 bd3 ba2.3k sqft836 Rockingham Rd, Birmingham, AL 35235For Sale
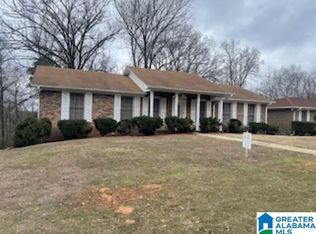
 MLS ID #21443246, Romero Christian, Milestone Realty. GALMLS
 - $210,0004 bd3 ba2.7k sqft2373 7th St NW, Birmingham, AL 35215For Sale
 MLS ID #21467034, Katrina Stewart, Stonebridge Realty and Development. GALMLS
 - $159,0004 bd3 ba1.8k sqft1444 Highland Dr, Birmingham, AL 35235For Sale
 MLS ID #21460049, Michele Jennings, Keller Williams-Jasper. GALMLS
 - $249,0004 bd2 ba2.3k sqftCharter, Birmingham, AL 35215For Sale
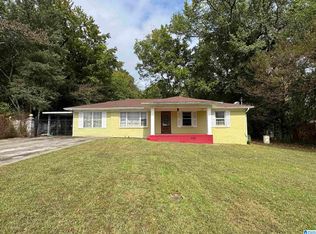 MLS ID #21434569, Ryan Bell, Vulcan Realty, LLC. GALMLS
 - $134,9003 bd2 ba1.2k sqft9235 Brookhurst Dr, Birmingham, AL 35235For SaleMLS ID #21450008, Justin Marcus, Marcus Family Realty LLC. GALMLS
- $185,0004 bd3 ba2.4k sqft2606 Rainier Dr NE, Birmingham, AL 35215For SaleMLS ID #21460508, Marc Scholl, ARC Realty Vestavia. GALMLS
- $244,9004 bd3 ba2.8k sqft4421 Oak Lane Cir, Pinson, AL 35126For SaleMLS ID #21418908, Kelley Shaw Smith, RE/MAX on Main. GALMLS
- $249,9003 bd2 ba1.9k sqftAt&t, Gonet, Spectrum, Pinson, AL 35126For SaleMLS ID #21456138, Lisa Underwood, Maison Noblet' Realty LLC. GALMLS
- $199,9003 bd2 ba1.7k sqft2017 10th St NW, Birmingham, AL 35215For SaleMLS ID #21461078, Lou Ann Newell, Newcastle Homes, Inc.. GALMLS
- $245,0003 bd2 ba1.5k sqftSpectrum, Birmingham, AL 35234For SaleMLS ID #21462514, Shannon Malcom, EXIT Realty Birmingham. GALMLS
- $244,5003 bd3 ba2.1k sqft5171 Crowley Dr, Birmingham, AL 35210For SaleMLS ID #21455280, Don Sweat, Avast Realty- Birmingham. GALMLS
- $189,9003 bd2 ba1.3k sqft5027 Patriot Dr, Birmingham, AL 35235For SaleMLS ID #21464002, Marc Scholl, ARC Realty Vestavia. GALMLS
- $260,0003 bd2 ba2.4k sqftSpectrum, Birmingham, AL 35234For SaleMLS ID #21462976, Cassandra Churchill, Keller Williams Realty Vestavia. GALMLS
- $179,9004 bd2 ba2.1k sqft424 Daniel Dr NE, Birmingham, AL 35215For SaleMLS ID #21457400, Paul Holley, Century 21 Advantage. GALMLS
- $149,5003 bd2 ba1.7k sqft608 Gurley Cir, Birmingham, AL 35215For SaleMLS ID #21466864, Al Norman, Sellabration Realty LLC. GALMLS
- $270,0003 bd2 ba2.6k sqftSpectrum, Birmingham, AL 35214For SaleMLS ID #21464613, Billy Shute, Webb & Company Realty. GALMLS
- $269,9004 bd2 ba2.8k sqftSpectrum, Birmingham, AL 35210For SaleMLS ID #21458003, Sabrina Rose, Epique Inc. GALMLS
- $189,9003 bd2 ba1.3k sqft2480 Watson Rd, Birmingham, AL 35235For SaleMLS ID #21463384, Robert Salmons, Entera Realty LLC. GALMLS
- $124,9003 bd2 ba1.1k sqft9 Polaris Cir, Birmingham, AL 35215For SaleMLS ID #21464080, Marc Scholl, ARC Realty Vestavia. GALMLS
